Welcome to this inviting 3-bedroom, 2.5-bath Lakewood home, offering comfortable living spaces and flexible room to spread out. The main level features a welcoming living room with a wood-burning fireplace that flows into the dining area and kitchen, creating an easy setting for everyday living and entertaining. Three bedrooms are located on the main level, including a spacious primary bedroom with a convenient 3/4 en-suite bath. Downstairs, a large recreation room provides plenty of space for movie nights, hobbies, games, or gatherings and features a second fireplace and wet bar. The lower level also includes a laundry room with a half bath, a versatile office for working from home, and a closet with organizers for added storage. Outside, enjoy a spacious yard with a deck and a covered area, ideal for relaxing or entertaining year-round. Recent updates include a newer roof and new exterior paint. Conveniently located minutes from shopping, golf, parks, dining, and everyday amenities, this home combines comfort, versatility, and a convenient location.
Active
Listed by: Redfin • Brian Richards
$650,000
7503 John Dower Road W, Lakewood, WA 98499
3beds
2,296sqft
Single Family Residence
Built in 1979
10,454 Square Feet Lot
$637,400 Zestimate®
$283/sqft
$-- HOA
What's special
- --
- on Zillow
- 200
- views
- 11
- saves
Zillow last checked:
Listing updated:
Listed by:
Brian Richards,
Redfin
Source: NWMLS as distributed by MLS GRID,MLS#: 2563134
Facts & features
Interior
Bedrooms & bathrooms
- Bedrooms: 3
- Bathrooms: 3
- Full bathrooms: 1
- 3/4 bathrooms: 1
- 1/2 bathrooms: 1
- Main level bathrooms: 2
- Main level bedrooms: 3
Primary bedroom
- Level: Main
Dining room
- Level: Main
Entry hall
- Level: Split
Kitchen with eating space
- Level: Main
Living room
- Level: Main
Rec room
- Level: Lower
Heating
- Heat Pump, Electric
Cooling
- Heat Pump
Appliances
- Included: Dishwasher, Refrigerator, Stove(s)/Range(s), Dishwasher(s), Refrigerator(s)
Features
- Flooring: Vinyl, Carpet
- Basement: Finished
- Has fireplace: No
- Fireplace features: Wood Burning
Interior area
- Total structure area: 2,296
- Total interior livable area: 2,296 sqft
Property
Parking
- Total spaces: 2
- Parking features: Attached Garage
- Has attached garage: Yes
- Covered spaces: 2
Features
- Levels: Multi/Split
- Entry location: Split
Lot
- Size: 10,454 Square Feet
- Features: Corner Lot, Paved, Deck
Details
- Parcel number: 8006000011
- Special conditions: Standard
Construction
Type & style
- Home type: SingleFamily
- Architectural style: Split Entry
- Property subtype: Single Family Residence
Materials
- Wood Siding
- Foundation: Poured Concrete
- Roof: Composition
Condition
- Year built: 1979
- Major remodel year: 1994
Utilities & green energy
- Electric: Company: TPU
- Sewer: Sewer Connected, Company: Pierce County Sewer
- Water: Public, Company: Lakewwod Water
- Utilities for property: Xfinity
Community & HOA
Community
- Subdivision: Lakewood
Location
- Region: Lakewood
Financial & listing details
- Price per square foot: $283/sqft
- Tax assessed value: $543,200
- Annual tax amount: $5,870
- Date on market: 8/10/2026
- Listing terms: Conventional,FHA,VA Loan
- Inclusions: Dishwasher(s), Refrigerator(s), Stove(s)/Range(s)
Estimated market value
$637,400
$606,000 - $669,000
$3,169/mo
Price history
| Date | Event | Price |
|---|---|---|
| 8/10/2026 | Listed for sale | $650,000+333.3%$283/sqft |
Source:  NWMLS as distributed by MLS GRID #2563134 Report a problem NWMLS as distributed by MLS GRID #2563134 Report a problem | ||
| 10/24/2000 | Sold | $150,000$65/sqft |
Source: NWMLS as distributed by MLS GRID #20090301 Report a problem | ||
Public tax history
| Year | Property taxes | Tax assessment |
|---|---|---|
| 2025 | $6,053 +3.1% | $543,200 -0.7% |
| 2024 | $5,870 +9.4% | $547,000 +9.8% |
| 2023 | $5,365 +1.3% | $498,000 -3% |
| 2022 | $5,295 +3.2% | $513,400 +16.6% |
| 2021 | $5,133 +37.6% | $440,200 +25.4% |
| 2019 | $3,731 -10.5% | $351,000 +12.4% |
| 2018 | $4,169 +3.3% | $312,300 +10.4% |
| 2017 | $4,035 +11.3% | $282,900 +23.8% |
| 2016 | $3,626 | $228,600 -0.2% |
| 2014 | $3,626 +11.5% | $229,000 +6.4% |
| 2013 | $3,251 | $215,200 +4% |
| 2012 | -- | $207,000 -13.6% |
| 2011 | -- | $239,500 -2.1% |
| 2010 | -- | $244,700 -6.8% |
| 2009 | -- | $262,500 -3.5% |
| 2008 | $3,537 | $271,900 -7.4% |
| 2007 | $3,537 +53.8% | $293,700 +92% |
| 2002 | $2,299 -2.5% | $153,000 |
| 2001 | $2,358 | $153,000 -2.4% |
| 2000 | $2,358 | $156,700 |
Find assessor info on the county website
Monthly payment
Est. payment
Payment breakdown
Explore the cost of this home by adjusting the details. Changes won't be saved.Climate risks
Neighborhood: Dower


Similar homes
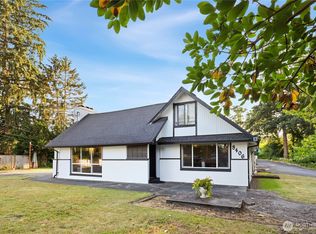
- $639,9506 bd4 ba2.8k sqft8406 Paine Street SW, Lakewood, WA 98499Active
 MLS ID #2540603, Graham Raymond Northcott. NWMLS as distributed by MLS GRID
 - $695,0005 bd3 ba3.1k sqft6353 School Street SW, Lakewood, WA 98499Active
 MLS ID #2548819, Selma Susan Longacre. NWMLS as distributed by MLS GRID
 - $685,0004 bd3 ba2.1k sqftRoman Ridge, University Place, WA 98467Active
 MLS ID #2578350, Kari Roberts. NWMLS as distributed by MLS GRID
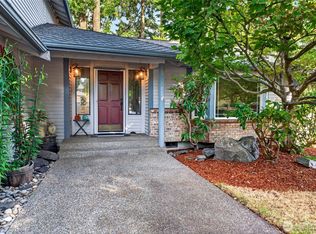
 - $675,0004 bd3 ba2.4k sqft6412 45th Street W, University Place, WA 98466Active
 MLS ID #2579324, Elizabeth Abbgy. NWMLS as distributed by MLS GRID
