Tucked on a peaceful dead-end street in an established neighborhood, this thoughtfully updated mid-century home blends character, flexibility and modern comfort. Natural light pours through large, picturesque windows, creating a warm and inviting feel throughout. The open kitchen features quartz countertops and flows seamlessly into the dining space, while a dual-sided wood-burning fireplace connects the living areas with timeless style. The main level offers three bedrooms, including a primary with en-suite and private deck access. Downstairs lives like its own space with a second primary suite, stunning walk-in shower, gas fireplace, flex room and abundant storage, ideal for multi-generational living or spreading out. Major system updates including a new tankless water heater, newer electrical panel, updated plumbing and furnace bring added peace of mind. Situated on an 8,905 sq ft lot with mature landscaping and a 2-car attached carport. Conveniently located near I-5, JBLM, and everyday amenities, offering both comfort and accessibility.
Pending
Listed by: Windermere Abode • Kylee Hill
Price cut: $11K (6/15)
$685,000
7506 66th Avenue W, Lakewood, WA 98499
4beds
2,712sqft
:
Get pre-qualified$4,265/mo
Single Family Residence
Built in 1967
8,903 Square Feet Lot
$683,000 Zestimate®
$253/sqft
$-- HOA
What's special
Gas fireplaceDual-sided wood-burning fireplaceOpen kitchenMature landscapingFlex roomStunning walk-in showerThoughtfully updated mid-century home
- 91 days |
- 304 |
- 34 |
Zillow last checked:
Listing updated:
Listed by:
Kylee Hill,
Windermere Abode
Source: NWMLS as distributed by MLS GRID,MLS#: 2512026
Facts & features
Interior
Bedrooms & bathrooms
- Bedrooms: 4
- Bathrooms: 3
- Full bathrooms: 2
- 3/4 bathrooms: 1
- Main level bathrooms: 2
- Main level bedrooms: 3
Primary bedroom
- Level: Main
Bedroom
- Level: Lower
Bedroom
- Level: Main
Bedroom
- Level: Main
Bathroom full
- Level: Main
Bathroom full
- Level: Main
Bathroom three quarter
- Level: Lower
Other
- Level: Lower
Dining room
- Level: Main
Entry hall
- Level: Main
Kitchen with eating space
- Level: Main
Living room
- Level: Main
Rec room
- Level: Lower
Utility room
- Level: Lower
Heating
- Fireplace, Forced Air, Natural Gas
Cooling
- Forced Air
Appliances
- Included: Dishwasher, Disposal, Dryer, Refrigerator, Stove(s)/Range(s), Tankless Water Heater, Washer, Dishwasher(s), Dryer(s), Garbage Disposal, Refrigerator(s), Washer(s), Water Heater: Gas, Water Heater Location: Basement
Features
- Bath Off Primary, Ceiling Fan(s), Dining Room, High Tech Cabling
- Flooring: Ceramic Tile, Hardwood, Laminate, Marble, Slate, Vinyl
- Windows: Dbl Pane/Storm Window
- Basement: Daylight,Finished
- Number of fireplaces: 2
- Fireplace features: Gas, Wood Burning, Lower Level: 1, Main Level: 1, Fireplace
Interior area
- Total structure area: 2,712
- Total interior livable area: 2,712 sqft
Property
Parking
- Total spaces: 2
- Parking features: Attached Carport, Driveway
- Has carport: Yes
- Covered spaces: 2
Features
- Levels: One
- Stories: 1
- Entry location: Main
- Patio & porch: Bath Off Primary, Ceiling Fan(s), Dbl Pane/Storm Window, Dining Room, Fireplace, High Tech Cabling, Walk-In Closet(s), Water Heater
- Has view: Yes
- View description: Territorial
Lot
- Size: 8,903 Square Feet
- Features: Dead End Street, Paved, Cable TV, Deck, Dog Run, Fenced-Fully, Gas Available, High Speed Internet, Outbuildings, Patio
- Topography: Level,Partial Slope
- Residential vegetation: Garden Space, Wooded
Details
- Parcel number: 5890000380
- Special conditions: Standard
Construction
Type & style
- Home type: SingleFamily
- Architectural style: 1 Story w/Bsmnt.
- Property subtype: Single Family Residence
Materials
- Wood Siding
- Foundation: Poured Concrete
- Roof: Composition
Condition
- Year built: 1967
- Major remodel year: 1988
Utilities & green energy
- Electric: Company: TPU
- Sewer: Sewer Connected, Company: Pierce County
- Water: Public, Company: Lakewood
- Utilities for property: Century Link, Century Link
Community & HOA
Community
- Subdivision: Lakewood
Location
- Region: Tacoma
Financial & listing details
- Price per square foot: $253/sqft
- Tax assessed value: $553,400
- Annual tax amount: $6,095
- Date on market: 5/14/2026
- Cumulative days on market: 75 days
- Listing terms: Conventional,FHA,VA Loan
- Inclusions: Dishwasher(s), Dryer(s), Garbage Disposal, Refrigerator(s), Stove(s)/Range(s), Washer(s)
Estimated market value
$683,000
$649,000 - $717,000
$3,304/mo
Price history
| Date | Event | Price |
|---|---|---|
| 7/14/2026 | Pending sale | $685,000$253/sqft |
Source:  NWMLS as distributed by MLS GRID #2512026 Report a problem NWMLS as distributed by MLS GRID #2512026 Report a problem | ||
| 6/15/2026 | Price change | $685,000-1.6%$253/sqft |
Source: NWMLS as distributed by MLS GRID #2512026 Report a problem | ||
| 6/14/2026 | Pending sale | $696,000$257/sqft |
Source: NWMLS as distributed by MLS GRID #2512026 Report a problem | ||
| 6/8/2026 | Price change | $696,000+3.1%$257/sqft |
Source: NWMLS as distributed by MLS GRID #2512026 Report a problem | ||
| 5/25/2026 | Pending sale | $675,000$249/sqft |
Source: NWMLS as distributed by MLS GRID #2512026 Report a problem | ||
| 5/21/2026 | Price change | $675,000-3.4%$249/sqft |
Source: NWMLS as distributed by MLS GRID #2512026 Report a problem | ||
| 5/13/2026 | Price change | $699,000-3.6%$258/sqft |
Source: NWMLS as distributed by MLS GRID #2512026 Report a problem | ||
| 4/27/2026 | Listed for sale | $725,000+108.9%$267/sqft |
Source: NWMLS as distributed by MLS GRID #2512026 Report a problem | ||
| 6/14/2017 | Sold | $347,000-0.9%$128/sqft |
Source: NWMLS as distributed by MLS GRID #1104125 Report a problem | ||
| 4/18/2017 | Pending sale | $350,000$129/sqft |
Source: Better Properties Real Estate #1104125 Report a problem | ||
| 4/14/2017 | Listed for sale | $350,000$129/sqft |
Source: Better Properties Real Estate #1104125 Report a problem | ||
Public tax history
| Year | Property taxes | Tax assessment |
|---|---|---|
| 2024 | $5,949 +13.4% | $553,400 +13.7% |
| 2023 | $5,248 +1.1% | $486,800 -3.3% |
| 2022 | $5,193 +3.2% | $503,200 +16.7% |
| 2021 | $5,030 +36.7% | $431,200 +24.9% |
| 2019 | $3,679 -11.3% | $345,300 +12.2% |
| 2018 | $4,147 +4.1% | $307,800 +9.4% |
| 2017 | $3,986 +11.2% | $281,400 +24.7% |
| 2016 | $3,583 | $225,600 -0.3% |
| 2014 | $3,583 +10.8% | $226,200 +4.9% |
| 2013 | $3,234 | $215,600 +4.7% |
| 2012 | -- | $205,900 -13.1% |
| 2011 | -- | $237,000 -2.1% |
| 2010 | -- | $242,000 -6.7% |
| 2009 | -- | $259,300 -3.6% |
| 2008 | $3,531 +0% | $269,100 -8.2% |
| 2007 | $3,531 +37.6% | $293,200 +70.9% |
| 2002 | $2,566 +3% | $171,600 |
| 2001 | $2,490 | $171,600 +3.4% |
| 2000 | $2,490 | $165,900 |
Find assessor info on the county website
Monthly payment
Est. payment
Payment breakdown
Explore the cost of this home by adjusting the details. Changes won't be saved.Climate risks
Neighborhood: Dower
Nearby schools
GreatSchools rating
- 3/10Dower Elementary SchoolGrades: PK-5Distance: 0.3 mi
- 1/10Lochburn Middle SchoolGrades: 6-8Distance: 1 mi
- 6/10Harrison Preparatory SchoolGrades: 6-12Distance: 1.3 mi
Schools provided by the listing agent
- Elementary: Dower Elem
- Middle: Lochburn Mid
Source: NWMLS as distributed by MLS GRID. This data may not be complete. We recommend contacting the local school district to confirm school assignments for this home.
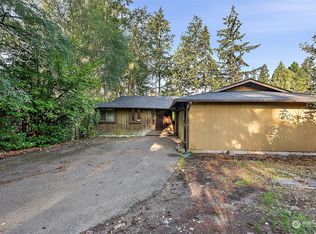
- $475,0004 bd3 ba2.5k sqft7510 66th Ave W, Lakewood, WA 98499Sold
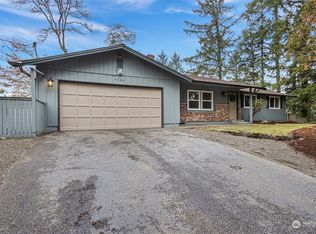
- $521,0003 bd2 ba1.4k sqft7502 66th Ave W, Tacoma, WA 98499Sold
- $775,0003 bd3 ba2.3k sqft7559 Dowerdell Ln W, Lakewood, WA 98499Sold

- $607,5005 bd3 ba1.8k sqft7507 66th Ave W, Lakewood, WA 98499For Sale

- $657,5004 bd2 ba1.7k sqft6702 75th St W, Lakewood, WA 98499Sold
- $650,0003 bd3 ba2.1k sqft7319 67th Ave W, Lakewood, WA 98499Sold
- $580,0004 bd3 ba2k sqft7310 66th Ave W, Tacoma, WA 98499Sold
- $665,0004 bd3 ba2.2k sqft7529 66th Ave W, Lakewood, WA 98499Sold
A local agent can set up tours, give advice and negotiate with sellers.
Similar homes
- $669,9993 bd2 ba2k sqftRobin Hood Estates, Lakewood, WA 98499Active
 MLS ID #2512408, Illia Pavliuk. NWMLS as distributed by MLS GRID
 - $775,0004 bd3 ba3k sqft8410 Zircon Drive SW, Lakewood, WA 98498Contingent
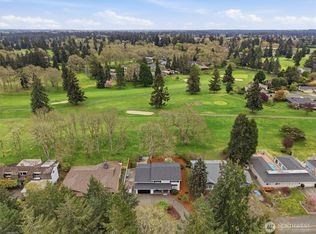 MLS ID #2511983, Lisa L. Song. NWMLS as distributed by MLS GRID
 - $650,0004 bd3 ba1.8k sqft10511 Cedrona Street SW, Lakewood, WA 98498Active
 MLS ID #2545965, Pamela Davison. NWMLS as distributed by MLS GRID
 - $659,4504 bd3 ba2.8k sqft11213 98th Avenue SW, Lakewood, WA 98498Active
 MLS ID #2511649, Lorraine J Parker. NWMLS as distributed by MLS GRID
 - $899,0004 bd3 ba3.3k sqftClovercrest Estates, Lakewood, WA 98499ActiveMLS ID #2521889, Jessica Scotti. NWMLS as distributed by MLS GRID
- $839,9506 bd2 ba2.6k sqft6425 Nyanza Park Drive SW, Lakewood, WA 98499ActiveMLS ID #2532876, Anthony Pere. NWMLS as distributed by MLS GRID
- $619,9504 bd3 ba1.8k sqft8712 Wildwood Avenue SW, Lakewood, WA 98498ActiveMLS ID #2539316, Svetlana Baranchuk. NWMLS as distributed by MLS GRID
- $749,9993 bd3 ba2.8k sqft12702 Ave DuBois SW, Lakewood, WA 98498ActiveMLS ID #2501520, Elsa Borgen. NWMLS as distributed by MLS GRID
- $750,0005 bd3 ba2.7k sqft1163 Fordham Court, Fircrest, WA 98466ActiveMLS ID #2504685, Allison O'Hagan. NWMLS as distributed by MLS GRID
- $560,0004 bd2 ba1.7k sqftTerry, Lakewood, WA 98498ActiveMLS ID #2553126, Terrence Williams. NWMLS as distributed by MLS GRID
- $625,0004 bd2 ba2.4k sqft2749 Parkway Drive W, University Place, WA 98466ActiveMLS ID #2539122, Tania Lopez. NWMLS as distributed by MLS GRID
- $700,0005 bd2 ba2.5k sqft2207 N Whitman, Tacoma, WA 98406ActiveMLS ID #2521720, Allison O'Hagan. NWMLS as distributed by MLS GRID
- $740,0003 bd3 ba2.4k sqft1520 Weathervane Drive, Fircrest, WA 98466ActiveMLS ID #2527185, Cary Farrah. NWMLS as distributed by MLS GRID
- $689,0003 bd2 ba1.4k sqft10612 Waller Road E, Tacoma, WA 98446ActiveMLS ID #2548836, Lori L. Vandelac. NWMLS as distributed by MLS GRID
- $715,0003 bd2 ba1.6k sqft3704 72nd Avenue Ct W, University Place, WA 98466ContingentMLS ID #2514548, Stephanie Holmes. NWMLS as distributed by MLS GRID
- $795,0004 bd3 ba3.5k sqft711 Galloway Street, Steilacoom, WA 98388ActiveMLS ID #2547950, Brian Richards. NWMLS as distributed by MLS GRID
- $679,0003 bd3 ba2.6k sqft2902 N Orchard, Tacoma, WA 98407ActiveMLS ID #2536926, Charles Thomas. NWMLS as distributed by MLS GRID
- $639,0005 bd2 ba2k sqft429 Harvard Avenue, Fircrest, WA 98466ActiveMLS ID #2545856, Jody McNamer. NWMLS as distributed by MLS GRID
- $699,0004 bd2 ba1.9k sqft354 Farallone Avenue, Fircrest, WA 98466ActiveMLS ID #2497005, Nimrata Nand. NWMLS as distributed by MLS GRID
- $895,0004 bd3 ba2.3k sqftRange 02 Quarter 24 University Park T, University Place, WA 98467ActiveMLS ID #2545409, Chris Nix. NWMLS as distributed by MLS GRID
