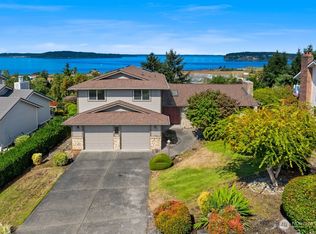
Well-maintained 2,824 sq ft home in Lakewood featuring a fully equipped ADU-style lower level with its own kitchen, offering flexibility for multi-generational living, rental income, or guest space. This spacious two-level home includes 3 bedrooms and a functional layout with comfortable living areas on the main level. The lower level provides a private living option with a full second kitchen, making it ideal for extended living or income potential (buyer to verify).Enjoy the peaceful setting as the home backs to a natural area, offering added privacy and a serene backdrop. The property is well cared for and move-in ready, with plenty of space for everyday living, entertaining, or flexible use. Conveniently located near JBLM, parks, shopping, dining, and commuter routes, this home combines location, versatility, and value.A rare opportunity to own a home with ADU potential, dual living spaces, and a private natural setting in Lakewood.
Active
Listed by: eXp Realty • Lorraine Parker • 253-258-4463
$659,450
11213 98th Avenue SW, Lakewood, WA 98498
4beds
2,824sqft
Single Family Residence
Built in 1979
8,999 Square Feet Lot
$657,800 Zestimate®
$234/sqft
$-- HOA
What's special
- --
- on Zillow
- 195
- views
- 15
- saves
Zillow last checked:
Listing updated:
Listed by:
Lorraine Parker 253-258-4463 lori@theepichometeam.com,
eXp Realty
Source: NWMLS as distributed by MLS GRID,MLS#: 2511649
Facts & features
Interior
Bedrooms & bathrooms
- Bedrooms: 4
- Bathrooms: 3
- Full bathrooms: 2
- 3/4 bathrooms: 1
- Main level bathrooms: 2
- Main level bedrooms: 3
Primary bedroom
- Level: Main
Bedroom
- Level: Lower
Bedroom
- Level: Main
Bedroom
- Level: Main
Bathroom three quarter
- Level: Lower
Entry hall
- Level: Main
Kitchen with eating space
- Level: Main
Living room
- Level: Main
Utility room
- Level: Lower
Heating
- Fireplace, Forced Air, Electric
Cooling
- Forced Air
Appliances
- Included: Dishwasher, Refrigerator, Stove(s)/Range(s), Dishwasher(s), Refrigerator(s)
Features
- Bath Off Primary, Dining Room
- Flooring: Hardwood, Vinyl, Carpet
- Basement: Daylight
- Number of fireplaces: 2
- Fireplace features: Wood Burning, Lower Level: 1, Main Level: 1, Fireplace
Interior area
- Total structure area: 2,824
- Total interior livable area: 2,824 sqft
Property
Parking
- Total spaces: 2
- Parking features: Attached Garage
- Has attached garage: Yes
- Covered spaces: 2
Features
- Levels: One
- Stories: 1
- Entry location: Main
- Patio & porch: Bath Off Primary, Dining Room, Fireplace
- Has view: Yes
- View description: Territorial
Lot
- Size: 8,999 Square Feet
- Features: Cul-De-Sac, Dead End Street, Paved, Cable TV, Deck, Fenced-Partially, High Speed Internet, Sprinkler System
- Topography: Level,Partial Slope
- Residential vegetation: Fruit Trees, Garden Space
Details
- Parcel number: 2815510050
- Zoning: LKWD
- Zoning description: Jurisdiction: City
- Special conditions: Standard
Construction
Type & style
- Home type: SingleFamily
- Architectural style: 1 Story w/Bsmnt.
- Property subtype: Single Family Residence
Materials
- Wood Siding
- Foundation: Poured Concrete
- Roof: Composition
Condition
- Good
- Year built: 1979
Utilities & green energy
- Electric: Company: PSE
- Sewer: Sewer Connected, Company: Pierce County
- Water: Public
Community & HOA
Community
- Subdivision: Lake Louise
Location
- Region: Lakewood
Financial & listing details
- Price per square foot: $234/sqft
- Tax assessed value: $561,000
- Annual tax amount: $5,902
- Date on market: 4/23/2026
- Listing terms: Conventional,FHA,VA Loan
- Inclusions: Dishwasher(s), Refrigerator(s), Stove(s)/Range(s)
Estimated market value
$657,800
$625,000 - $691,000
$3,576/mo
Price history
| Date | Event | Price |
|---|---|---|
| 7/14/2026 | Price change | $659,450-5.7%$234/sqft |
Source:  NWMLS as distributed by MLS GRID #2511649 Report a problem NWMLS as distributed by MLS GRID #2511649 Report a problem | ||
| 4/23/2026 | Listed for sale | $699,450+733.2%$248/sqft |
Source: NWMLS as distributed by MLS GRID #2511649 Report a problem | ||
| 12/3/1979 | Sold | $83,950$30/sqft |
Source: Agent Provided Report a problem | ||
Public tax history
| Year | Property taxes | Tax assessment |
|---|---|---|
| 2025 | $6,255 +6% | $561,000 +2.6% |
| 2024 | $5,902 +9.5% | $546,900 +9.3% |
| 2023 | $5,391 +1% | $500,500 -3.3% |
| 2022 | $5,339 +5.3% | $517,700 +19.1% |
| 2021 | $5,071 +31.9% | $434,800 +24.9% |
| 2019 | $3,844 -9.9% | $348,100 +8.1% |
| 2018 | $4,266 +4.1% | $322,100 +11.2% |
| 2017 | $4,098 +11.3% | $289,600 +19.3% |
| 2016 | $3,683 | $242,700 +4.3% |
| 2014 | $3,683 +16.2% | $232,700 +9.5% |
| 2013 | $3,170 | $212,500 +5.4% |
| 2012 | -- | $201,700 -9.7% |
| 2011 | -- | $223,300 -6.5% |
| 2010 | -- | $238,700 -3.7% |
| 2009 | -- | $247,900 -8.1% |
| 2008 | $3,311 +0% | $269,700 -1.7% |
| 2007 | $3,311 | $274,500 |
Find assessor info on the county website
Monthly payment
Est. payment
Payment breakdown
Explore the cost of this home by adjusting the details. Changes won't be saved.Climate risks
Neighborhood: Lake Louise
Similar homes
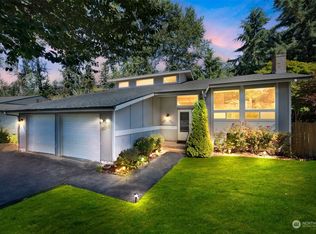
- $736,1994 bd3 ba2.5k sqft8205 Amber Drive SW, Lakewood, WA 98498Active
 MLS ID #2594914, Marti Reeder. NWMLS as distributed by MLS GRID

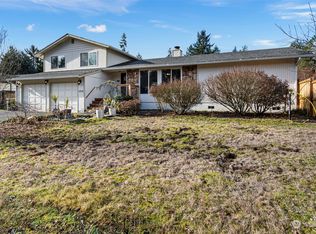
 - $675,0005 bd4 ba3k sqft11502 93rd Avenue SW, Lakewood, WA 98498Active
 MLS ID #2556683, Sirena Savage. NWMLS as distributed by MLS GRID
 - $715,0004 bd3 ba2.8k sqftOakbrook Meadows, Lakewood, WA 98498Active
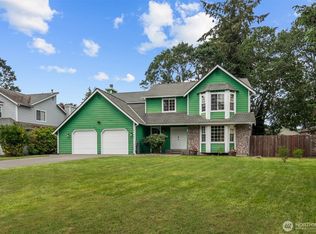 MLS ID #2536129, Kari S. Hovde. NWMLS as distributed by MLS GRID
 - $824,5004 bd3 ba2.4k sqft7404 100th Avenue SW, Lakewood, WA 98498Active
 MLS ID #2579551, Kylee Hill. NWMLS as distributed by MLS GRID
