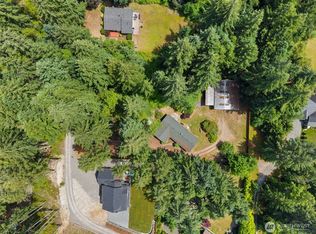
NEW PRICE FOR THIS RARE OPPORTUNITY IN A PREMIER SETTING! Discover the possibilities in this private 3 bedroom, 2.5 bath home nestled on a secluded, level .30 acre corner lot at the end of a dead-end street, surrounded by multi million dollar homes. Upgrades include new carpet & flooring on main level! Built in 1978, this well located property offers an exceptional opportunity to renovate, refresh or reimagine the existing 1727 sq ft home. The main level features a primary bedroom & bath, while the spacious family room with fireplace provides a comfortable gathering space. An ample living area & kitchen with eating area add ambiance to the main floor. The upstairs includes two more bedrooms plus a peek-a-boo view which hints at the potential to enhance the home's outlook. An attached 2 car garage with shop area, circular driveway & RV parking adds versatility and convenience. Ideally located near Hwy 16, Gig Harbor North, & Sehmel Park, this property presents a truly special opportunity to invest, renovate and create something exceptional. Bring your vision and unlock the possibilities! No HOA! Property taxes calculated at senior/disabled rate. One year home warranty included!
Active
Listed by: Windermere Prof Partners • Sue Davis • 253-370-6210
Price cut: $36K (10/13)
$649,000
9215 96th Street NW, Gig Harbor, WA 98332
3beds
1,727sqft
Single Family Residence
Built in 1978
0.34 Acres Lot
$638,100 Zestimate®
$376/sqft
$-- HOA
What's special
Circular driveway
- --
- on Zillow
- 1,259
- views
- 72
- saves
Zillow last checked:
Listing updated:
Listed by:
Sue Davis 253-370-6210 sdavis@windermere.com,
Windermere Prof Partners
Source: NWMLS as distributed by MLS GRID,MLS#: 2575819
Facts & features
Interior
Bedrooms & bathrooms
- Bedrooms: 3
- Bathrooms: 3
- Full bathrooms: 2
- 1/2 bathrooms: 1
- Main level bathrooms: 2
- Main level bedrooms: 1
Primary bedroom
- Level: Main
Bedroom
- Level: Second
Bedroom
- Level: Second
Bathroom full
- Level: Second
Bathroom full
- Level: Main
Other
- Level: Main
Entry hall
- Level: Main
Family room
- Level: Main
Kitchen with eating space
- Level: Main
Living room
- Level: Main
Heating
- Fireplace, Forced Air, Electric, Wood
Cooling
- None
Appliances
- Included: Dishwasher, Dryer, Refrigerator, Stove(s)/Range(s), Washer, Dishwasher(s), Dryer(s), Refrigerator(s), Washer(s), Water Heater: Electric, Water Heater Location: Garage
Features
- Bath Off Primary, High Tech Cabling
- Flooring: Laminate, Carpet
- Basement: None
- Number of fireplaces: 1
- Fireplace features: Wood Burning, Main Level: 1, Fireplace
Interior area
- Total structure area: 1,727
- Total interior livable area: 1,727 sqft
Property
Parking
- Total spaces: 2
- Parking features: Driveway, Attached Garage, RV Parking
- Has attached garage: Yes
- Covered spaces: 2
Features
- Levels: Two
- Stories: 2
- Entry location: Main
- Patio & porch: Bath Off Primary, Fireplace, High Tech Cabling, Walk-In Closet(s), Water Heater
- Has view: Yes
- View description: Partial, See Remarks, Sound, Territorial
- Has water view: Yes
- Water view: Sound
Lot
- Size: 0.34 Acres
- Features: Corner Lot, Dead End Street, Paved, Cable TV, Deck, Fenced-Partially, High Speed Internet, RV Parking
- Topography: Level
- Residential vegetation: Brush, Wooded
Details
- Parcel number: 0122344075
- Zoning description: Jurisdiction: County
- Special conditions: Standard
Construction
Type & style
- Home type: SingleFamily
- Architectural style: Mid-Century Modern,2 Story
- Property subtype: Single Family Residence
Materials
- Wood Siding
- Foundation: Poured Concrete
- Roof: Composition
Condition
- Average
- Year built: 1978
- Major remodel year: 1999
Utilities & green energy
- Electric: Company: Peninsula Light Co
- Sewer: Septic Tank, Company: N/A
- Water: Shared Well, Company: Privately owned 3 party well
- Utilities for property: Xfinity, Xfinity
Community & HOA
Community
- Subdivision: Gig Harbor
Location
- Region: Gig Harbor
Financial & listing details
- Price per square foot: $376/sqft
- Tax assessed value: $546,400
- Annual tax amount: $1,363
- Date on market: 8/29/2026
- Listing terms: Conventional,FHA,USDA Loan,VA Loan
- Inclusions: Dishwasher(s), Dryer(s), Refrigerator(s), Stove(s)/Range(s), Washer(s)
Estimated market value
$638,100
$606,000 - $670,000
$3,348/mo
Price history
| Date | Event | Price |
|---|---|---|
| 10/13/2026 | Price change | $649,000-5.3%$376/sqft |
Source:  NWMLS as distributed by MLS GRID #2575819 Report a problem NWMLS as distributed by MLS GRID #2575819 Report a problem | ||
| 8/29/2026 | Listed for sale | $685,000+756.3%$397/sqft |
Source: NWMLS as distributed by MLS GRID #2575819 Report a problem | ||
| 10/5/1985 | Sold | $80,000$46/sqft |
Source: Agent Provided Report a problem | ||
Public tax history
| Year | Property taxes | Tax assessment |
|---|---|---|
| 2025 | $1,363 -1.5% | $211,320 |
| 2024 | $1,383 -72.8% | $211,320 -60% |
| 2023 | $5,083 +9.2% | $528,300 +2.9% |
| 2022 | $4,657 +14.2% | $513,500 +28.2% |
| 2021 | $4,077 +17.7% | $400,400 +19.3% |
| 2019 | $3,463 -0.1% | $335,600 +6.1% |
| 2018 | $3,467 +18.8% | $316,400 +9.4% |
| 2017 | $2,919 +7.6% | $289,300 +26% |
| 2016 | $2,713 | $229,600 +4.9% |
| 2014 | $2,713 +11% | $218,800 +10.7% |
| 2013 | $2,445 | $197,600 +2.6% |
| 2012 | -- | $192,600 -6.7% |
| 2011 | -- | $206,500 -5.5% |
| 2010 | -- | $218,500 -8.6% |
| 2009 | -- | $239,000 -5.4% |
| 2008 | $2,334 | $252,700 +1.6% |
| 2007 | $2,334 +29.8% | $248,700 +73.9% |
| 2001 | $1,798 | $143,000 +6.6% |
| 2000 | $1,798 | $134,100 |
Find assessor info on the county website
Monthly payment
Est. payment
Payment breakdown
Explore the cost of this home by adjusting the details. Changes won't be saved.Climate risks
Neighborhood: 98332
Nearby schools
Schools provided by the listing agent
- Elementary: Voyager Elem
- Middle: Kopachuck Mid
- High: Peninsula High
Source: NWMLS as distributed by MLS GRID. This data may not be complete. We recommend contacting the local school district to confirm school assignments for this home.
Similar homes
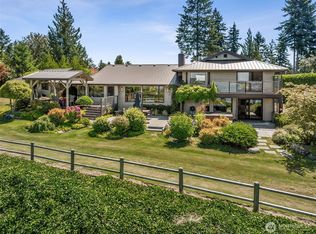
- $655,0003 bd2 ba1.8k sqft14323 51st Avenue NW, Gig Harbor, WA 98332Active
 MLS ID #2583208, Allysha Boll. NWMLS as distributed by MLS GRID
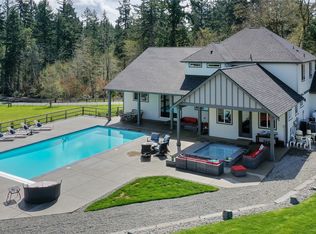
 - $674,9753 bd2 ba1.7k sqft15408 14th Avenue NW, Gig Harbor, WA 98332Active
 MLS ID #2524154, Megan Prosser. NWMLS as distributed by MLS GRID
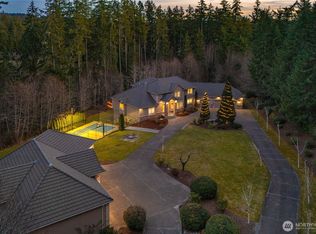
 - $697,5003 bd2 ba1.3k sqft7126 80th Street NW, Gig Harbor, WA 98335Active
 MLS ID #2541051, Michael Morrison. NWMLS as distributed by MLS GRID
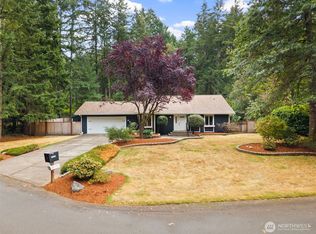
 - $670,0003 bd2 ba2.1k sqft10615 135th Avenue NW, Gig Harbor, WA 98329Active
 MLS ID #2539162, Carrie Gatlin. NWMLS as distributed by MLS GRID
