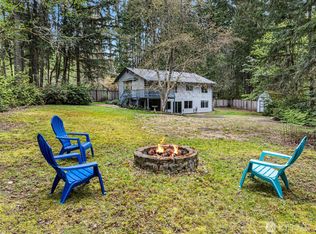
Tucked away in a private culdesac, this classy California multi-level home lies on a lush and level 1.25 acre lot just 1-mile from the Fox Island Yacht Club! The expansive and well-maintained property is graced with mature landscaping while providing room to relax, entertain, & store all your toys. Step inside to a warm & inviting living room featuring vaulted ceilings, exposed wood beams, & a stunning stone fireplace. Just a few steps up, the functional kitchen offers timeless oak cabinetry, center island, coffee nook/desk, & ample prep space for entertaining. Savor your morning coffee on the newly refinished deck! The adjacent dining area is filled w/natural light & overlooks the entry below, creating an open & connected feel throughout the home. Down the hall, retreat to the generous primary ensuite with full bath, nearby are 2 additional bedrooms & 2nd full bath. The lower level features a large bonus room, convenient 1/2 bath & utility room, and covered patio space. Boaters will appreciate the enormous 1,120 sq ft detached garage& shop complete with covered storage room for a yacht, RV, or multiple vehicles. The large framed-in storage loft could be finished into extra shop space or an office. You'll appreciate the perfect blend of privacy, comfort, & functionality this home and neighborhood have to offer. Experience the serenity & charm of Fox Island while living conveniently in close proximity to Gig Harbor waterfront, schools, restaurants, & shops.
Active
Listed by: Coldwell Banker Bain • Lorena K. McPhail
Price cut: $10K (7/29)
$699,900
870 Kamus Place, Fox Island, WA 98333
3beds
1,876sqft
:
Get pre-qualified$4,357/mo
Single Family Residence
Built in 1977
1.25 Acres Lot
$698,500 Zestimate®
$373/sqft
$-- HOA
What's special
Large framed-in storage loftStunning stone fireplaceFunctional kitchenMature landscapingExposed wood beamsNewly refinished deckLarge bonus room
- 76 days |
- 446 |
- 37 |
Zillow last checked:
Listing updated:
Listed by:
Lorena K. McPhail,
Coldwell Banker Bain,
Sofia Sabeti,
Coldwell Banker Bain
Source: NWMLS as distributed by MLS GRID,MLS#: 2524431
Facts & features
Interior
Bedrooms & bathrooms
- Bedrooms: 3
- Bathrooms: 3
- Full bathrooms: 2
- 1/2 bathrooms: 1
Primary bedroom
- Level: Second
Bedroom
- Level: Second
Bedroom
- Level: Second
Bathroom full
- Level: Second
Bathroom full
- Level: Second
Other
- Level: Lower
Dining room
- Level: Second
Entry hall
- Level: Main
Family room
- Level: Lower
Kitchen with eating space
- Level: Second
Kitchen without eating space
- Level: Second
Living room
- Level: Main
Utility room
- Level: Lower
Heating
- Fireplace, Forced Air, Electric, Wood
Cooling
- Forced Air
Appliances
- Included: Dishwasher, Refrigerator, Stove(s)/Range(s), Dishwasher(s), Refrigerator(s), Water Heater: Electric, Water Heater Location: Garage
Features
- Bath Off Primary, Ceiling Fan(s), Dining Room
- Flooring: Laminate, Vinyl, Carpet
- Windows: Dbl Pane/Storm Window
- Basement: Daylight
- Number of fireplaces: 2
- Fireplace features: Wood Burning, Lower Level: 1, Main Level: 1, Fireplace
Interior area
- Total structure area: 1,876
- Total interior livable area: 1,876 sqft
Video & virtual tour
Property
Parking
- Total spaces: 6
- Parking features: Driveway, Attached Garage, Detached Garage, Off Street, RV Parking
- Has attached garage: Yes
- Covered spaces: 6
Features
- Levels: Multi/Split
- Entry location: Main
- Patio & porch: Bath Off Primary, Ceiling Fan(s), Dbl Pane/Storm Window, Dining Room, Fireplace, Security System, Vaulted Ceiling(s), Water Heater
- Has view: Yes
- View description: Territorial
Lot
- Size: 1.25 Acres
- Features: Cul-De-Sac, Dead End Street, Paved, Secluded, Cable TV, Deck, High Speed Internet, Outbuildings, Patio, RV Parking, Shop
- Topography: Level,Terraces
- Residential vegetation: Garden Space
Details
- Parcel number: 0120126011
- Zoning: R10
- Special conditions: Standard
Construction
Type & style
- Home type: SingleFamily
- Architectural style: Contemporary,Multi Level
- Property subtype: Single Family Residence
Materials
- Stone, Wood Siding
- Foundation: Poured Concrete
- Roof: Composition
Condition
- Good
- Year built: 1977
- Major remodel year: 1998
Utilities & green energy
- Electric: Company: Peninsula Light
- Sewer: Sewer Connected, Company: Septic
- Water: Public, Company: Fox Island Mutual
- Utilities for property: Xfinity
Community & HOA
Community
- Security: Security System
- Subdivision: Fox Island
Location
- Region: Fox Island
Financial & listing details
- Price per square foot: $373/sqft
- Tax assessed value: $695,700
- Annual tax amount: $6,762
- Date on market: 5/15/2026
- Cumulative days on market: 77 days
- Listing terms: Conventional,FHA,VA Loan
- Inclusions: Dishwasher(s), Refrigerator(s), Stove(s)/Range(s)
Estimated market value
$698,500
$664,000 - $733,000
$4,064/mo
Price history
| Date | Event | Price |
|---|---|---|
| 7/29/2026 | Price change | $699,900-1.4%$373/sqft |
Source:  NWMLS as distributed by MLS GRID #2524431 Report a problem NWMLS as distributed by MLS GRID #2524431 Report a problem | ||
| 7/16/2026 | Price change | $709,900-2.1%$378/sqft |
Source: NWMLS as distributed by MLS GRID #2524431 Report a problem | ||
| 6/26/2026 | Price change | $724,900-3.3%$386/sqft |
Source: NWMLS as distributed by MLS GRID #2524431 Report a problem | ||
| 6/10/2026 | Price change | $749,900-3.2%$400/sqft |
Source: NWMLS as distributed by MLS GRID #2524431 Report a problem | ||
| 5/27/2026 | Price change | $775,000-3%$413/sqft |
Source: NWMLS as distributed by MLS GRID #2524431 Report a problem | ||
| 5/16/2026 | Listed for sale | $799,000+175.5%$426/sqft |
Source: NWMLS as distributed by MLS GRID #2524431 Report a problem | ||
| 6/30/2010 | Sold | $290,000-16.9%$155/sqft |
Source: NWMLS as distributed by MLS GRID #61605 Report a problem | ||
| 3/9/2007 | Sold | $349,000$186/sqft |
Source: NWMLS as distributed by MLS GRID #26161694 Report a problem | ||
Public tax history
| Year | Property taxes | Tax assessment |
|---|---|---|
| 2024 | $6,562 +6.5% | $695,700 +8.1% |
| 2023 | $6,164 +4.6% | $643,800 -1.6% |
| 2022 | $5,895 +11.9% | $654,300 +25.5% |
| 2021 | $5,266 +20.8% | $521,300 +23.2% |
| 2019 | $4,361 -1.9% | $423,300 +5.4% |
| 2018 | $4,444 +17.6% | $401,800 +7.4% |
| 2017 | $3,780 +14.8% | $374,200 +28.3% |
| 2016 | $3,294 | $291,700 +9% |
| 2014 | $3,294 -2.7% | $267,700 +6.8% |
| 2013 | $3,385 | $250,700 -7.2% |
| 2012 | -- | $270,100 -4.3% |
| 2011 | -- | $282,100 -12% |
| 2010 | -- | $320,400 -4.2% |
| 2009 | -- | $334,300 -9.6% |
| 2008 | $3,457 +0% | $370,000 -0.4% |
| 2007 | $3,457 +48.4% | $371,500 +97.8% |
| 2002 | $2,329 +0.6% | $187,800 +7.7% |
| 2000 | $2,315 | $174,300 |
Find assessor info on the county website
Monthly payment
Est. payment
Payment breakdown
Explore the cost of this home by adjusting the details. Changes won't be saved.Climate risks
Neighborhood: 98333
Nearby schools
GreatSchools rating
- 8/10Voyager Elementary SchoolGrades: K-5Distance: 5.7 mi
- 9/10Kopachuck Middle SchoolGrades: 6-8Distance: 5.2 mi
- 9/10Gig Harbor High SchoolGrades: 9-12Distance: 6.3 mi
Schools provided by the listing agent
- Elementary: Voyager Elem
- Middle: Kopachuck Mid
- High: Gig Harbor High
Source: NWMLS as distributed by MLS GRID. This data may not be complete. We recommend contacting the local school district to confirm school assignments for this home.
- $1,300,0003 bd3 ba2.4k sqft884 Kamus Pl, Fox Island, WA 98333For Sale

- $765,0003 bd3 ba2.4k sqft879 Kamus Pl, Fox Island, WA 98333Sold
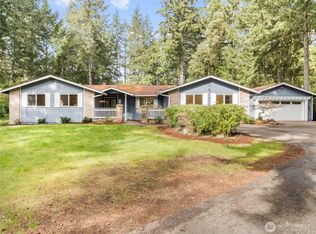
- $750,0006 bd4 ba2.7k sqft892 Kamus Pl, Fox Island, WA 98333Sold
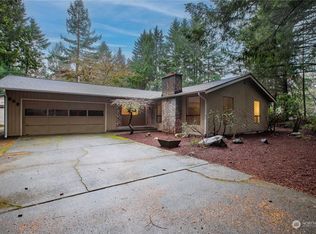
- $1,075,0008 bd7 ba3.2k sqft879-881 Kamus Way, Fox Island, WA 98333Pending

- $729,9503 bd2 ba1.6k sqft1064 9th Ave, Fox Island, WA 98333Sold
- $815,0003 bd2 ba1.9k sqft1037 9th Ave, Fox Island, WA 98333For Sale
- $811,9003 bd3 ba2.6k sqft894 Kamus Way W, Fox Island, WA 98333Off Market
- $980,0003 bd3 ba2.3k sqft916 Kamus Dr, Fox Island, WA 98333Sold
A local agent can set up tours, give advice and negotiate with sellers.
Similar homes
- $835,0003 bd3 ba2.3k sqft858 Illahee Drive, Fox Island, WA 98333Active
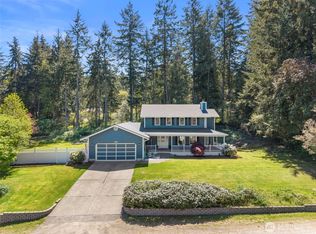 MLS ID #2515778, William Sarno. NWMLS as distributed by MLS GRID
 - $675,0003 bd3 ba1.9k sqftGeiger Heights, Tacoma, WA 98465Active
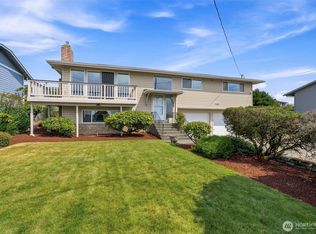 MLS ID #2550347, Elizabeth Johnson. NWMLS as distributed by MLS GRID
 - $695,0003 bd3 ba2.1k sqft3622 147th Street NW, Gig Harbor, WA 98332Active
 MLS ID #2506872, Jo Fleming. NWMLS as distributed by MLS GRID
 - $950,0002 bd2 ba1.7k sqft582 North Shore Blvd, Fox Island, WA 98333Active
 MLS ID #2514888, Amy Long. NWMLS as distributed by MLS GRID
 - $650,0003 bd3 ba1.8k sqft5916 53rd Avenue NW, Gig Harbor, WA 98335ActiveMLS ID #2540101, Karen Call. NWMLS as distributed by MLS GRID
- $699,0003 bd2 ba1.7k sqft15408 14th Avenue NW, Gig Harbor, WA 98332ActiveMLS ID #2524154, Megan Prosser. NWMLS as distributed by MLS GRID
- $700,0005 bd2 ba2.5k sqft2207 N Whitman, Tacoma, WA 98406ActiveMLS ID #2521720, Allison O'Hagan. NWMLS as distributed by MLS GRID
- $795,0005 bd3 ba2.3k sqft8220 71st Street Ct NW, Gig Harbor, WA 98335ContingentMLS ID #2534403, Elisa Enders. NWMLS as distributed by MLS GRID
- $765,0004 bd3 ba2.3k sqft8216 50th Street Ct W, University Place, WA 98467ActiveMLS ID #2556189, Derek Johnson. NWMLS as distributed by MLS GRID
- $750,0005 bd3 ba2.7k sqft1163 Fordham Court, Fircrest, WA 98466ActiveMLS ID #2504685, Allison O'Hagan. NWMLS as distributed by MLS GRID
- $689,0003 bd2 ba1.4k sqft10612 Waller Road E, Tacoma, WA 98446ActiveMLS ID #2548836, Lori L. Vandelac. NWMLS as distributed by MLS GRID
- $749,0003 bd2 ba2.1k sqft10615 135th Avenue NW, Gig Harbor, WA 98329ActiveMLS ID #2539162, Carrie Gatlin. NWMLS as distributed by MLS GRID
- $649,0003 bd3 ba2.5k sqft6423 76th Street Ct W, Lakewood, WA 98499ActiveMLS ID #2513032, Remi Evergreen. NWMLS as distributed by MLS GRID
- $719,0003 bd2 ba1.8k sqftPoint Richmond Ridge, Gig Harbor, WA 98332ActiveMLS ID #2532836, Jule' Gunn. NWMLS as distributed by MLS GRID
- $639,0004 bd3 ba2.5k sqftRobin Hood Estates, Lakewood, WA 98499ActiveMLS ID #2536239, Heather VanDyken. NWMLS as distributed by MLS GRID
- $715,0003 bd2 ba2.5k sqft4610 N Defiance Street, Tacoma, WA 98407ActiveMLS ID #2542006, Jim McConville. NWMLS as distributed by MLS GRID
- $650,0003 bd3 ba2.4k sqft4306 Brookdale Road E, Tacoma, WA 98446ActiveMLS ID #2547925, Kristine Elliott. NWMLS as distributed by MLS GRID
- $559,0003 bd1 ba1.3k sqft202 Fir Drive NW, Gig Harbor, WA 98335ActiveMLS ID #2557570, Paige Schulte. NWMLS as distributed by MLS GRID
- $699,0003 bd2 ba2.5k sqft6017 132nd Street E, Puyallup, WA 98373ActiveMLS ID #2510776, Kari S. Hovde. NWMLS as distributed by MLS GRID
- $750,0004 bd3 ba2.8k sqftOakbrook Meadows, Lakewood, WA 98498ActiveMLS ID #2536129, Kari S. Hovde. NWMLS as distributed by MLS GRID
