From the moment you arrive, you’ll appreciate the pride of ownership and welcoming curb appeal. The freshly painted exterior and brand-new roof provide peace of mind, while the mature landscaping and raised garden beds create a beautiful outdoor setting for relaxing, gardening, or gathering with friends. Inside, generous living spaces offer flexibility for today’s lifestyle. Large windows fill the home with natural light, creating bright and inviting rooms throughout. Thoughtfully defined spaces provide both comfort and functionality, making it easy to entertain guests while maintaining private areas for everyday living.The kitchen features timeless oak cabinetry and ample storage, creating a warm and inviting space for meal preparation and gatherings. The finished basement adds incredible versatility , whether you envision a fitness area, media room, or guest retreat. Home includes a home theatre in basement, pull down the screen and enjoy a movie. Step outside and enjoy beautifully maintained grounds designed for both relaxation and entertainment. Raised garden beds offer opportunity for gardening.Enclosed coop for animals, ducks, chickens. This home is move in ready!
Active
Listed by: RE/MAX Honors • Heather VanDyken
Price cut: $10K (7/6)
$639,000
8130 69th Avenue SW, Lakewood, WA 98499
4beds
2,576sqft
Single Family Residence
Built in 1963
0.42 Acres Lot
$632,500 Zestimate®
$248/sqft
$-- HOA
What's special
Mature landscapingRaised garden bedsGenerous living spacesFreshly painted exteriorBrand-new roofWelcoming curb appeal
- 38 days |
- 497 |
- 53 |
Zillow last checked:
Listing updated:
Listed by:
Heather VanDyken,
RE/MAX Honors
Source: NWMLS as distributed by MLS GRID,MLS#: 2536239
Facts & features
Interior
Bedrooms & bathrooms
- Bedrooms: 4
- Bathrooms: 3
- Full bathrooms: 2
- 1/2 bathrooms: 1
- Main level bathrooms: 2
- Main level bedrooms: 3
Primary bedroom
- Level: Main
Bedroom
- Level: Lower
Bedroom
- Level: Main
Bedroom
- Level: Main
Bathroom full
- Level: Main
Bathroom full
- Level: Main
Other
- Level: Lower
Bonus room
- Level: Lower
Dining room
- Level: Main
Entry hall
- Level: Main
Family room
- Level: Main
Kitchen with eating space
- Level: Main
Rec room
- Level: Lower
Utility room
- Level: Lower
Heating
- Fireplace, Forced Air, Heat Pump, Electric
Cooling
- Has cooling: Yes
Appliances
- Included: Dishwasher, Refrigerator, Stove(s)/Range(s), Dishwasher(s), Refrigerator(s)
Features
- Bath Off Primary, Dining Room
- Flooring: Hardwood, Carpet
- Windows: Triple Pane Windows
- Basement: Finished
- Number of fireplaces: 2
- Fireplace features: Wood Burning, Lower Level: 1, Upper Level: 1, Fireplace
Interior area
- Total structure area: 2,576
- Total interior livable area: 2,576 sqft
Video & virtual tour
Property
Parking
- Total spaces: 8
- Parking features: Attached Garage
- Has attached garage: Yes
- Covered spaces: 2
- Uncovered spaces: 6
Features
- Levels: One and One Half
- Stories: 1
- Entry location: Main
- Patio & porch: Bath Off Primary, Dining Room, Fireplace, Jetted Tub, Triple Pane Windows
- Spa features: Bath
Lot
- Size: 0.42 Acres
- Dimensions: 18200
- Features: Cul-De-Sac, Paved, Secluded, Cable TV, Deck, Fenced-Partially, Outbuildings
- Topography: Level,Terraces
- Residential vegetation: Fruit Trees, Garden Space
Details
- Parcel number: 7230000750
- Zoning description: Jurisdiction: City
- Special conditions: Standard
Construction
Type & style
- Home type: SingleFamily
- Architectural style: Contemporary,1 1/2 Story
- Property subtype: Single Family Residence
Materials
- Wood Siding, Wood Products
- Foundation: Poured Concrete
- Roof: Composition
Condition
- Good
- Year built: 1963
- Major remodel year: 1986
Utilities & green energy
- Sewer: Septic Tank
- Water: Public
Community & HOA
Community
- Subdivision: Lakewood
Location
- Region: Lakewood
Financial & listing details
- Price per square foot: $248/sqft
- Tax assessed value: $520,000
- Annual tax amount: $6,458
- Date on market: 6/12/2026
- Cumulative days on market: 40 days
- Listing terms: Conventional,FHA,VA Loan
- Inclusions: Dishwasher(s), Refrigerator(s), Stove(s)/Range(s)
Estimated market value
$632,500
$601,000 - $664,000
$3,367/mo
Price history
| Date | Event | Price |
|---|---|---|
| 7/6/2026 | Price change | $639,000-1.5%$248/sqft |
Source:  NWMLS as distributed by MLS GRID #2536239 Report a problem NWMLS as distributed by MLS GRID #2536239 Report a problem | ||
| 6/14/2026 | Listed for sale | $649,000+25%$252/sqft |
Source: NWMLS as distributed by MLS GRID #2536239 Report a problem | ||
| 10/25/2023 | Sold | $519,000+1.8%$201/sqft |
Source: NWMLS as distributed by MLS GRID #2144601 Report a problem | ||
| 9/23/2023 | Pending sale | $509,900$198/sqft |
Source: NWMLS as distributed by MLS GRID #2144601 Report a problem | ||
| 9/11/2023 | Listed for sale | $509,900$198/sqft |
Source: NWMLS as distributed by MLS GRID #2144601 Report a problem | ||
| 8/29/2023 | Pending sale | $509,900$198/sqft |
Source: NWMLS as distributed by MLS GRID #2144601 Report a problem | ||
| 8/24/2023 | Price change | $509,900-7.3%$198/sqft |
Source: NWMLS as distributed by MLS GRID #2144601 Report a problem | ||
| 8/14/2023 | Price change | $549,900-1.8%$213/sqft |
Source: NWMLS as distributed by MLS GRID #2144601 Report a problem | ||
| 8/3/2023 | Listed for sale | $559,900+24.4%$217/sqft |
Source: NWMLS as distributed by MLS GRID #NWM2144601 Report a problem | ||
| 1/29/2021 | Sold | $450,000-2%$175/sqft |
Source: NWMLS as distributed by MLS GRID #1687318 Report a problem | ||
| 12/15/2020 | Pending sale | $459,000$178/sqft |
Source: NWMLS as distributed by MLS GRID #1687318 Report a problem | ||
| 12/11/2020 | Listed for sale | $459,000$178/sqft |
Source: Windermere Real Estate/South Inc. #1687318 Report a problem | ||
| 11/26/2020 | Pending sale | $459,000$178/sqft |
Source: Windermere Real Estate/South Inc. #1687318 Report a problem | ||
| 11/8/2020 | Listed for sale | $459,000+61.1%$178/sqft |
Source: Windermere Real Estate/South Inc. #1687318 Report a problem | ||
| 8/24/2017 | Sold | $285,000-4.7%$111/sqft |
Source: NWMLS as distributed by MLS GRID #1130640 Report a problem | ||
| 7/15/2017 | Pending sale | $299,000$116/sqft |
Source: RE/MAX REALTY SOUTH #1130640 Report a problem | ||
| 6/28/2017 | Listed for sale | $299,000$116/sqft |
Source: RE/MAX REALTY SOUTH #1130640 Report a problem | ||
| 6/1/2017 | Pending sale | $299,000$116/sqft |
Source: RE/MAX REALTY SOUTH #1130640 Report a problem | ||
| 5/26/2017 | Listed for sale | $299,000$116/sqft |
Source: RE/MAX REALTY SOUTH #1130640 Report a problem | ||
Public tax history
| Year | Property taxes | Tax assessment |
|---|---|---|
| 2024 | $5,654 -0.1% | $520,000 -1.2% |
| 2023 | $5,662 +1.4% | $526,300 -2.9% |
| 2022 | $5,584 +3.1% | $542,100 +16.5% |
| 2021 | $5,417 +38.5% | $465,300 +26.8% |
| 2019 | $3,912 -7.7% | $367,000 +11.9% |
| 2018 | $4,240 +4.2% | $328,000 +14% |
| 2017 | $4,068 +10.3% | $287,800 +30.9% |
| 2016 | $3,690 | $219,900 -5.7% |
| 2014 | $3,690 +12.9% | $233,100 +7.1% |
| 2013 | $3,267 | $217,700 +4.7% |
| 2012 | -- | $208,000 -16.1% |
| 2011 | -- | $247,800 -1.9% |
| 2010 | -- | $252,700 -7.6% |
| 2009 | -- | $273,400 -4.6% |
| 2008 | $3,719 +0% | $286,600 -7.3% |
| 2007 | $3,719 +55.1% | $309,200 +93.4% |
| 2002 | $2,398 +1.4% | $159,900 |
| 2001 | $2,364 | $159,900 +1.8% |
| 2000 | $2,364 | $157,100 |
Find assessor info on the county website
Monthly payment
Est. payment
Payment breakdown
Explore the cost of this home by adjusting the details. Changes won't be saved.Climate risks
Neighborhood: Dower
Nearby schools
GreatSchools rating
- 3/10Dower Elementary SchoolGrades: PK-5Distance: 0.4 mi
- 1/10Lochburn Middle SchoolGrades: 6-8Distance: 0.9 mi
- 6/10Harrison Preparatory SchoolGrades: 6-12Distance: 1.2 mi
Schools provided by the listing agent
- Elementary: Dower Elem
- High: Clover Park High
Source: NWMLS as distributed by MLS GRID. This data may not be complete. We recommend contacting the local school district to confirm school assignments for this home.
- $500,0003 bd2 ba1.3k sqft8207 Woodbourne Dr SW, Lakewood, WA 98499Sold
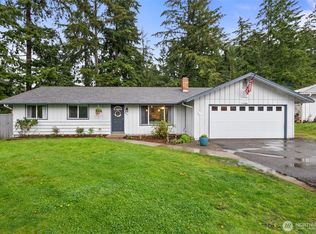
- $622,0004 bd3 ba2k sqft6909 81st St SW, Lakewood, WA 98499Sold
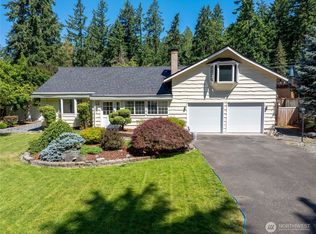
- $425,0003 bd2 ba1.1k sqft8214 Woodbourne Dr SW, Tacoma, WA 98499Pending
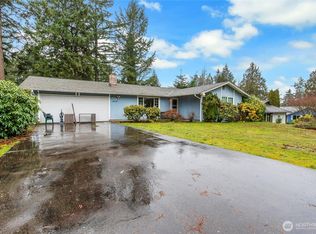
- $450,0003 bd2 ba1.8k sqft6801 82nd St SW, Lakewood, WA 98499Sold
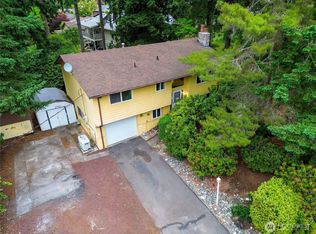
- $669,9993 bd2 ba2k sqft8110 68th Ave SW, Lakewood, WA 98499For Sale
- $490,0002 bd2 ba1.1k sqft8108 70th Avenue Ct SW, Lakewood, WA 98499Sold
- $575,0003 bd2 ba2.4k sqft8120 68th Ave SW, Tacoma, WA 98499Sold
- $395,0002 bd2 ba1.1k sqft7052 81st St SW, Lakewood, WA 98499Sold
A local agent can set up tours, give advice and negotiate with sellers.
Similar homes
- $665,0003 bd3 ba2.5k sqft6423 76th Street Ct W, Lakewood, WA 98499Active
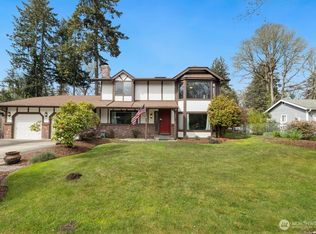 MLS ID #2513032, Remi Evergreen. NWMLS as distributed by MLS GRID
 - $570,0004 bd2 ba1.7k sqftTerry, Lakewood, WA 98498Active
 MLS ID #2553126, Terrence Williams. NWMLS as distributed by MLS GRID
 - $659,4504 bd3 ba2.8k sqft11213 98th Avenue SW, Lakewood, WA 98498Active
 MLS ID #2511649, Lorraine J Parker. NWMLS as distributed by MLS GRID
 - $695,0005 bd3 ba3.6k sqft7822 76th St SW, Lakewood, WA 98498For Sale
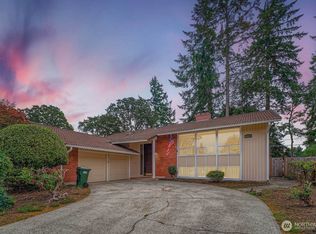 NextHome
 - $750,0004 bd3 ba2.8k sqftOakbrook Meadows, Lakewood, WA 98498ActiveMLS ID #2536129, Kari S. Hovde. NWMLS as distributed by MLS GRID
- $839,9506 bd2 ba2.6k sqft6425 Nyanza Park Drive SW, Lakewood, WA 98499ActiveMLS ID #2532876, Anthony Pere. NWMLS as distributed by MLS GRID
- $765,0004 bd3 ba2.3k sqft8216 50th Street Ct W, University Place, WA 98467ActiveMLS ID #2556189, Derek Johnson. NWMLS as distributed by MLS GRID
- $899,0004 bd3 ba3.3k sqftClovercrest Estates, Lakewood, WA 98499ActiveMLS ID #2521889, Jessica Scotti. NWMLS as distributed by MLS GRID
- $750,0005 bd3 ba2.7k sqft1163 Fordham Court, Fircrest, WA 98466ActiveMLS ID #2504685, Allison O'Hagan. NWMLS as distributed by MLS GRID
- $650,0003 bd3 ba2.4k sqft4306 Brookdale Road E, Tacoma, WA 98446ActiveMLS ID #2547925, Kristine Elliott. NWMLS as distributed by MLS GRID
- $699,9503 bd2 ba1.4k sqft10612 Waller Road E, Tacoma, WA 98446ActiveMLS ID #2548836, Lori L. Vandelac. NWMLS as distributed by MLS GRID
- $825,0004 bd3 ba3.5k sqft711 Galloway Street, Steilacoom, WA 98388ActiveMLS ID #2547950, Brian Richards. NWMLS as distributed by MLS GRID
- $615,0004 bd2 ba1.7k sqft1716 9th Street SE, Puyallup, WA 98372ActiveMLS ID #2548174, Michael Renard. NWMLS as distributed by MLS GRID
- $550,0004 bd4 ba2.5k sqft622 141st Street S, Parkland, WA 98444ActiveMLS ID #2503868, Ling Wong. NWMLS as distributed by MLS GRID
- $700,0005 bd2 ba2.5k sqft2207 N Whitman, Tacoma, WA 98406ActiveMLS ID #2521720, Allison O'Hagan. NWMLS as distributed by MLS GRID
- $650,0004 bd3 ba2.3k sqft30841 52nd Avenue S, Auburn, WA 98001ActiveMLS ID #2506115, Julie Adair. NWMLS as distributed by MLS GRID
- $660,0004 bd4 ba2.6k sqft4605 73rd Street Ct E, Tacoma, WA 98443ActiveMLS ID #2524895, Sandra Boldenow. NWMLS as distributed by MLS GRID
- $709,9003 bd3 ba1.8k sqft870 Kamus Place, Fox Island, WA 98333ActiveMLS ID #2524431, Lorena K. McPhail. NWMLS as distributed by MLS GRID
- $629,0003 bd2 ba1.7k sqft8311 110th Street E, Puyallup, WA 98373ActiveMLS ID #2508984, Kramer Smith. NWMLS as distributed by MLS GRID
- $625,0003 bd2 ba1.8k sqft7911 300th Street Ct S, Roy, WA 98580ActiveMLS ID #2549476, Zach Raburn. NWMLS as distributed by MLS GRID
