Welcome to this well-designed 3-bedroom home on a large corner lot in desirable Robin Hood Estates. Inside, you’ll find three comfortable bedrooms, a cozy living room with a gas burning fireplace, and a kitchen that leads to a large two-level deck perfect for your summer entertaining. The daylight basement offers two-sliding glass doors for outdoor access. The highlight of this space is a dedicated sauna and workout room with beautiful skylights that flood the space with natural light—your personal wellness retreat at home. The finished basement adds exceptional square footage and versatility for recreation, additional living space, or storage. This home offers privacy while still close to schools, shopping, and amenities. Welcome home!
Active
Listed by: John L. Scott, Inc. • Jacob Anderson
Price cut: $20K (9/22)
$555,000
6811 82nd Street SW, Lakewood, WA 98499
3beds
2,496sqft
Single Family Residence
Built in 1967
0.3 Acres Lot
$548,500 Zestimate®
$222/sqft
$-- HOA
What's special
Gas burning fireplaceDedicated saunaLarge corner lotThree comfortable bedrooms
- --
- on Zillow
- 494
- views
- 46
- saves
Zillow last checked:
Listing updated:
Listed by:
Jacob Anderson,
John L. Scott, Inc.
Source: NWMLS as distributed by MLS GRID,MLS#: 2566325
Facts & features
Interior
Bedrooms & bathrooms
- Bedrooms: 3
- Bathrooms: 2
- Full bathrooms: 2
- Main level bathrooms: 1
- Main level bedrooms: 3
Bedroom
- Level: Main
Bedroom
- Level: Main
Bedroom
- Level: Main
Bathroom full
- Level: Main
Bathroom full
- Level: Lower
Bonus room
- Level: Lower
Rec room
- Level: Lower
Heating
- Fireplace, Forced Air, Electric, Natural Gas
Cooling
- Window Unit(s)
Appliances
- Included: Dishwasher, Dryer, Refrigerator, Stove(s)/Range(s), Washer, Dishwasher(s), Dryer(s), Refrigerator(s), Washer(s), Water Heater: gas
Features
- Flooring: Hardwood, Carpet
- Basement: Daylight
- Number of fireplaces: 1
- Fireplace features: Gas, Upper Level: 1, Fireplace
Interior area
- Total structure area: 2,496
- Total interior livable area: 2,496 sqft
Property
Parking
- Total spaces: 8
- Parking features: Driveway, Attached Garage
- Has attached garage: Yes
- Covered spaces: 2
- Uncovered spaces: 6
Features
- Levels: One
- Stories: 1
- Patio & porch: Fireplace, Water Heater
Lot
- Size: 0.3 Acres
- Features: Corner Lot
Details
- Parcel number: 7230000530
- Zoning description: Jurisdiction: City
- Special conditions: Standard
Construction
Type & style
- Home type: SingleFamily
- Architectural style: 1 Story w/Bsmnt.
- Property subtype: Single Family Residence
Materials
- Cement Planked, Cement Plank
- Foundation: Poured Concrete
- Roof: Composition
Condition
- Year built: 1967
- Major remodel year: 1967
Utilities & green energy
- Sewer: Sewer Connected
- Water: Public
Community & HOA
Community
- Subdivision: Lakewood
Location
- Region: Tacoma
Financial & listing details
- Price per square foot: $222/sqft
- Tax assessed value: $505,000
- Annual tax amount: $1,073
- Date on market: 8/7/2026
- Listing terms: Conventional,FHA,VA Loan
- Inclusions: Dishwasher(s), Dryer(s), Refrigerator(s), Stove(s)/Range(s), Washer(s)
Estimated market value
$548,500
$521,000 - $576,000
$3,178/mo
Price history
| Date | Event | Price |
|---|---|---|
| 9/22/2026 | Price change | $555,000-3.5%$222/sqft |
Source:  NWMLS as distributed by MLS GRID #2566325 Report a problem NWMLS as distributed by MLS GRID #2566325 Report a problem | ||
| 8/7/2026 | Listed for sale | $575,000+1542.9%$230/sqft |
Source: NWMLS as distributed by MLS GRID #2566325 Report a problem | ||
| 1/1/1974 | Sold | $35,000$14/sqft |
Source: Agent Provided Report a problem | ||
Public tax history
| Year | Property taxes | Tax assessment |
|---|---|---|
| 2025 | $1,073 +21.4% | $164,440 |
| 2024 | $884 -6.1% | $164,440 |
| 2023 | $941 +2.7% | $164,440 |
| 2022 | $915 -80.9% | $164,440 -60% |
| 2021 | $4,802 +38% | $411,100 +26.1% |
| 2019 | $3,480 | $326,000 +12.2% |
| 2018 | -- | $290,600 +10.4% |
| 2017 | $3,352 | $263,200 +32% |
| 2016 | $3,352 | $199,400 -5.6% |
| 2014 | $3,352 +13% | $211,300 +6.5% |
| 2013 | $2,967 | $198,400 +5.3% |
| 2012 | -- | $188,400 -15.5% |
| 2011 | -- | $223,000 -2.6% |
| 2010 | -- | $228,900 -7.5% |
| 2009 | -- | $247,500 -4.3% |
| 2008 | $3,385 | $258,500 -7.9% |
| 2007 | $3,385 +48.2% | $280,800 +84.7% |
| 2002 | $2,285 +2.5% | $152,000 |
| 2001 | $2,229 | $152,000 +2.9% |
| 2000 | $2,229 | $147,700 |
Find assessor info on the county website
Monthly payment
Est. payment
Payment breakdown
Explore the cost of this home by adjusting the details. Changes won't be saved.Climate risks
Neighborhood: Dower

Similar homes
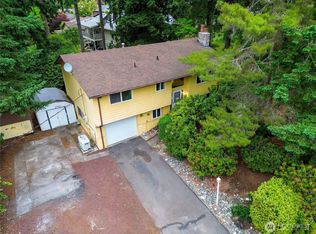
- $639,9506 bd4 ba2.8k sqft8406 Paine Street SW, Lakewood, WA 98499Active
 MLS ID #2540603, Graham Raymond Northcott. NWMLS as distributed by MLS GRID
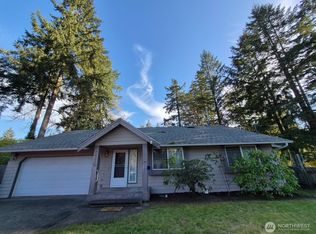
 - $550,0004 bd3 ba1.7k sqft11117 Northstar Way SW, Lakewood, WA 98498Active
 MLS ID #2559601, Rebecca Elliott Googins. NWMLS as distributed by MLS GRID
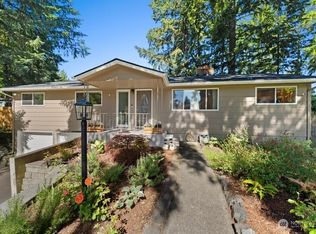
 - $550,0004 bd2 ba1.2k sqft4202 79th Avenue W, Tacoma, WA 98466Active
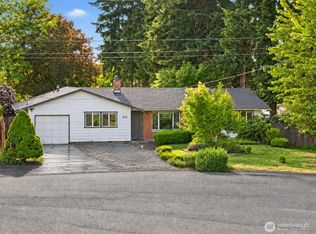 MLS ID #2527774, Bernadette Schuster. NWMLS as distributed by MLS GRID
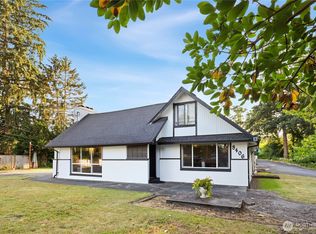
 - $570,0004 bd2 ba2.2k sqft1805 N Vassault Street, Tacoma, WA 98406Active
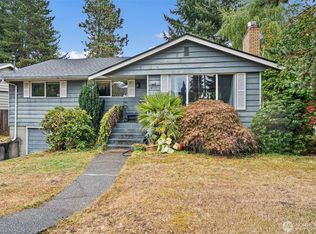 MLS ID #2555706, Greg J Church. NWMLS as distributed by MLS GRID
