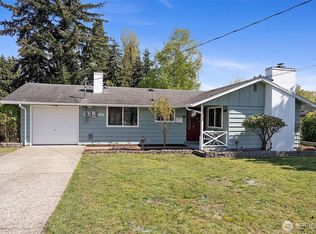
Welcome home to this fabulous west end neighborhood. This inviting home features a great floor plan with beautifully refinished hardwood floors throughout and a cozy wood burning fireplace in the living room. Three beds, two bathrooms including a primary bath. Recent updates include whole house professional interior paint, double-pane vinyl windows, heat pump with air conditioning, gas heat, new roof in 2021 and a tuck pointed chimney. Enjoy the generous fully fenced backyard, one car garage and wonderful neighborhood. Close to shopping, schools and more!
Active
Listed by: Windermere Prof Partners • Matt Hume • 253-312-2148
Price cut: $15K (9/30)
$510,000
1309 Lenore Drive, Tacoma, WA 98406
3beds
1,248sqft
Single Family Residence
Built in 1956
8,258 Square Feet Lot
$504,500 Zestimate®
$409/sqft
$-- HOA
What's special
Generous fully fenced backyardTuck pointed chimneyOne car garageThree bedsGreat floor planGas heatDouble-pane vinyl windows
- --
- on Zillow
- 728
- views
- 45
- saves
Likely to sell faster than
Zillow last checked:
Listing updated:
Listed by:
Matt Hume 253-312-2148 matt@thehumegroup.com,
Windermere Prof Partners,
Tom W. Hume 253-318-1005,
Windermere Prof Partners
Source: NWMLS as distributed by MLS GRID,MLS#: 2576409
Facts & features
Interior
Bedrooms & bathrooms
- Bedrooms: 3
- Bathrooms: 2
- Full bathrooms: 1
- 3/4 bathrooms: 1
- Main level bathrooms: 2
- Main level bedrooms: 3
Primary bedroom
- Level: Main
Bedroom
- Level: Main
Bedroom
- Level: Main
Bathroom full
- Level: Main
Bathroom three quarter
- Level: Main
Dining room
- Level: Main
Entry hall
- Level: Main
Kitchen with eating space
- Level: Main
Living room
- Level: Main
Utility room
- Level: Garage
Heating
- Fireplace, Forced Air, Electric, Natural Gas, Wood
Cooling
- Forced Air, Heat Pump
Appliances
- Included: Dishwasher, Refrigerator, Stove(s)/Range(s), Dishwasher(s), Refrigerator(s), Water Heater: Natural Gas, Water Heater Location: Closet
Features
- Bath Off Primary, Dining Room
- Flooring: Hardwood, Laminate, Vinyl
- Windows: Dbl Pane/Storm Window
- Basement: None
- Number of fireplaces: 1
- Fireplace features: Wood Burning, Main Level: 1, Fireplace
Interior area
- Total structure area: 1,248
- Total interior livable area: 1,248 sqft
Property
Parking
- Total spaces: 1
- Parking features: Attached Garage, RV Parking
- Has attached garage: Yes
- Covered spaces: 1
Features
- Levels: One
- Stories: 1
- Entry location: Main
- Patio & porch: Bath Off Primary, Dbl Pane/Storm Window, Dining Room, Fireplace, Water Heater
Lot
- Size: 8,258 Square Feet
- Dimensions: 65 x 129 x 81 x 106' +/-
- Features: Curbs, Paved, Sidewalk, Deck, Fenced-Fully, Gas Available, RV Parking
- Topography: Level
- Residential vegetation: Fruit Trees, Garden Space
Details
- Parcel number: 5905000410
- Zoning: UR1
- Zoning description: Jurisdiction: City
- Special conditions: Standard
Construction
Type & style
- Home type: SingleFamily
- Architectural style: 1 Story
- Property subtype: Single Family Residence
Materials
- Wood Siding
- Foundation: Poured Concrete
- Roof: Composition
Condition
- Year built: 1956
- Major remodel year: 1983
Utilities & green energy
- Electric: Company: Tacoma Public Utilities
- Sewer: Sewer Connected, Company: Tacoma Public Utilities
- Water: Public, Company: Tacoma Public Utilities
Community & HOA
Community
- Features: Athletic Court, Golf, Park, Playground
- Subdivision: North Tacoma
Location
- Region: Tacoma
Financial & listing details
- Price per square foot: $409/sqft
- Tax assessed value: $473,800
- Annual tax amount: $5,165
- Date on market: 9/3/2026
- Listing terms: Conventional
- Inclusions: Dishwasher(s), Refrigerator(s), Stove(s)/Range(s)
Estimated market value
$504,500
$479,000 - $530,000
$2,708/mo
Price history
| Date | Event | Price |
|---|---|---|
| 9/30/2026 | Price change | $510,000-2.9%$409/sqft |
Source:  NWMLS as distributed by MLS GRID #2576409 Report a problem NWMLS as distributed by MLS GRID #2576409 Report a problem | ||
| 9/3/2026 | Listed for sale | $525,000+176.3%$421/sqft |
Source: NWMLS as distributed by MLS GRID #2576409 Report a problem | ||
| 5/20/2010 | Sold | $190,000$152/sqft |
Source: NWMLS as distributed by MLS GRID #5187 Report a problem | ||
Public tax history
| Year | Property taxes | Tax assessment |
|---|---|---|
| 2025 | $5,165 +1.2% | $473,800 +1.1% |
| 2024 | $5,102 +6.6% | $468,600 +9% |
| 2023 | $4,788 -2.7% | $430,000 -9.2% |
| 2022 | $4,918 +17% | $473,600 +29.3% |
| 2021 | $4,203 +12.6% | $366,400 +21.6% |
| 2019 | $3,735 -7.2% | $301,400 +4.9% |
| 2018 | $4,025 +11.3% | $287,300 +12.8% |
| 2017 | $3,617 +20.2% | $254,800 +35.2% |
| 2016 | $3,008 | $188,500 +9% |
| 2014 | $3,008 +12.8% | $173,000 +11.1% |
| 2013 | $2,666 | $155,700 +2.5% |
| 2012 | -- | $151,900 -9.8% |
| 2011 | -- | $168,400 -11.1% |
| 2010 | -- | $189,400 -9.9% |
| 2009 | -- | $210,100 -11.6% |
| 2008 | $2,801 +0% | $237,800 -0.7% |
| 2007 | $2,801 +33% | $239,400 +94.6% |
| 2002 | $2,107 +6.9% | $123,000 |
| 2001 | $1,971 | $123,000 +9.5% |
| 2000 | $1,971 | $112,300 |
Find assessor info on the county website
Monthly payment
Est. payment
Payment breakdown
Explore the cost of this home by adjusting the details. Changes won't be saved.Climate risks
Neighborhood: West End
Nearby schools
Schools provided by the listing agent
- Elementary: Skyline
- Middle: Truman
- High: Silas High School
Source: NWMLS as distributed by MLS GRID. This data may not be complete. We recommend contacting the local school district to confirm school assignments for this home.

Similar homes
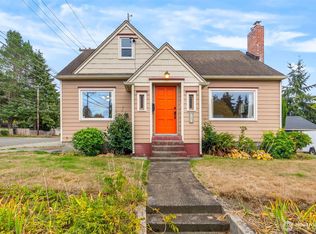
- $549,9503 bd2 ba1.5k sqft5002 6th Avenue, Tacoma, WA 98406Active
 MLS ID #2593804, Braeden Zurfluh. NWMLS as distributed by MLS GRID
 - $535,9003 bd3 ba1.7k sqftWestgate 1st Add, Tacoma, WA 98406Active
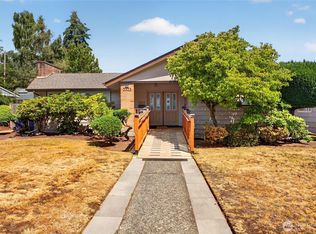 MLS ID #2551728, Dennis Folk. NWMLS as distributed by MLS GRID
 - $479,9503 bd2 ba1.2k sqft4306 N Bennett Street, Tacoma, WA 98407Active
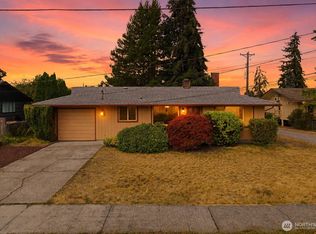 MLS ID #2576968, Khalid Farrah. NWMLS as distributed by MLS GRID
 - $550,0002 bd2 ba1.3k sqft4511 Murphy Drive NW, Gig Harbor, WA 98335Active
 MLS ID #2595093, James R. Clifford. NWMLS as distributed by MLS GRID
