Looking for a rambler that is central to everything? This is it. Close to downtown Puyallup and South Hill, but none of the traffic headaches. 10 minutes to the Sounder Station, 5 minutes to Hwy 512. The original floors are amazing. The waterproof vinyl has replaced old flooring. Hot water tank and dishwasher are newer. No aluminum windows either! Over 2000 SF, so there's room to spread out. Very large full bath with clawfoot tub and 2 additional half baths. The formal living room and the big family room both have fireplaces (one gas, one wood). The fenced back yard is large and shady. Perfect for entertaining, or hanging out. Appraised in 7/2025 at $608,000. Instant equity!
Active
Listed by: FirstPoint Real Estate LLC • Turena Koontz • 253-232-5818
Price cut: $8K (8/24)
$545,000
7310 99th Street E, Puyallup, WA 98373
3beds
2,069sqft
Single Family Residence
Built in 1966
0.26 Acres Lot
$542,200 Zestimate®
$263/sqft
$-- HOA
What's special
Original floors
- --
- on Zillow
- 570
- views
- 51
- saves
Zillow last checked:
Listing updated:
Listed by:
Turena Koontz 253-232-5818 turenak@firstpointre.com,
FirstPoint Real Estate LLC
Source: NWMLS as distributed by MLS GRID,MLS#: 2527900
Facts & features
Interior
Bedrooms & bathrooms
- Bedrooms: 3
- Bathrooms: 3
- Full bathrooms: 1
- 1/2 bathrooms: 2
- Main level bathrooms: 3
- Main level bedrooms: 3
Primary bedroom
- Level: Main
Bedroom
- Level: Main
Bedroom
- Level: Main
Bathroom full
- Level: Main
Other
- Level: Main
Other
- Level: Main
Entry hall
- Level: Main
Family room
- Level: Main
Kitchen with eating space
- Level: Main
Living room
- Level: Main
Utility room
- Level: Main
Heating
- Fireplace, Forced Air, Electric, Natural Gas
Cooling
- None
Appliances
- Included: Dishwasher, Dryer, Refrigerator, Stove(s)/Range(s), Washer, Dishwasher(s), Dryer(s), Refrigerator(s), Washer(s), Water Heater: gas, Water Heater Location: laundry room
Features
- Ceiling Fan(s), Dining Room
- Flooring: Hardwood, Laminate
- Doors: French Doors
- Basement: None
- Number of fireplaces: 2
- Fireplace features: Gas, Wood Burning, Main Level: 2, Fireplace
Interior area
- Total structure area: 2,069
- Total interior livable area: 2,069 sqft
Property
Parking
- Total spaces: 4
- Parking features: Attached Garage
- Has attached garage: Yes
- Covered spaces: 2
- Uncovered spaces: 2
Features
- Levels: One
- Stories: 1
- Entry location: Main
- Patio & porch: Ceiling Fan(s), Dining Room, Fireplace, French Doors, Water Heater
Lot
- Size: 0.26 Acres
- Dimensions: 85 x 140
- Features: Dead End Street, Cable TV, Fenced-Fully, Gas Available, Patio
- Topography: Level
Details
- Parcel number: 4050000020
- Zoning description: Jurisdiction: County
- Special conditions: Standard
Construction
Type & style
- Home type: SingleFamily
- Architectural style: Traditional,1 Story
- Property subtype: Single Family Residence
Materials
- Wood Siding
- Foundation: Poured Concrete
- Roof: Composition
Condition
- Good
- Year built: 1966
- Major remodel year: 1995
Utilities & green energy
- Electric: Company: PSE
- Sewer: Septic Tank, Company: septic
- Water: Public, Company: Fruitland
- Utilities for property: Xfinity
Community & HOA
Community
- Subdivision: Puyallup
Location
- Region: Puyallup
Financial & listing details
- Price per square foot: $263/sqft
- Tax assessed value: $538,600
- Annual tax amount: $3,041
- Date on market: 6/12/2026
- Listing terms: Conventional,FHA,State Bond,VA Loan
- Inclusions: Dishwasher(s), Dryer(s), Refrigerator(s), Stove(s)/Range(s), Washer(s)
Estimated market value
$542,200
$515,000 - $569,000
$3,293/mo
Price history
| Date | Event | Price |
|---|---|---|
| 8/24/2026 | Price change | $545,000-1.4%$263/sqft |
Source:  NWMLS as distributed by MLS GRID #2527900 Report a problem NWMLS as distributed by MLS GRID #2527900 Report a problem | ||
| 8/20/2026 | Price change | $553,000-1.1%$267/sqft |
Source: NWMLS as distributed by MLS GRID #2527900 Report a problem | ||
| 8/6/2026 | Price change | $559,000-1.9%$270/sqft |
Source: NWMLS as distributed by MLS GRID #2527900 Report a problem | ||
| 7/31/2026 | Listed for sale | $569,900$275/sqft |
Source: NWMLS as distributed by MLS GRID #2527900 Report a problem | ||
| 7/28/2026 | Pending sale | $569,900$275/sqft |
Source: NWMLS as distributed by MLS GRID #2527900 Report a problem | ||
| 7/7/2026 | Price change | $569,900-2.6%$275/sqft |
Source: NWMLS as distributed by MLS GRID #2527900 Report a problem | ||
| 6/12/2026 | Listed for sale | $585,000+62.5%$283/sqft |
Source: NWMLS as distributed by MLS GRID #2527900 Report a problem | ||
| 7/12/2019 | Sold | $360,000+2.3%$174/sqft |
Source: NWMLS as distributed by MLS GRID #1471589 Report a problem | ||
| 6/12/2019 | Pending sale | $352,000$170/sqft |
Source: Windermere Real Estate/Puyallup Inc. #1471589 Report a problem | ||
| 6/8/2019 | Listed for sale | $352,000$170/sqft |
Source: Windermere Real Estate/Puyallup Inc. #1471589 Report a problem | ||
Public tax history
| Year | Property taxes | Tax assessment |
|---|---|---|
| 2025 | $6,082 +1.6% | $538,600 +5.3% |
| 2024 | $5,985 +16.2% | $511,400 +5% |
| 2023 | $5,149 -1.7% | $486,900 -4.6% |
| 2022 | $5,239 +3.5% | $510,500 +19.1% |
| 2021 | $5,062 +797.6% | $428,600 +25.8% |
| 2019 | $564 | $340,700 +8.9% |
| 2018 | -- | $312,800 +11.6% |
| 2017 | $1,058 | $280,200 +24.4% |
| 2016 | $1,058 | $225,300 +6.9% |
| 2014 | $1,058 +91.9% | $210,800 +10.5% |
| 2013 | $551 | $190,800 -0.6% |
| 2012 | -- | $192,000 -11.1% |
| 2011 | -- | $216,000 -5.7% |
| 2010 | -- | $229,000 -12% |
| 2009 | -- | $260,200 -5.9% |
| 2008 | -- | $276,500 -0.4% |
| 2007 | $878 -67.4% | $277,700 +69.6% |
| 2002 | $2,697 | $163,700 -1.3% |
| 2001 | -- | $165,800 +10.8% |
| 2000 | -- | $149,700 |
Find assessor info on the county website
Monthly payment
Est. payment
Payment breakdown
Explore the cost of this home by adjusting the details. Changes won't be saved.Climate risks
Neighborhood: 98373
Nearby schools
Schools provided by the listing agent
- Elementary: Fruitland Elem
- Middle: Aylen Jnr High
- High: Puyallup High
Source: NWMLS as distributed by MLS GRID. This data may not be complete. We recommend contacting the local school district to confirm school assignments for this home.


Similar homes
- $580,0003 bd3 ba1.8k sqftForest Crown, Puyallup, WA 98373Active
 MLS ID #2574161, Daeshawn Wayne. NWMLS as distributed by MLS GRID
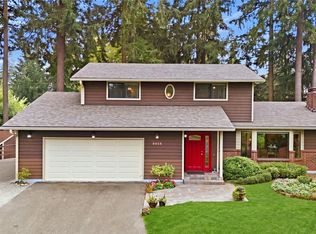
 - $600,0003 bd3 ba2.3k sqft6016 82nd Street Ct E, Puyallup, WA 98371Active
 MLS ID #2592283, Spencer Gray. NWMLS as distributed by MLS GRID
 - $574,2863 bd3 ba1.8k sqft225 McElroy Place, Puyallup, WA 98371Active
 MLS ID #2539976, Spencer Gray. NWMLS as distributed by MLS GRID
 - $535,0003 bd3 ba1.5k sqftRainier Meadows Div 4, Puyallup, WA 98375Active
 MLS ID #2587614, Ryan Allie. NWMLS as distributed by MLS GRID
