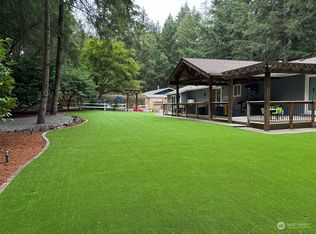
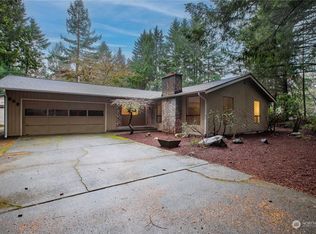
This Fox Island property offers two homes totaling 3,204 sq ft on 1.25 acres, thoughtfully designed for long-term living and generational longevity. Tucked off Kamus Way, a circular, valet-style driveway welcomes you in past mature landscaping & lush grounds, creating a peaceful sense of arrival. Positioned across the property, the two single-story residences balance connection with independence — ideal for multigenerational living, guest accommodations, or rental opportunities. The main rambler offers 4 bedrooms, 2.5 baths across 2,126 sq ft. Vaulted ceilings & skylights fill the home with natural light, while two living areas, along with the dining room & kitchen, create an easy flow to the backyard retreat. The primary suite adds comfort with a 5-piece en-suite bath & two expansive walk-in closets. Central heating & A/C, plus a generator, provide additional peace of mind. The attached 3-car garage includes a heater, jet filtration system & air compressor station-ideal for projects, hobbies, or workspace. Step outside, and the property continues to unfold. A spacious deck overlooking lush, park-like grounds that invite outdoor dining, relaxed gatherings & quiet enjoyment. Beyond the deck, the fully permitted ADU offers 1,078 sq ft with 2 bedrooms, 2 baths + a bonus office/den. With central heating, A/C & fully independent utilities, it functions as a true second residence. Just 15 minutes from Uptown Gig Harbor, this property balances privacy with convenience.
Sold
Listed by: John L. Scott, Inc. • Rebecca McClain
Bought with: Keller Williams Greater 360
$975,000
879 881 Kamus Way, Fox Island, WA 98333
8beds
3,204sqft
Single Family Residence
Built in 1995
1.25 Acres Lot
$1,038,400 Zestimate®
$304/sqft
$5,443 Estimated rent
Home value
$1,038,400
$986,000 - $1.09M
$5,443/mo
Zestimate® history
Owner options
List your home for rent
$5,443/mo
Rent Zestimate®
Find your next renter with Zillow Rental Manager. Plus, with online applications, you can quickly screen prospective tenants – for free.
$5,443/mo
Rent Zestimate®
Refinance and save
$6,010/mo
Est. payment
Refinancing to a lower rate could help reduce your monthly payments and save thousands over the life of the loan.
$6,010/mo
Est. payment
Explore your selling options
Work with a Zillow partner agent
Leverage their expertise and Zillow's premium Showcase listings to get your home seen by more buyers.
Get startedList with your own agent
Get your home in front of millions of buyers by listing it on Zillow.
Learn how to do itSell it yourself
Take full control of how buyers see your home on Zillow by listing For Sale by Owner (FSBO).
List your homeWhat's special
Circular valet-style drivewaySingle-story residences
Zillow last checked:
Listing updated:
Listed by:
Rebecca McClain,
John L. Scott, Inc.
Bought with:
Scott Leaver, 28010
Keller Williams Greater 360
Source: NWMLS as distributed by MLS GRID,MLS#: 2495526
Facts & features
Interior
Bedrooms & bathrooms
- Bedrooms: 8
- Bathrooms: 7
- Full bathrooms: 5
- 3/4 bathrooms: 1
- 1/2 bathrooms: 1
- Main level bathrooms: 5
- Main level bedrooms: 6
Primary bedroom
- Level: Main
Bedroom
- Level: Main
Bedroom
- Level: Main
Bedroom
- Level: Main
Bedroom
- Level: Main
Bedroom
- Level: Main
Bathroom full
- Level: Main
Bathroom full
- Level: Main
Bathroom three quarter
- Level: Main
Bathroom full
- Level: Main
Other
- Level: Main
Other
- Level: Main
Den office
- Level: Main
Den office
- Level: Main
Dining room
- Level: Main
Entry hall
- Level: Main
Family room
- Level: Main
Kitchen with eating space
- Level: Main
Living room
- Level: Main
Utility room
- Level: Main
Heating
- Fireplace, Fireplace Insert, Forced Air, Electric, Propane
Cooling
- Has cooling: Yes
Appliances
- Included: Dishwasher, Disposal, Dryer, Microwave, Refrigerator, Stove(s)/Range(s), Washer, Dishwasher(s), Dryer(s), Garbage Disposal, Microwave(s), Refrigerator(s), Washer(s), Water Heater: Electric, Water Heater Location: Laundry Room
Features
- Bath Off Primary, Central Vacuum, Ceiling Fan(s), Dining Room
- Flooring: Ceramic Tile, Hardwood, Carpet
- Windows: Dbl Pane/Storm Window, Skylight(s)
- Basement: None
- Number of fireplaces: 1
- Fireplace features: Gas, Main Level: 1, Fireplace
Interior area
- Total structure area: 2,126
- Total interior livable area: 3,204 sqft
Property
Parking
- Total spaces: 3
- Parking features: Driveway, Attached Garage, RV Parking
- Has attached garage: Yes
- Covered spaces: 3
Features
- Levels: One
- Stories: 1
- Entry location: Main
- Patio & porch: Bath Off Primary, Built-In Vacuum, Ceiling Fan(s), Dbl Pane/Storm Window, Dining Room, Fireplace, Skylight(s), Water Heater
- Has view: Yes
- View description: Territorial
Lot
- Size: 1.25 Acres
- Features: Paved, Secluded, Deck, Dog Run, Fenced-Fully, Outbuildings, Patio, RV Parking, Sprinkler System
- Topography: Level
- Residential vegetation: Fruit Trees, Garden Space
Details
- Additional structures: ADU Beds: 2, ADU Baths: 2
- Parcel number: 0120126002
- Zoning description: Jurisdiction: County
- Special conditions: Standard
Construction
Type & style
- Home type: SingleFamily
- Architectural style: Traditional,1 Story
- Property subtype: Single Family Residence
Materials
- Wood Siding
- Foundation: Poured Concrete
- Roof: Composition
Condition
- Very Good
- Year built: 1995
- Major remodel year: 2007
Utilities & green energy
- Electric: Company: Peninsula Light Co
- Sewer: Septic Tank, Company: Septic
- Water: Public, Company: Fox Island Mutual
- Utilities for property: Xfinity
Community & HOA
Community
- Subdivision: Fox Island
Location
- Region: Fox Island
Financial & listing details
- Price per square foot: $304/sqft
- Annual tax amount: $3,450
- Date on market: 4/20/2026
- Cumulative days on market: 112 days
- Listing terms: Conventional,VA Loan
- Inclusions: Dishwasher(s), Dryer(s), Garbage Disposal, Microwave(s), Refrigerator(s), Stove(s)/Range(s), Washer(s)
Price history
| Date | Event | Price |
|---|---|---|
| 8/10/2026 | Sold | $975,000-9.3%$304/sqft |
Source:  NWMLS as distributed by MLS GRID #2495526 Report a problem NWMLS as distributed by MLS GRID #2495526 Report a problem | ||
| 7/15/2026 | Pending sale | $1,075,000$336/sqft |
Source: NWMLS as distributed by MLS GRID #2495526 Report a problem | ||
| 4/23/2026 | Price change | $1,075,000-9.6%$336/sqft |
Source: NWMLS as distributed by MLS GRID #2495526 Report a problem | ||
| 3/25/2026 | Listed for sale | $1,189,000$371/sqft |
Source: NWMLS as distributed by MLS GRID #2495526 Report a problem | ||
Public tax history
Tax history is unavailable.
Neighborhood: 98333
Nearby homes
- $729,9503 bd2 ba1.6k sqft1064 9th Ave, Fox Island, WA 98333Sold
- $750,0006 bd4 ba2.7k sqft892 Kamus Pl, Fox Island, WA 98333Sold
- $1,300,0003 bd3 ba2.4k sqft884 Kamus Pl, Fox Island, WA 98333For Sale

- $699,9003 bd3 ba1.8k sqft870 Kamus Pl, Fox Island, WA 98333For Sale

- $826,1003 bd3 ba2.6k sqft894 Kamus Way W, Fox Island, WA 98333Off Market
- $815,0003 bd2 ba1.9k sqft1037 9th Ave, Fox Island, WA 98333For Sale
- $765,0003 bd3 ba2.4k sqft879 Kamus Pl, Fox Island, WA 98333Sold
- $990,1003 bd4 ba2.9k sqft855 Kiowa Trails, Fox Island, WA 98333Off Market
Nearby schools
GreatSchools rating
- 8/10Voyager Elementary SchoolGrades: K-5Distance: 5.8 mi
- 9/10Kopachuck Middle SchoolGrades: 6-8Distance: 5.3 mi
- 9/10Gig Harbor High SchoolGrades: 9-12Distance: 6.3 mi
Schools provided by the listing agent
- Elementary: Voyager Elem
- Middle: Kopachuck Mid
- High: Gig Harbor High
Source: NWMLS as distributed by MLS GRID. This data may not be complete. We recommend contacting the local school district to confirm school assignments for this home.
Get a cash offer in 3 minutes
Find out how much your home could sell for in as little as 3 minutes with a no-obligation cash offer.
Estimated market value
$1,038,400
Get a cash offer in 3 minutes
Find out how much your home could sell for in as little as 3 minutes with a no-obligation cash offer.
Estimated market value
$1,038,400
- Washington
- Pierce County
- Fox Island
- 98333
- 879 881 Kamus Way
Nearby cities
Nearby zip codes
Other Fox Island Topics
