A rare blend of classic Tudor character and thoughtful modern comfort, this impeccably maintained home sits on a private dead-end street surrounded by mature, manicured landscaping. The main level impresses with bamboo hardwood floors, a skylit entry, and a great room centered around a gas fireplace. Bay windows connect the sunken living and dining areas, while the granite-appointed eat-in kitchen frames a stunning view of the backyard — complete with a covered patio, raised garden beds, and established fig and pear trees. A spacious bonus room with sliding door access to the yard offers flexible space for a fourth bedroom, home office, or den. Upstairs, three generous bedrooms include a primary suite with a sweeping bay window, walk-in closet, and a spa-inspired ¾ bath with heated floors and a granite shower. New carpet throughout the upper level adds a fresh, move-in ready feel. A detached workshop shed with workbenches, two-car garage, and an oversized driveway complete this exceptional offering. Ask about the assumable loan at 2.25%!
Active
Listed by: Redfin • Remi Evergreen
Price cut: $16K (7/25)
$649,000
6423 76th Street Ct W, Lakewood, WA 98499
3beds
2,510sqft
Single Family Residence
Built in 1981
0.28 Acres Lot
$644,300 Zestimate®
$259/sqft
$6/mo HOA
What's special
Covered patioThoughtful modern comfortGranite-appointed eat-in kitchenTwo-car garageBamboo hardwood floorsWalk-in closetOversized driveway
- 119 days |
- 557 |
- 51 |
Zillow last checked:
Listing updated:
Listed by:
Remi Evergreen,
Redfin
Source: NWMLS as distributed by MLS GRID,MLS#: 2513032
Facts & features
Interior
Bedrooms & bathrooms
- Bedrooms: 3
- Bathrooms: 3
- Full bathrooms: 1
- 3/4 bathrooms: 1
- 1/2 bathrooms: 1
- Main level bathrooms: 1
Primary bedroom
- Level: Second
Bonus room
- Level: Main
Living room
- Level: Main
Heating
- Forced Air, Electric, Natural Gas
Cooling
- Forced Air
Appliances
- Included: Dishwasher, Dryer, Refrigerator, Stove(s)/Range(s), Washer, Dishwasher(s), Dryer(s), Refrigerator(s), Washer(s), Water Heater: Electric, Water Heater Location: Utility Room
Features
- Bath Off Primary, Dining Room
- Flooring: Bamboo/Cork, Ceramic Tile, Vinyl, Carpet
- Windows: Skylight(s)
- Basement: None
- Has fireplace: No
- Fireplace features: Gas
Interior area
- Total structure area: 2,510
- Total interior livable area: 2,510 sqft
Property
Parking
- Total spaces: 4
- Parking features: Driveway, Attached Garage
- Has attached garage: Yes
- Covered spaces: 2
- Uncovered spaces: 2
Features
- Levels: Two
- Stories: 2
- Entry location: Main
- Patio & porch: Bath Off Primary, Dining Room, Skylight(s), Walk-In Closet(s), Water Heater
Lot
- Size: 0.28 Acres
- Features: Corner Lot, Dead End Street, Paved, Cabana/Gazebo, Cable TV, Deck, Fenced-Fully, Gas Available, High Speed Internet, Patio
- Topography: Level
- Residential vegetation: Fruit Trees, Garden Space
Details
- Parcel number: 0220267014
- Special conditions: Standard
- Other equipment: Leased Equipment: None
Construction
Type & style
- Home type: SingleFamily
- Architectural style: 2 Story
- Property subtype: Single Family Residence
Materials
- Brick, Wood Siding
- Foundation: Poured Concrete
- Roof: Composition
Condition
- Good
- Year built: 1981
Utilities & green energy
- Electric: Company: TPU
- Sewer: Sewer Connected, Company: Pierce County Sewer
- Water: Public, Company: Lakewood Water
- Utilities for property: T-Mobile
Community & HOA
Community
- Subdivision: Lakewood
HOA
- Services included: Common Area Maintenance, Road Maintenance
- HOA fee: $75 annually
- HOA phone: 253-686-8711
Location
- Region: Lakewood
Financial & listing details
- Price per square foot: $259/sqft
- Tax assessed value: $584,600
- Annual tax amount: $6,372
- Date on market: 4/23/2026
- Cumulative days on market: 121 days
- Listing terms: Conventional,FHA,VA Loan
- Inclusions: Dishwasher(s), Dryer(s), Leased Equipment, Refrigerator(s), Stove(s)/Range(s), Washer(s)
Estimated market value
$644,300
$612,000 - $677,000
$3,202/mo
Price history
| Date | Event | Price |
|---|---|---|
| 7/25/2026 | Price change | $649,000-2.4%$259/sqft |
Source:  NWMLS as distributed by MLS GRID #2513032 Report a problem NWMLS as distributed by MLS GRID #2513032 Report a problem | ||
| 4/25/2026 | Listed for sale | $665,000+60.3%$265/sqft |
Source: NWMLS as distributed by MLS GRID #2513032 Report a problem | ||
| 4/3/2018 | Sold | $414,719-1.3%$165/sqft |
Source: NWMLS as distributed by MLS GRID #1230080 Report a problem | ||
| 2/26/2018 | Pending sale | $420,000$167/sqft |
Source: John L Scott Real Estate #1230080 Report a problem | ||
| 1/19/2018 | Listed for sale | $420,000$167/sqft |
Source: John L Scott Real Estate #1230080 Report a problem | ||
Public tax history
| Year | Property taxes | Tax assessment |
|---|---|---|
| 2025 | $6,372 +3.1% | $584,600 -0.5% |
| 2024 | $6,180 +7.6% | $587,500 +10% |
| 2023 | $5,745 +1.3% | $534,200 -3% |
| 2022 | $5,671 +3.2% | $550,800 +16.7% |
| 2021 | $5,495 +39.1% | $472,100 +26.5% |
| 2019 | $3,951 -11.3% | $373,300 +12.6% |
| 2018 | $4,456 +4.1% | $331,400 +9.4% |
| 2017 | $4,279 +10.4% | $302,800 +24.8% |
| 2016 | $3,875 | $242,700 -1% |
| 2014 | $3,875 +13.1% | $245,100 +7.3% |
| 2013 | $3,426 | $228,400 +4.6% |
| 2012 | -- | $218,400 -14.2% |
| 2011 | -- | $254,600 -1.4% |
| 2010 | -- | $258,300 +49.3% |
| 2002 | $2,586 +0.1% | $173,000 |
| 2001 | $2,582 | $173,000 +0.4% |
| 2000 | $2,582 | $172,300 |
Find assessor info on the county website
Monthly payment
Est. payment
Payment breakdown
Explore the cost of this home by adjusting the details. Changes won't be saved.Climate risks
Neighborhood: Dower
Nearby schools
GreatSchools rating
- 3/10Dower Elementary SchoolGrades: PK-5Distance: 0.2 mi
- 1/10Lochburn Middle SchoolGrades: 6-8Distance: 0.9 mi
- 6/10Harrison Preparatory SchoolGrades: 6-12Distance: 1.2 mi
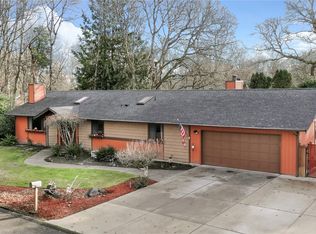
- $625,0003 bd3 ba1.7k sqft6414 76th Street Ct W, Lakewood, WA 98499Sold
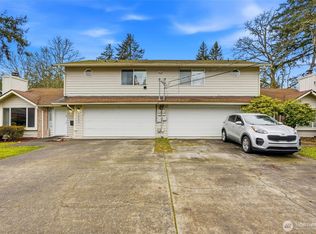
- $749,7006 bd4 ba2.8k sqft7522 64th Ave W, Lakewood, WA 98499Sold
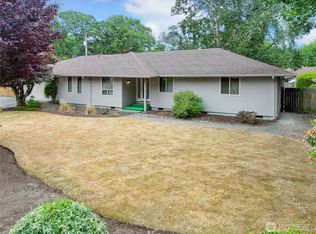
- $618,0003 bd2 ba1.9k sqft6402 76th Street Ct W, Lakewood, WA 98499Sold
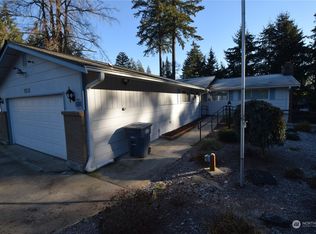
- $585,0004 bd3 ba2.4k sqft7533 66th Ave W, Lakewood, WA 98499Sold
- $665,0004 bd3 ba2.2k sqft7529 66th Ave W, Lakewood, WA 98499Sold
- $500,0003 bd2 ba1.5k sqft7612 64th Ave W, Lakewood, WA 98499Sold
- $650,0003 bd3 ba2.2k sqft7503 John Dower Rd W, Lakewood, WA 98499For Sale
- $770,0004 bd3 ba2.6k sqft6519 77th St W, Lakewood, WA 98499Sold
A local agent can set up tours, give advice and negotiate with sellers.
Similar homes
- $659,4504 bd3 ba2.8k sqft11213 98th Avenue SW, Lakewood, WA 98498Active
 MLS ID #2511649, Lorraine Parker. NWMLS as distributed by MLS GRID
 - $735,0004 bd3 ba2.8k sqftOakbrook Meadows, Lakewood, WA 98498Active
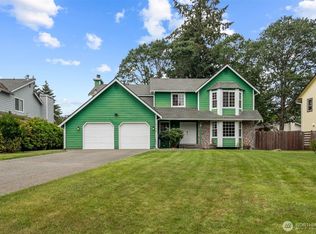 MLS ID #2536129, Kari S. Hovde. NWMLS as distributed by MLS GRID
 - $695,0005 bd3 ba3.6k sqft7822 76th St SW, Lakewood, WA 98498For Sale
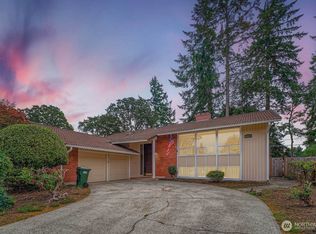 NextHome
 - $650,0003 bd3 ba2.4k sqft4306 Brookdale Road E, Tacoma, WA 98446Active
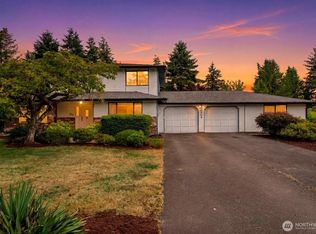 MLS ID #2547925, Kristine Elliott. NWMLS as distributed by MLS GRID
 - $499,0003 bd2 ba1.8k sqft5717 60th Street Ct W, University Place, WA 98467ActiveMLS ID #2567457, Tanja Lanier. NWMLS as distributed by MLS GRID
- $610,0003 bd2 ba1.2k sqft7215 25th Street W, University Place, WA 98466ActiveMLS ID #2567802, Riley Craig Holder. NWMLS as distributed by MLS GRID
- $679,0003 bd2 ba2.6k sqftBalchs, Steilacoom, WA 98388ActiveMLS ID #2562731, Brenda D Kelley. NWMLS as distributed by MLS GRID
- $699,9003 bd3 ba1.8k sqft870 Kamus Place, Fox Island, WA 98333ActiveMLS ID #2524431, Lorena K. McPhail. NWMLS as distributed by MLS GRID
- $590,0004 bd2 ba1.5k sqftFox Glen Division 3, University Place, WA 98466ActiveMLS ID #2564441, Pam McKee-Coleman. NWMLS as distributed by MLS GRID
- $765,0004 bd3 ba2.3k sqft8216 50th Street Ct W, University Place, WA 98467ActiveMLS ID #2556189, Derek Johnson. NWMLS as distributed by MLS GRID
- $550,0004 bd2 ba1.7k sqftTerry, Lakewood, WA 98498ActiveMLS ID #2553126, Terrence Williams. NWMLS as distributed by MLS GRID
- $650,0004 bd3 ba2k sqft33205 30th Avenue SW, Federal Way, WA 98023ActiveMLS ID #2569756, Mariah Sand. NWMLS as distributed by MLS GRID
- $665,9503 bd3 ba2.7k sqft11605 85th Avenue E, Puyallup, WA 98373ActiveMLS ID #2548825, Lori L. Vandelac. NWMLS as distributed by MLS GRID
- $689,0003 bd2 ba1.4k sqft10612 Waller Road E, Tacoma, WA 98446ActiveMLS ID #2548836, Lori L. Vandelac. NWMLS as distributed by MLS GRID
- $699,0003 bd2 ba2.5k sqft6017 132nd Street E, Puyallup, WA 98373ActiveMLS ID #2510776, Kari S. Hovde. NWMLS as distributed by MLS GRID
- $639,0003 bd2 ba1.8k sqft10419 16th Street E, Edgewood, WA 98372ActiveMLS ID #2568639, Patricia Gratz. NWMLS as distributed by MLS GRID
- $765,0004 bd3 ba3.5k sqft711 Galloway Street, Steilacoom, WA 98388ActiveMLS ID #2547950, Brian Richards. NWMLS as distributed by MLS GRID
- $660,0004 bd4 ba2.6k sqft4605 73rd Street Ct E, Tacoma, WA 98443ActiveMLS ID #2524895, Sandra Boldenow. NWMLS as distributed by MLS GRID
- $554,0003 bd2 ba1.6k sqftCherrydale, Steilacoom, WA 98388ActiveMLS ID #2561753, Melanie Tinsley. NWMLS as distributed by MLS GRID
- $639,0005 bd3 ba2.4k sqft2111 22nd AVE SE, Puyallup, WA 98372ActiveMLS ID #2536678, Elona Livingston. NWMLS as distributed by MLS GRID
