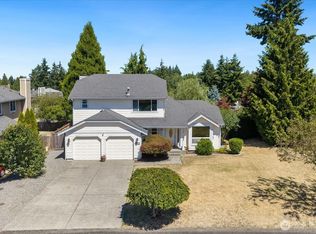
Incredible opportunity on South Hill! This sprawling 2,778 sq ft rambler blends massive, light-filled spaces with premier, high-ticket updates. At the heart of this 3-bedroom, 1.75-bath layout is a fully remodeled chef’s kitchen, featuring stylish recessed lighting that carries into the oversized family room and the grand primary suite.The heavy lifting is already done for you: a beautifully remodeled primary bath, brand-new doors and windows throughout, and a completely new privacy fence enclosing the yard.Ready for your personal touches to make it completely your own, the major systems are top-tier and worry-free.Premium features and mechanical updates include: Detached 13x30 Garage: Ideal for a workshop, extra vehicle parking, or toy storage. Total Peace of Mind: Fully equipped with a built-in automatic backup generator. Year-Round Comfort: High-efficiency heating and cooling with a newer furnace and heat pump. Backyard Oasis: Outdoor patio featuring a dedicated pad already wired and ready for your future hot tub.Boasting generous, oversized bedrooms and uncompromised one-level living on a quiet South Hill street, this home offers the perfect canvas to build instant equity in a highly desirable neighborhood. Bring your vision and move right into this spacious rambler!
Active
Listed by: Gateway Real Estate • Lori L. Vandelac
Price cut: $4K (7/18)
$675,000
11605 85th Avenue E, Puyallup, WA 98373
3beds
2,778sqft
:
Get pre-qualified$4,202/mo
Single Family Residence
Built in 1979
0.34 Acres Lot
$672,200 Zestimate®
$243/sqft
$-- HOA
What's special
Outdoor patioUncompromised one-level livingStylish recessed lightingOversized family roomGrand primary suiteBeautifully remodeled primary bathMassive light-filled spaces
- 33 days |
- 214 |
- 5 |
Zillow last checked:
Listing updated:
Listed by:
Lori L. Vandelac,
Gateway Real Estate
Source: NWMLS as distributed by MLS GRID,MLS#: 2548825
Facts & features
Interior
Bedrooms & bathrooms
- Bedrooms: 3
- Bathrooms: 3
- Full bathrooms: 1
- 3/4 bathrooms: 1
- 1/2 bathrooms: 1
- Main level bathrooms: 3
- Main level bedrooms: 3
Primary bedroom
- Level: Main
Bedroom
- Level: Main
Bedroom
- Level: Main
Bathroom full
- Level: Main
Bathroom three quarter
- Level: Main
Other
- Level: Main
Dining room
- Level: Main
Entry hall
- Level: Main
Family room
- Level: Main
Kitchen with eating space
- Level: Main
Living room
- Level: Main
Utility room
- Level: Main
Heating
- Fireplace, Forced Air, Heat Pump, Stove/Free Standing, Natural Gas, Wood
Cooling
- Forced Air, Heat Pump
Appliances
- Included: Dishwasher, Dryer, Refrigerator, Stove(s)/Range(s), Washer, Dishwasher(s), Dryer(s), Refrigerator(s), Washer(s), Water Heater: electric, Water Heater Location: garage & laundry
Features
- Bath Off Primary, Ceiling Fan(s), Dining Room, Pantry
- Flooring: Laminate, Carpet
- Windows: Dbl Pane/Storm Window
- Basement: None
- Number of fireplaces: 2
- Fireplace features: Wood Burning, Main Level: 2, Fireplace
Interior area
- Total structure area: 2,778
- Total interior livable area: 2,778 sqft
Property
Parking
- Total spaces: 4
- Parking features: Driveway, Attached Garage, Detached Garage
- Has attached garage: Yes
- Covered spaces: 4
Features
- Levels: One
- Stories: 1
- Entry location: Main
- Patio & porch: Bath Off Primary, Ceiling Fan(s), Dbl Pane/Storm Window, Dining Room, Fireplace, Pantry, Vaulted Ceiling(s), Walk-In Closet(s), Water Heater, Wired for Generator
- Has view: Yes
- View description: Territorial
Lot
- Size: 0.34 Acres
- Features: Dead End Street, Paved, Secluded, Cable TV, Deck, Fenced-Fully, High Speed Internet, Outbuildings, Propane
- Topography: Level
- Residential vegetation: Wooded
Details
- Parcel number: 0419085009
- Special conditions: Standard
- Other equipment: Wired for Generator
Construction
Type & style
- Home type: SingleFamily
- Architectural style: 1 Story
- Property subtype: Single Family Residence
Materials
- Wood Siding
- Foundation: Poured Concrete
- Roof: Composition
Condition
- Fair
- Year built: 1979
- Major remodel year: 1994
Utilities & green energy
- Electric: Company: PSE
- Sewer: Septic Tank, Company: septic
- Water: Public, Company: Fruitland
- Utilities for property: Xfinity
Community & HOA
Community
- Subdivision: South Hill
Location
- Region: Puyallup
Financial & listing details
- Price per square foot: $243/sqft
- Tax assessed value: $613,600
- Annual tax amount: $7,169
- Date on market: 7/2/2026
- Cumulative days on market: 34 days
- Listing terms: Conventional,FHA,VA Loan
- Inclusions: Dishwasher(s), Dryer(s), Refrigerator(s), Stove(s)/Range(s), Washer(s)
Estimated market value
$672,200
$639,000 - $706,000
$3,167/mo
Price history
| Date | Event | Price |
|---|---|---|
| 7/18/2026 | Price change | $675,000-0.6%$243/sqft |
Source:  NWMLS as distributed by MLS GRID #2548825 Report a problem NWMLS as distributed by MLS GRID #2548825 Report a problem | ||
| 7/10/2026 | Price change | $679,000-2.9%$244/sqft |
Source: NWMLS as distributed by MLS GRID #2548825 Report a problem | ||
| 7/2/2026 | Listed for sale | $699,000+170.9%$252/sqft |
Source: NWMLS as distributed by MLS GRID #2548825 Report a problem | ||
| 6/18/2004 | Sold | $258,000$93/sqft |
Source: NWMLS as distributed by MLS GRID #24059288 Report a problem | ||
Public tax history
| Year | Property taxes | Tax assessment |
|---|---|---|
| 2024 | $7,101 +18.6% | $613,600 +7.3% |
| 2023 | $5,985 -4.5% | $572,100 -7.5% |
| 2022 | $6,268 +7.5% | $618,700 +24.2% |
| 2021 | $5,831 +37% | $498,300 +38.7% |
| 2019 | $4,258 +0.1% | $359,200 +9.6% |
| 2018 | $4,254 +7.3% | $327,600 +12.1% |
| 2017 | $3,964 +17.3% | $292,200 +22.9% |
| 2016 | $3,379 | $237,700 +13.8% |
| 2014 | $3,379 +9.9% | $208,900 +10.9% |
| 2013 | $3,075 | $188,400 +0.2% |
| 2012 | -- | $188,000 -14.1% |
| 2011 | -- | $218,800 -6.3% |
| 2010 | -- | $233,400 -5.1% |
| 2009 | -- | $245,900 -8.9% |
| 2008 | $3,315 | $270,000 -2.4% |
| 2007 | $3,315 +20.9% | $276,700 +66.1% |
| 2002 | $2,743 +8.5% | $166,600 -1.2% |
| 2001 | $2,527 | $168,700 +7% |
| 2000 | $2,527 | $157,600 |
Find assessor info on the county website
Monthly payment
Est. payment
Payment breakdown
Explore the cost of this home by adjusting the details. Changes won't be saved.Climate risks
Neighborhood: 98373
Nearby schools
GreatSchools rating
- 7/10Woodland Elementary SchoolGrades: K-6Distance: 0.6 mi
- 5/10Ballou Jr High SchoolGrades: 7-9Distance: 1.6 mi
- 5/10Gov John Rogers High SchoolGrades: 9-12Distance: 0.9 mi
Schools provided by the listing agent
- Middle: Ballou Jnr High
- High: Gov John Rogers Hs
Source: NWMLS as distributed by MLS GRID. This data may not be complete. We recommend contacting the local school district to confirm school assignments for this home.
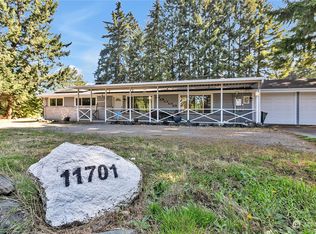
- $606,0003 bd2 ba2.3k sqft11701 86th Ave E, Puyallup, WA 98373Sold
- $582,0004 bd3 ba2.1k sqft11601 86th Ave E, Puyallup, WA 98373Sold

- $548,5003 bd2 ba1.7k sqft11502 85th Avenue Ct E, Puyallup, WA 98373Sold
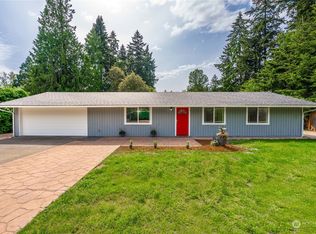
- $650,0003 bd2 ba2k sqft8307 116th St E, Puyallup, WA 98373Sold
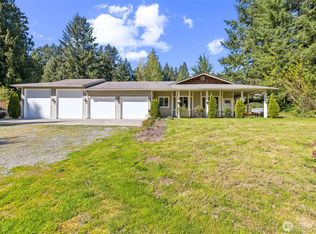
- $535,0004 bd3 ba2.2k sqft11804 86th Avenue Ct E, Puyallup, WA 98373Pending
- $605,0003 bd3 ba1.7k sqft11511 87th Avenue Ct E, Puyallup, WA 98373Sold
- $750,0004 bd4 ba3.1k sqft11315 85th Ave E, Puyallup, WA 98373Sold
- $399,9993 bd2 ba1.4k sqft11319 86th Ave E, Puyallup, WA 98373Sold
A local agent can set up tours, give advice and negotiate with sellers.
Similar homes
- $640,0003 bd2 ba3.1k sqft7419 112th Street E, Puyallup, WA 98373Active
 MLS ID #2463648, Austin Robertson. NWMLS as distributed by MLS GRID
 - $699,0003 bd2 ba2.5k sqft6017 132nd Street E, Puyallup, WA 98373Active
 MLS ID #2510776, Kari S. Hovde. NWMLS as distributed by MLS GRID
 - $650,0003 bd3 ba2.4k sqft4306 Brookdale Road E, Tacoma, WA 98446Active
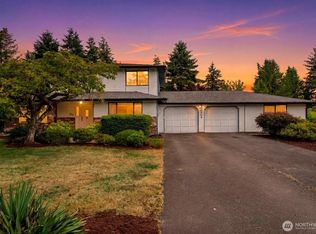 MLS ID #2547925, Kristine Elliott. NWMLS as distributed by MLS GRID
 - $539,9503 bd3 ba1.6k sqftLexington Hills, Puyallup, WA 98371Active
 MLS ID #2551459, Kathleen Gendron. NWMLS as distributed by MLS GRID
 - $689,0003 bd2 ba1.4k sqft10612 Waller Road E, Tacoma, WA 98446ActiveMLS ID #2548836, Lori L. Vandelac. NWMLS as distributed by MLS GRID
- $665,0004 bd2 ba2.4k sqft22719 58th Avenue E, Spanaway, WA 98387ActiveMLS ID #2556814, Kristie Roof. NWMLS as distributed by MLS GRID
- $615,0004 bd3 ba2.2k sqftMillmarr, Puyallup, WA 98371ActiveMLS ID #2543658, Pamela J Grant. NWMLS as distributed by MLS GRID
- $498,7502 bd3 ba1.6k sqft14401 106th Avenue Ct E, Puyallup, WA 98374ActiveMLS ID #2561090, Victoria Marchenko. NWMLS as distributed by MLS GRID
- $650,0005 bd2 ba3k sqftOakwood Terrace, Tacoma, WA 98444ActiveMLS ID #2558387, Lisa Corelli. NWMLS as distributed by MLS GRID
- $639,0004 bd3 ba2.6k sqft17103 138th Avenue Ct E, Puyallup, WA 98374ActiveMLS ID #2495876, Neeley A. Durkee. NWMLS as distributed by MLS GRID
- $875,0005 bd3 ba3.5k sqft13601 96th Avenue E, Puyallup, WA 98373ActiveMLS ID #2523541, Christine Kelly. NWMLS as distributed by MLS GRID
- $675,0003 bd3 ba1.8k sqftEvergreen Estates South, Federal Way, WA 98003ActiveMLS ID #2561694, Mark Gallagher. NWMLS as distributed by MLS GRID
- $699,0002 bd2 ba1.6k sqft9431 Pipeline Road E, Puyallup, WA 98371ActiveMLS ID #2470007, Elisa Pierce. NWMLS as distributed by MLS GRID
- $525,0003 bd3 ba1.5k sqft5609 41st Avenue E, Tacoma, WA 98443ActiveMLS ID #2562728, Elisa Pierce. NWMLS as distributed by MLS GRID
- $525,0003 bd3 ba1.9k sqft5914 204th Street Ct E, Spanaway, WA 98387ActiveMLS ID #2562585, Dan Rowley. NWMLS as distributed by MLS GRID
- $749,9004 bd4 ba3.3k sqft28611 16th Avenue S, Federal Way, WA 98003ActiveMLS ID #2560952, Matt Klewin. NWMLS as distributed by MLS GRID
- $650,0006 bd3 ba2k sqft4239 S 290th Street, Auburn, WA 98001ActiveMLS ID #2561662, Ralph Castano. NWMLS as distributed by MLS GRID
- $579,0004 bd2 ba2.4k sqft10230 Wilkeson Street S, Tacoma, WA 98444ActiveMLS ID #2549387, Sofia Sabeti. NWMLS as distributed by MLS GRID
- $525,0003 bd2 ba1.8k sqft15025 16th Avenue Ct S, Spanaway, WA 98387ActiveMLS ID #2562572, Jennifer Tobin. NWMLS as distributed by MLS GRID
- $679,5004 bd3 ba2k sqft32027 11th Avenue SW, Federal Way, WA 98023ActiveMLS ID #2546410, Ting-Yun Han. NWMLS as distributed by MLS GRID
