Beautifully appointed home located in the gated community of Woodbrook. Grand formal entry with soaring ceilings welcomes you into this thoughtfully designed residence featuring a formal dining room, spacious office, & convenient x large main-floor bedroom. The open-concept living & kitchen area flows seamlessly to a covered outdoor deck complete with fireplace & stunning water feature — perfect for year-round entertaining. The beautifully landscaped grounds offer exceptional privacy and tranquility. Recent updates include freshly painted interior, exterior paint completed last year, new refrigerator, new recessed lighting throughout, & tankless hot water. Additional features include a spacious finished three-car garage with high ceilings & overhead storage racks, plus a dedicated dog run along the side of the home. You will surely fall in love with this gorgeous home.
Active
Listed by: Windermere R.E. Shoreline • Christine Kelly
Price cut: $23K (7/1)
$875,000
13601 96th Avenue E, Puyallup, WA 98373
5beds
3,509sqft
:
Get pre-qualified$5,463/mo
Single Family Residence
Built in 2014
0.27 Acres Lot
$866,200 Zestimate®
$249/sqft
$79/mo HOA
What's special
Spacious officeStunning water featureNew recessed lighting throughoutTankless hot waterFormal dining roomNew refrigeratorFreshly painted interior
- 78 days |
- 219 |
- 14 |
Zillow last checked:
Listing updated:
Listed by:
Christine Kelly,
Windermere R.E. Shoreline
Source: NWMLS as distributed by MLS GRID,MLS#: 2523541
Facts & features
Interior
Bedrooms & bathrooms
- Bedrooms: 5
- Bathrooms: 3
- Full bathrooms: 2
- 3/4 bathrooms: 1
- Main level bathrooms: 1
- Main level bedrooms: 1
Primary bedroom
- Level: Second
Bedroom
- Level: Main
Bedroom
- Level: Second
Bedroom
- Level: Second
Bedroom
- Level: Second
Bathroom three quarter
- Level: Main
Bathroom full
- Level: Second
Bathroom full
- Level: Second
Den office
- Level: Main
Dining room
- Level: Main
Entry hall
- Level: Main
Kitchen with eating space
- Level: Main
Living room
- Level: Main
Utility room
- Level: Second
Heating
- Fireplace, Forced Air, Electric, Natural Gas
Cooling
- 90%+ High Efficiency, Forced Air, Heat Pump
Appliances
- Included: Dishwasher, Disposal, Dryer, Microwave, Refrigerator, Stove(s)/Range(s), Washer, Dishwasher(s), Dryer(s), Garbage Disposal, Microwave(s), Refrigerator(s), Washer(s), Water Heater: Tankless, Water Heater Location: Garage
Features
- Bath Off Primary, Ceiling Fan(s), Dining Room, Pantry
- Flooring: Ceramic Tile, Engineered Hardwood, Vinyl, Carpet
- Windows: Dbl Pane/Storm Window
- Basement: None
- Number of fireplaces: 2
- Fireplace features: Gas, Main Level: 2, Fireplace
Interior area
- Total structure area: 3,509
- Total interior livable area: 3,509 sqft
Property
Parking
- Total spaces: 4
- Parking features: Attached Garage
- Has attached garage: Yes
- Covered spaces: 3
- Uncovered spaces: 1
Features
- Levels: Two
- Stories: 2
- Entry location: Main
- Patio & porch: Bath Off Primary, Ceiling Fan(s), Dbl Pane/Storm Window, Dining Room, Fireplace, Hot Tub/Spa, Pantry, Walk-In Closet(s), Water Heater
- Has spa: Yes
- Spa features: Indoor
Lot
- Size: 0.27 Acres
- Features: Corner Lot, Paved, Cable TV, Deck, Dog Run, Electric Car Charging, Fenced-Fully, Hot Tub/Spa, Patio
- Topography: Level
Details
- Parcel number: 6026060010
- Special conditions: Standard
Construction
Type & style
- Home type: SingleFamily
- Architectural style: 2 Story
- Property subtype: Single Family Residence
Materials
- Cement Planked, Wood Siding, Cement Plank
- Foundation: Poured Concrete
- Roof: Composition
Condition
- Year built: 2014
Utilities & green energy
- Electric: Company: PSE
- Sewer: Sewer Connected, Company: Pierce County Sewer
- Water: Public, Company: Firgrove Mutual
- Utilities for property: Xfinity
Community & HOA
Community
- Features: CCRs, Gated
- Subdivision: South Hill
HOA
- Services included: Common Area Maintenance, Road Maintenance
- HOA fee: $79 monthly
Location
- Region: Puyallup
Financial & listing details
- Price per square foot: $249/sqft
- Tax assessed value: $788,300
- Annual tax amount: $8,930
- Date on market: 5/13/2026
- Cumulative days on market: 80 days
- Listing terms: Conventional
- Inclusions: Dishwasher(s), Dryer(s), Garbage Disposal, Microwave(s), Refrigerator(s), Stove(s)/Range(s), Washer(s)
Estimated market value
$866,200
$823,000 - $910,000
$3,892/mo
Price history
| Date | Event | Price |
|---|---|---|
| 7/1/2026 | Price change | $875,000-2.6%$249/sqft |
Source:  NWMLS as distributed by MLS GRID #2523541 Report a problem NWMLS as distributed by MLS GRID #2523541 Report a problem | ||
| 5/14/2026 | Listed for sale | $898,000+48.4%$256/sqft |
Source: NWMLS as distributed by MLS GRID #2523541 Report a problem | ||
| 12/6/2019 | Sold | $605,000-2.1%$172/sqft |
Source: NWMLS as distributed by MLS GRID #1523785 Report a problem | ||
| 10/22/2019 | Pending sale | $618,000$176/sqft |
Source: RE/MAX Northwest Realtors #1523785 Report a problem | ||
| 9/28/2019 | Listed for sale | $618,000+18.4%$176/sqft |
Source: RE/MAX Northwest Realtors #1523785 Report a problem | ||
| 4/7/2017 | Sold | $522,000+1%$149/sqft |
Source: NWMLS as distributed by MLS GRID #1073432 Report a problem | ||
| 11/15/2016 | Listing removed | $516,950$147/sqft |
Source: Windermere Real Estate/Puyallup Inc. #1021863 Report a problem | ||
| 9/24/2016 | Price change | $516,950-1.5%$147/sqft |
Source: Windermere Real Estate/Puyallup Inc. #1021863 Report a problem | ||
| 8/26/2016 | Listed for sale | $524,950+12.9%$150/sqft |
Source: Windermere Real Estate/Puyallup Inc. #1021863 Report a problem | ||
| 11/21/2014 | Sold | $465,000-1.1%$133/sqft |
Source: NWMLS as distributed by MLS GRID #619064 Report a problem | ||
| 5/25/2014 | Listed for sale | $469,950$134/sqft |
Source: NW Brokers Group, LLC Report a problem | ||
Public tax history
| Year | Property taxes | Tax assessment |
|---|---|---|
| 2024 | $9,043 +15.5% | $788,300 +4% |
| 2023 | $7,827 +1.9% | $757,700 -0.6% |
| 2022 | $7,680 -3.1% | $762,100 +11% |
| 2021 | $7,927 +7.5% | $686,500 +10.7% |
| 2019 | $7,373 -1.7% | $620,000 +6.2% |
| 2018 | $7,499 +8.9% | $583,600 +10.1% |
| 2017 | $6,886 +58.2% | $529,900 +87.8% |
| 2016 | $4,353 | $282,100 +4.1% |
| 2014 | $4,353 | $270,900 +321.3% |
| 2013 | -- | $64,300 -73.2% |
| 2012 | -- | $239,700 |
Find assessor info on the county website
Monthly payment
Est. payment
Payment breakdown
Explore the cost of this home by adjusting the details. Changes won't be saved.Climate risks
Neighborhood: 98373
Nearby schools
GreatSchools rating
- 6/10Firgrove Elementary SchoolGrades: K-6Distance: 0.4 mi
- 5/10Ballou Jr High SchoolGrades: 7-9Distance: 0.2 mi
- 5/10Gov John Rogers High SchoolGrades: 9-12Distance: 0.7 mi
- $785,0004 bd3 ba2.9k sqft13613 96th Ave E, Puyallup, WA 98373Sold
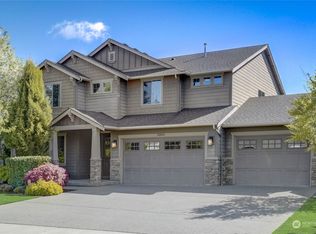
- $520,0003 bd3 ba2.3k sqft13519 96th Ave E, Puyallup, WA 98373Sold
- $463,4002 bd3 ba1.8k sqft12922 95th E Avenue Ct E, Puyallup, WA 98373Off Market
- $546,3004 bd3 ba2k sqft12920 95th E Avenue Ct E, Puyallup, WA 98373Off Market
- $575,0003 bd2 ba2k sqft13602 95th Avenue Ct E, Puyallup, WA 98373Sold
- $530,0004 bd3 ba1.9k sqft9503 137th St E, Puyallup, WA 98373Sold
- $285,0002 bd2 ba830 sqft13511 97th Ave E UNIT 304, Puyallup, WA 98373Sold
- $290,0002 bd2 ba835 sqft13511 97th Ave E UNIT 202, Puyallup, WA 98373Sold
A local agent can set up tours, give advice and negotiate with sellers.
Similar homes
- $869,9505 bd3 ba3.3k sqft8110 113th Street Ct E, Puyallup, WA 98373Active
 MLS ID #2515497, Connor Blake Gallagher. NWMLS as distributed by MLS GRID
 - $899,9005 bd4 ba3.3k sqftArborvue At Fruitland, Puyallup, WA 98373Active
 MLS ID #2522465, Todd Pressley. NWMLS as distributed by MLS GRID
 - $788,0004 bd3 ba3.4k sqft8111 113th Street Ct E, Puyallup, WA 98373Active
 MLS ID #2546178, Jeff Pollock. NWMLS as distributed by MLS GRID
 - $859,0004 bd3 ba2.8k sqft418 20th Street NW, Puyallup, WA 98371Contingent
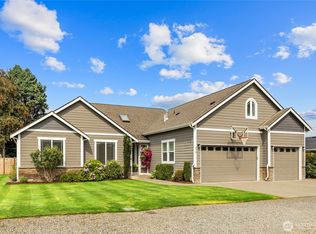 MLS ID #2546630, Zach Rhoades. NWMLS as distributed by MLS GRID
 - $675,0003 bd3 ba2.7k sqft11605 85th Avenue E, Puyallup, WA 98373ActiveMLS ID #2548825, Lori L. Vandelac. NWMLS as distributed by MLS GRID
- $1,250,0004 bd4 ba3.7k sqft7914 132nd Street Ct E, Puyallup, WA 98373ActiveMLS ID #2545080, Nancy L. Lee. NWMLS as distributed by MLS GRID
- $819,0004 bd3 ba2.8k sqft709 22nd Street SW, Puyallup, WA 98371ActiveMLS ID #2515258, Heidi Wyatt. NWMLS as distributed by MLS GRID
- $849,0003 bd3 ba2.7k sqft11711 44th Street Ct E, Edgewood, WA 98372ActiveMLS ID #2544802, Luke Van Pelt. NWMLS as distributed by MLS GRID
- $1,170,0003 bd4 ba3.6k sqft7018 100th Street E, Puyallup, WA 98373ActiveMLS ID #2549927, Greg Stock. NWMLS as distributed by MLS GRID
- $895,0005 bd3 ba3k sqft704 26th Avenue Ct, Milton, WA 98354ActiveMLS ID #2550210, Sarah Asay. NWMLS as distributed by MLS GRID
- $949,9504 bd4 ba2.9k sqft3109 108th Avenue E, Edgewood, WA 98372ActiveMLS ID #2523357, Khalid Farrah. NWMLS as distributed by MLS GRID
- $785,0004 bd3 ba3.2k sqftGrand Firs, Graham, WA 98338ActiveMLS ID #2546903, Joel Lutterloh. NWMLS as distributed by MLS GRID
- $759,0005 bd3 ba2.5k sqft8206 70th Avenue Ct E, Puyallup, WA 98371ActiveMLS ID #2533028, Marquelle Butler. NWMLS as distributed by MLS GRID
- $625,0003 bd3 ba2.5k sqft6301 122nd St Ct E, Puyallup, WA 98373ActiveMLS ID #2551489, Kim Archambeau. NWMLS as distributed by MLS GRID
- $949,0004 bd4 ba3.8k sqft22109 161st Avenue E, Graham, WA 98338ActiveMLS ID #2533147, Barrett E. Seim. NWMLS as distributed by MLS GRID
- $1,125,0003 bd3 ba3.2k sqft13503 110th Street Ct E, Puyallup, WA 98374ActiveMLS ID #2537228, Nicole Trout. NWMLS as distributed by MLS GRID
- $875,0004 bd3 ba3k sqftCrosspoint, Federal Way, WA 98023ActiveMLS ID #2505098, Cassandra Engrum. NWMLS as distributed by MLS GRID
- $825,0006 bd4 ba3k sqft7518 185th Avenue E, Bonney Lake, WA 98391ActiveMLS ID #2517837, Kamran Mostofi. NWMLS as distributed by MLS GRID
- $899,9995 bd4 ba3.2k sqft33852 56th Place S, Auburn, WA 98001ActiveMLS ID #2536049, Suhaib Ali. NWMLS as distributed by MLS GRID
- $898,0004 bd3 ba3k sqftThe Ridge, Federal Way, WA 98023ActiveMLS ID #2558461, Carla R. Clark. NWMLS as distributed by MLS GRID
