An entertainer’s dream inside and out! This exceptional custom home was made for hosting, gathering, and enjoying every season. Step outside to your own private backyard retreat featuring a covered patio with built-in grill and refrigerator, separate stamped-concrete fire pit patio, putting green, cornhole pit, water feature, patio heater, trim lighting, and beautifully landscaped grounds—the perfect setting for summer BBQs, game days, evenings around the fire, and unforgettable get-togethers. Inside, nearly 3,800 SF offers plenty of room to keep the fun going with 4 bedrooms, 3.5 baths, an office/den, theater room, wet bar, and additional finished flex room with endless possibilities. The remodeled kitchen is ready for a crowd with quartz slab countertops, stainless steel appliances, gas range, walk-in pantry, and abundant storage. Retreat to the spacious primary suite featuring its own fireplace, private bath with jetted tub, and walk-in closet. Set behind a gated entry on a rare property spanning two parcels, this home also offers an oversized 3-car garage, automatic backup generator, heat pump with A/C, and so much more. Whether you’re hosting a backyard bash, movie night, putting competition, or a quiet evening by the fire, this is more than a home—it’s a destination!
Active
Listed by: Keller Williams Realty • Nancy L. Lee
$1,250,000
7914 132nd Street Ct E, Puyallup, WA 98373
4beds
3,799sqft
Single Family Residence
Built in 2007
0.53 Acres Lot
$1,219,600 Zestimate®
$329/sqft
$33/mo HOA
What's special
Patio heaterPrivate backyard retreatRemodeled kitchenWater featureTrim lightingAdditional finished flex roomSpacious primary suite
- 58 days |
- 334 |
- 14 |
Zillow last checked:
Listing updated:
Listed by:
Nancy L. Lee,
Keller Williams Realty
Source: NWMLS as distributed by MLS GRID,MLS#: 2545080
Facts & features
Interior
Bedrooms & bathrooms
- Bedrooms: 4
- Bathrooms: 4
- Full bathrooms: 3
- 1/2 bathrooms: 1
- Main level bathrooms: 1
Primary bedroom
- Level: Second
Bedroom
- Level: Second
Bedroom
- Level: Second
Bedroom
- Level: Second
Bathroom full
- Level: Second
Bathroom full
- Level: Second
Bathroom full
- Level: Second
Other
- Level: Second
Other
- Level: Main
Den office
- Level: Main
Dining room
- Level: Main
Entry hall
- Level: Main
Kitchen with eating space
- Level: Main
Living room
- Level: Main
Rec room
- Level: Second
Utility room
- Level: Main
Heating
- Fireplace, 90%+ High Efficiency, Forced Air, Heat Pump, High Efficiency (Unspecified), Electric, Natural Gas, Propane
Cooling
- 90%+ High Efficiency, Forced Air, Heat Pump, High Efficiency (Unspecified)
Appliances
- Included: Dishwasher, Dryer, Microwave, Refrigerator, Stove(s)/Range(s), Washer, Dishwasher(s), Dryer(s), Microwave(s), Refrigerator(s), Washer(s), Water Heater: Gas, Water Heater Location: Garage
Features
- Bath Off Primary, Central Vacuum, Ceiling Fan(s), Dining Room, Pantry
- Flooring: Ceramic Tile, Hardwood, Carpet
- Doors: French Doors
- Windows: Dbl Pane/Storm Window
- Number of fireplaces: 2
- Fireplace features: Gas, Main Level: 1, Upper Level: 1, Fireplace
Interior area
- Total structure area: 3,799
- Total interior livable area: 3,799 sqft
Video & virtual tour
Property
Parking
- Total spaces: 3
- Parking features: Driveway, Attached Garage
- Has attached garage: Yes
- Covered spaces: 3
Features
- Levels: Two
- Stories: 2
- Entry location: Main
- Patio & porch: Bath Off Primary, Built-In Vacuum, Ceiling Fan(s), Dbl Pane/Storm Window, Dining Room, Fireplace, Fireplace (Primary Bedroom), French Doors, Pantry, Security System, Walk-In Closet(s), Water Heater, Wet Bar, Wine/Beverage Refrigerator, Wired for Generator
- Has view: Yes
- View description: Territorial
Lot
- Size: 0.53 Acres
- Features: Paved, Cabana/Gazebo, Cable TV, Fenced-Partially, Gas Available, High Speed Internet, Patio, Propane, Sprinkler System
- Topography: Level,Partial Slope,Sloped,Terraces
- Residential vegetation: Wooded
Details
- Parcel number: 5140500130
- Special conditions: Standard
- Other equipment: Wired for Generator
Construction
Type & style
- Home type: SingleFamily
- Architectural style: 2 Story
- Property subtype: Single Family Residence
Materials
- Brick, Cement/Concrete, Wood Siding
- Foundation: Poured Concrete, Slab
Condition
- Year built: 2007
Utilities & green energy
- Electric: Company: TPU/PSE
- Sewer: Sewer Connected, Company: Pierce County Sewer
- Water: Public, Company: TPU
Community & HOA
Community
- Features: CCRs
- Security: Security System
- Subdivision: South Hill
HOA
- HOA fee: $400 annually
Location
- Region: Puyallup
Financial & listing details
- Price per square foot: $329/sqft
- Tax assessed value: $1,000,900
- Annual tax amount: $11,277
- Date on market: 6/24/2026
- Cumulative days on market: 59 days
- Listing terms: Conventional,FHA,VA Loan
- Inclusions: Dishwasher(s), Dryer(s), Microwave(s), Refrigerator(s), Stove(s)/Range(s), Washer(s)
Estimated market value
$1,219,600
$1.16M - $1.28M
$4,013/mo
Price history
| Date | Event | Price |
|---|---|---|
| 6/25/2026 | Listed for sale | $1,250,000+146.3%$329/sqft |
Source:  NWMLS as distributed by MLS GRID #2545080 Report a problem NWMLS as distributed by MLS GRID #2545080 Report a problem | ||
| 6/30/2009 | Sold | $507,500+1.7%$134/sqft |
Source: Public Record Report a problem | ||
| 5/23/2009 | Listed for sale | $499,000+0.7%$131/sqft |
Source: John L Scott #29071743 Report a problem | ||
| 4/16/2009 | Sold | $495,655$130/sqft |
Source: Public Record Report a problem | ||
Public tax history
| Year | Property taxes | Tax assessment |
|---|---|---|
| 2025 | $10,921 -3.2% | $1,000,900 +0.2% |
| 2024 | $11,277 +15.6% | $999,300 +4% |
| 2023 | $9,751 -2.2% | $961,200 -4.7% |
| 2022 | $9,968 +4.6% | $1,008,300 +20.7% |
| 2021 | $9,527 +10.4% | $835,200 +16.5% |
| 2019 | $8,628 -2% | $717,000 +4.2% |
| 2018 | $8,803 +8.9% | $688,000 +9.8% |
| 2017 | $8,087 +8.8% | $626,500 +24.4% |
| 2016 | $7,434 | $503,600 +5.2% |
| 2014 | $7,434 +11.4% | $478,500 +10.8% |
| 2013 | $6,676 | $431,700 +1.6% |
| 2012 | -- | $425,100 -8.7% |
| 2011 | -- | $465,700 -3.2% |
| 2010 | -- | $480,900 |
Find assessor info on the county website
Monthly payment
Est. payment
Payment breakdown
Explore the cost of this home by adjusting the details. Changes won't be saved.Climate risks
Neighborhood: 98373
Nearby schools
GreatSchools rating
- 7/10Dessie F Evans ElementaryGrades: PK-6Distance: 0.5 mi
- 5/10Ballou Jr High SchoolGrades: 7-9Distance: 1.3 mi
- 5/10Gov John Rogers High SchoolGrades: 9-12Distance: 0.5 mi
Schools provided by the listing agent
- Elementary: Edward Zeiger Elem
- Middle: Ballou Jnr High
- High: Gov John Rogers Hs
Source: NWMLS as distributed by MLS GRID. This data may not be complete. We recommend contacting the local school district to confirm school assignments for this home.
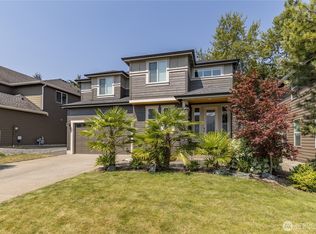
- $639,0004 bd3 ba2.4k sqft13302 80th Ave E, Puyallup, WA 98372Pending
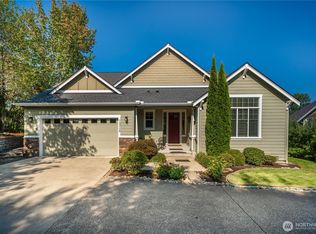
- $625,0003 bd2 ba2.1k sqft13218 80th Ave E, Puyallup, WA 98373For Sale
- $965,0004 bd3 ba4k sqft7815 132nd Street Ct E, Puyallup, WA 98373Sold

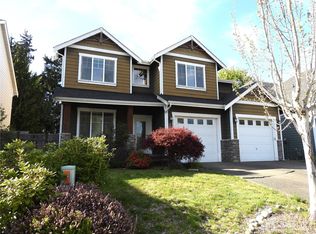
- $625,0006 bd3 ba3.2k sqft13328 80th Ave E, Puyallup, WA 98373Sold
- $712,4004 bd3 ba2.9k sqft8017 132nd St E, Puyallup, WA 98373Off Market
- $631,1004 bd4 ba2.6k sqft8005 134th Stct E, Puyallup, WA 98373Off Market
- $649,9005 bd4 ba2.7k sqft8005 134th Street Ct E, Puyallup, WA 98373Sold
- $571,0005 bd3 ba2.9k sqft8011 134th Street Ct E, Puyallup, WA 98373Sold
A local agent can set up tours, give advice and negotiate with sellers.
Similar homes
- $1,170,0003 bd4 ba3.6k sqft7018 100th Street E, Puyallup, WA 98373Active
 MLS ID #2549927, Greg Stock. NWMLS as distributed by MLS GRID
 - $1,195,0004 bd3 ba4k sqftSunrise View Estates, Puyallup, WA 98374Active
 MLS ID #2543223, Darlene Heseltine. NWMLS as distributed by MLS GRID
 - $750,0004 bd3 ba2.7k sqftPilcher Family Estates, Puyallup, WA 98374Active
 MLS ID #2560127, Ryan Needham. NWMLS as distributed by MLS GRID
 - $1,215,0005 bd3 ba3.5k sqft5204 178th Avenue E, Lake Tapps, WA 98391Active
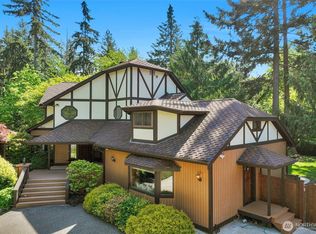 MLS ID #2571519, James Nam. NWMLS as distributed by MLS GRID
 - $1,100,0003 bd4 ba3.6k sqftSunrise-Southwood, Puyallup, WA 98374ActiveMLS ID #2560395, Valerie Stephens. NWMLS as distributed by MLS GRID
- $644,9504 bd3 ba2.6k sqft6023840040, Puyallup, WA 98373ActiveMLS ID #2565479, Venessa E Harper. NWMLS as distributed by MLS GRID
- $1,175,0004 bd3 ba3.5k sqftSumner Viewpoint, Sumner, WA 98390ActiveMLS ID #2556329, Roni A. Peterson. NWMLS as distributed by MLS GRID
- $775,0004 bd3 ba2.2k sqft14426 119th Avenue Ct E, Puyallup, WA 98374ActiveMLS ID #2558579, Kenneth S. Crotts. NWMLS as distributed by MLS GRID
- $1,349,0004 bd4 ba4.9k sqft14116 224th Street E, Graham, WA 98338ActiveMLS ID #2531059, Tina McDonough. NWMLS as distributed by MLS GRID
- $1,175,0004 bd3 ba3.1k sqft26217 137th Street Ct E, Buckley, WA 98321ActiveMLS ID #2550517, Lauren Alvarez. NWMLS as distributed by MLS GRID
- $1,695,0004 bd4 ba4.1k sqft2110 43rd Street SE, Puyallup, WA 98372ActiveMLS ID #2548152, Tanya Frady. NWMLS as distributed by MLS GRID
- $937,0005 bd3 ba3.5k sqftSouthwood Estates, Puyallup, WA 98374ActiveMLS ID #2541331, Lori R. Tetreault. NWMLS as distributed by MLS GRID
- $899,9504 bd3 ba3.5k sqftKylee Dawn Heights, Edgewood, WA 98372ActiveMLS ID #2548530, Renee E Gray. NWMLS as distributed by MLS GRID
- $800,0004 bd3 ba2.9k sqft16705 89th Avenue E, Puyallup, WA 98375ActiveMLS ID #2514275, Graham Raymond Northcott. NWMLS as distributed by MLS GRID
- $1,349,9003 bd4 ba3.7k sqftCadena De Montanas, Graham, WA 98338ActiveMLS ID #2502538, Don M. Goethals. NWMLS as distributed by MLS GRID
- $895,0003 bd3 ba3.4k sqftRodesco Estates Div 1, Puyallup, WA 98374ActiveMLS ID #2525645, Christy Cochran. NWMLS as distributed by MLS GRID
- $1,300,0004 bd4 ba4.8k sqft2915 219th Avenue E, Lake Tapps, WA 98391ActiveMLS ID #2562205, Lyndsey Davila. NWMLS as distributed by MLS GRID
- $1,319,9004 bd3 ba3.5k sqftBayview Country Estates, Federal Way, WA 98003ActiveMLS ID #2553924, Adriano Tori. NWMLS as distributed by MLS GRID
- $1,212,9504 bd3 ba3.7k sqftQuiet Water Ddd, Lake Tapps, WA 98391ActiveMLS ID #2531944, Lisa C. Johnson. NWMLS as distributed by MLS GRID
- $925,0004 bd3 ba3.5k sqft10507 48th Street E, Edgewood, WA 98372ActiveMLS ID #2484790, Stephanie Lynch. NWMLS as distributed by MLS GRID
