NEED ROOM FOR 7 CARS? YOU JUST FOUND IT. Nearly 5,000 SF Home + 2.5 Acres + Gated + Attached 3-Car + Detached 4-Car Garage Discover exceptional space, privacy, and versatility in this stunning custom home on an almost fully fenced and gated 2.5-acre property in Graham.W attached 3-car garage plus a detached 4-car garage, this rare property is ideal for car enthusiasts, hobbyists, collectors, entrepreneurs, or anyone needing room to work and play. Inside, soaring 10.5-foot ceilings, Brazilian cherry hardwood floors, a custom wrought-iron staircase, crown molding, pillars, and beautiful built-ins showcase the home’s timeless craftsmanship.The spacious great room with propane fireplace flows into a chef-inspired kitchen featuring granite countertops, an eating bar, double ovens, floor-to-ceiling cabinetry, and a walk-in pantry. Entertain effortlessly in the massive formal dining room with bar area or relax in the elegant formal living room with fireplace. The luxurious primary suite offers a private balcony, sitting area, spa-inspired 5-piece bath, and two walk-in closets. A generous bonus room provides flexible space for a theater, game room, home gym, hobbies, or guests. Additional highlights include a central vacuum, heat pump w/ A/C, generator wiring, an oversized garage bay ideal for an RV/taller vehicle, & an expansive patio perfect for BBQs & gatherings.A truly distinctive estate offering privacy, function, impressive garage space, & endless possibilities!
Active
Listed by: RE/MAX Realty South • Tina McDonough
$1,299,000
14116 224th Street E, Graham, WA 98338
4beds
4,995sqft
Single Family Residence
Built in 2007
2.5 Acres Lot
$1,277,500 Zestimate®
$260/sqft
$-- HOA
What's special
Private balconyPropane fireplaceChef-inspired kitchenGenerous bonus roomBrazilian cherry hardwood floorsCrown moldingLuxurious primary suite
- --
- on Zillow
- 718
- views
- 45
- saves
Zillow last checked:
Listing updated:
Listed by:
Tina McDonough,
RE/MAX Realty South,
Cody Patrick McDonough,
RE/MAX Realty South
Source: NWMLS as distributed by MLS GRID,MLS#: 2575442
Facts & features
Interior
Bedrooms & bathrooms
- Bedrooms: 4
- Bathrooms: 4
- Full bathrooms: 3
- 1/2 bathrooms: 1
- Main level bathrooms: 1
Primary bedroom
- Level: Second
Bedroom
- Level: Second
Bedroom
- Level: Second
Bedroom
- Level: Second
Bathroom full
- Level: Second
Bathroom full
- Level: Second
Bathroom full
- Level: Second
Other
- Level: Main
Bonus room
- Level: Second
Den office
- Level: Main
Dining room
- Level: Main
Entry hall
- Level: Main
Great room
- Level: Main
Kitchen with eating space
- Level: Main
Living room
- Level: Main
Utility room
- Level: Main
Heating
- Fireplace, Forced Air, Heat Pump, Electric, Propane
Cooling
- Forced Air, Heat Pump
Appliances
- Included: Dishwasher, Disposal, Double Oven, Microwave, Refrigerator, Stove(s)/Range(s), Dishwasher(s), Garbage Disposal, Microwave(s), Refrigerator(s), Water Heater: tankless, Water Heater Location: garage
Features
- Bath Off Primary, Central Vacuum, Ceiling Fan(s), Dining Room, Pantry
- Flooring: Hardwood, Stone, Carpet
- Doors: French Doors
- Windows: Dbl Pane/Storm Window
- Basement: None
- Number of fireplaces: 2
- Fireplace features: See Remarks, Main Level: 2, Fireplace
Interior area
- Total structure area: 4,995
- Total interior livable area: 4,995 sqft
Video & virtual tour
Property
Parking
- Total spaces: 7
- Parking features: Driveway, Attached Garage, Detached Garage, RV Parking
- Has attached garage: Yes
- Covered spaces: 7
Features
- Levels: Two
- Stories: 2
- Entry location: Main
- Patio & porch: Bath Off Primary, Built-In Vacuum, Ceiling Fan(s), Dbl Pane/Storm Window, Dining Room, Fireplace, French Doors, Jetted Tub, Pantry, Security System, Vaulted Ceiling(s), Walk-In Closet(s), Water Heater, Wired for Generator
- Spa features: Bath
- Has view: Yes
- View description: Territorial
Lot
- Size: 2.5 Acres
- Features: Corner Lot, Open Lot, Paved, Secluded, Cable TV, Deck, Fenced-Fully, Gas Available, Gated Entry, High Speed Internet, Patio, Propane, RV Parking, Shop
- Topography: Level
- Residential vegetation: Garden Space, Wooded
Details
- Parcel number: 0418132023
- Special conditions: Standard
- Other equipment: Leased Equipment: propane tank, Wired for Generator
Construction
Type & style
- Home type: SingleFamily
- Architectural style: 2 Story
- Property subtype: Single Family Residence
Materials
- Cement/Concrete, Cement Planked, Stucco, Cement Plank
- Foundation: Poured Concrete
- Roof: Composition
Condition
- Year built: 2007
- Major remodel year: 2008
Utilities & green energy
- Electric: Company: PSE
- Sewer: Septic Tank, Company: Septic
- Water: Public, Company: Washington Water Services
- Utilities for property: Xfinity, Xfinity
Community & HOA
Community
- Security: Security System
- Subdivision: Graham
Location
- Region: Graham
Financial & listing details
- Price per square foot: $260/sqft
- Tax assessed value: $1,390,600
- Annual tax amount: $14,376
- Date on market: 8/28/2026
- Listing terms: Conventional
- Inclusions: Dishwasher(s), Double Oven, Garbage Disposal, Leased Equipment, Microwave(s), Refrigerator(s), Stove(s)/Range(s)
Estimated market value
$1,277,500
$1.21M - $1.34M
$4,179/mo
Price history
| Date | Event | Price |
|---|---|---|
| 8/28/2026 | Listed for sale | $1,299,000+110.2%$260/sqft |
Source:  NWMLS as distributed by MLS GRID #2575442 Report a problem NWMLS as distributed by MLS GRID #2575442 Report a problem | ||
| 9/3/2015 | Sold | $618,000-7.7%$124/sqft |
Source: NWMLS as distributed by MLS GRID #819351 Report a problem | ||
| 7/19/2015 | Listed for sale | $669,900+3.2%$134/sqft |
Source: Coldwell Banker Danforth #819351 Report a problem | ||
| 7/2/2014 | Sold | $649,000$130/sqft |
Source: NWMLS as distributed by MLS GRID #627430 Report a problem | ||
| 5/18/2014 | Price change | $649,000-5.3%$130/sqft |
Source: Morrison House Sotheby's International Realty #627430 Report a problem | ||
| 5/9/2014 | Listed for sale | $685,000+18.1%$137/sqft |
Source: MyUniqueHome.com #627430 Report a problem | ||
| 3/10/2011 | Sold | $580,000+5.5%$116/sqft |
Source: NWMLS as distributed by MLS GRID #164053 Report a problem | ||
| 9/24/2010 | Price change | $550,000-4.8%$110/sqft |
Source: foreclosure.com Report a problem | ||
| 8/21/2010 | Listed for sale | $577,500+12.6%$116/sqft |
Source: foreclosure.com Report a problem | ||
| 6/18/2010 | Sold | $513,000+150.2%$103/sqft |
Source: Public Record Report a problem | ||
| 11/2/2006 | Sold | $205,000+210.6%$41/sqft |
Source: Public Record Report a problem | ||
| 1/7/2000 | Sold | $66,000$13/sqft |
Source: Public Record Report a problem | ||
Public tax history
| Year | Property taxes | Tax assessment |
|---|---|---|
| 2025 | $14,376 -0.5% | $1,390,600 +3.1% |
| 2024 | $14,450 +3.9% | $1,348,300 +10.4% |
| 2023 | $13,902 +8.5% | $1,221,700 +6.6% |
| 2022 | $12,809 +2.3% | $1,146,300 +18% |
| 2021 | $12,516 +33.8% | $971,700 +18.4% |
| 2019 | $9,354 -13.2% | $820,600 +5.9% |
| 2018 | $10,775 +11.2% | $774,900 +8.8% |
| 2017 | $9,686 +11.3% | $711,900 +20.2% |
| 2016 | $8,703 | $592,500 +13.5% |
| 2014 | $8,703 +19% | $522,100 +6.8% |
| 2013 | $7,317 | $489,000 +6.6% |
| 2012 | -- | $458,800 +2.7% |
| 2011 | -- | $446,600 -4.9% |
| 2010 | -- | $469,500 -8.9% |
| 2009 | -- | $515,100 -6% |
| 2008 | $1,905 +0% | $547,900 +236.5% |
| 2007 | $1,905 +94.9% | $162,800 +139.1% |
| 2002 | $977 +6.7% | $68,100 |
| 2001 | $916 | $68,100 |
Find assessor info on the county website
Monthly payment
Est. payment
Payment breakdown
Explore the cost of this home by adjusting the details. Changes won't be saved.Climate risks
Neighborhood: 98338
Nearby schools
Schools provided by the listing agent
- Elementary: Nelson Elem
- Middle: Frontier Jnr High
- High: Graham-Kapowsin High
Source: NWMLS as distributed by MLS GRID. This data may not be complete. We recommend contacting the local school district to confirm school assignments for this home.

Similar homes
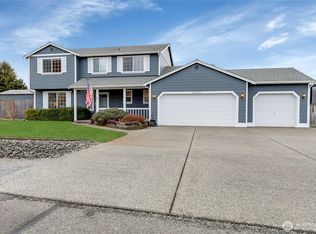
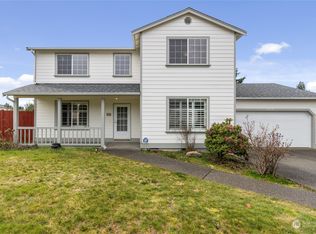
- $999,9503 bd4 ba5.5k sqft22514 145th Avenue E, Graham, WA 98338Active
 MLS ID #2571374, Mark Tennison. NWMLS as distributed by MLS GRID
 - $995,0004 bd3 ba4.1k sqft13804 231st Street Ct E, Graham, WA 98338Active
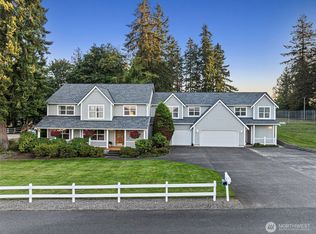 MLS ID #2552072, Nicole Burnett. NWMLS as distributed by MLS GRID
 - $999,9954 bd4 ba3.2k sqftCountry Meadows, Graham, WA 98338Active
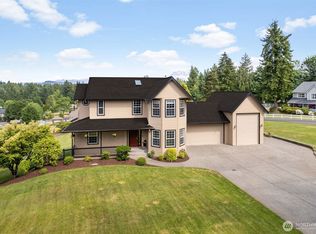 MLS ID #2391797, Karri Calvillo. NWMLS as distributed by MLS GRID
 - $1,099,9994 bd4 ba2.8k sqft28419 132nd Avenue E, Graham, WA 98338Active
 MLS ID #2549880, Cindy Harris. NWMLS as distributed by MLS GRID
