10 acres in Roy. Fully paved road all the way to the end of a dead-end cul-de-sac. About 5 minutes to town. No through traffic. Level entry. R10 rural zoning. Roughly half flat, dry & open for pasture, fencing, gardens or animals. Balance treed for privacy & a natural buffer from neighbors. Room for RVs, trailers, boats & equipment. Single-level home built by the current owner in 2003, one owner since. Approx. $162,000 in improvements. Open main living area w/ two fireplaces. Covered deck facing the acreage. Attached garage. Oversized shop w/ concrete floor, roll-up doors & room for trucks, trailers & a work area. Covered carport off the back of the shop for equipment or extra vehicles. Permitted ADU under the shop roof w/ its own bedroom, bath, kitchen area, washer/dryer & heat. Ideal for guests, a tenant or a home office. Strong-producing private well. Well-maintained private septic. Heat pump for year-round heating & cooling. Long driveway w/ ample parking. Minutes to Roy, McKenna & Yelm. Direct access to the JBLM corridor. Acreage w/ a shop & permitted ADU rarely comes available in this area.
Pending inspection
Listed by: Timber Real Estate • Andre Bohall • 253-441-9764
$1,295,000
8703 342nd Street S, Roy, WA 98580
5beds
3,806sqft
Single Family Residence
Built in 2003
10.06 Acres Lot
$1,260,700 Zestimate®
$340/sqft
$-- HOA
What's special
Attached garageLevel entry
- --
- on Zillow
- 562
- views
- 42
- saves
Zillow last checked:
Listing updated:
Listed by:
Andre Bohall 253-441-9764 andre@onsiteregroup.com,
Timber Real Estate,
Cindie Bohall 253-799-0609,
Timber Real Estate
Source: NWMLS as distributed by MLS GRID,MLS#: 2577818
Facts & features
Interior
Bedrooms & bathrooms
- Bedrooms: 5
- Bathrooms: 4
- Full bathrooms: 3
- 3/4 bathrooms: 1
- Main level bathrooms: 3
- Main level bedrooms: 4
Primary bedroom
- Level: Main
Bedroom
- Level: Main
Bedroom
- Level: Main
Bedroom
- Level: Main
Bathroom full
- Level: Main
Bathroom full
- Level: Main
Bathroom three quarter
- Level: Main
Den office
- Level: Main
Dining room
- Level: Main
Entry hall
- Level: Main
Family room
- Level: Main
Kitchen with eating space
- Level: Main
Living room
- Level: Main
Utility room
- Level: Main
Heating
- Fireplace, Forced Air, Heat Pump, High Efficiency (Unspecified), Recirculation Pump, Electric
Cooling
- Forced Air, Heat Pump, HEPA Air Filtration, High Efficiency (Unspecified)
Appliances
- Included: Dishwasher, Disposal, Dryer, Microwave, Refrigerator, Stove(s)/Range(s), Washer, Dishwasher(s), Dryer(s), Garbage Disposal, Microwave(s), Refrigerator(s), Washer(s), Water Heater: Electric, Water Heater: 104 Gal., Water Heater Location: Attached Garage
Features
- Bath Off Primary, Central Vacuum, Dining Room, Pantry
- Flooring: Hardwood, Laminate, Vinyl
- Doors: French Doors
- Windows: Dbl Pane/Storm Window, Skylight(s)
- Basement: None
- Number of fireplaces: 2
- Fireplace features: Gas, Main Level: 2, Fireplace
Interior area
- Total structure area: 3,164
- Total interior livable area: 3,806 sqft
Video & virtual tour
Property
Parking
- Total spaces: 14
- Parking features: Attached Carport, Driveway, Attached Garage, Detached Garage
- Has attached garage: Yes
- Has carport: Yes
- Covered spaces: 4
- Uncovered spaces: 10
Accessibility
- Accessibility features: Accessible Entrance
Features
- Levels: One
- Stories: 1
- Entry location: Main
- Patio & porch: Bath Off Primary, Built-In Vacuum, Dbl Pane/Storm Window, Dining Room, Fireplace, Fireplace (Primary Bedroom), French Doors, Pantry, Skylight(s), Vaulted Ceiling(s), Walk-In Closet(s), Water Heater
- Has view: Yes
- View description: Pond
- Has water view: Yes
- Water view: Pond
Lot
- Size: 10.06 Acres
- Features: Dead End Street, Open Lot, Paved, Secluded, Value In Land, Cable TV, Deck, Fenced-Partially, High Speed Internet, Irrigation, Outbuildings, Propane, Shop, Sprinkler System
- Topography: Partial Slope
- Residential vegetation: Brush, Fruit Trees, Pasture, Wooded
Details
- Additional structures: ADU Beds: 1, ADU Baths: 1
- Parcel number: 0217222044
- Zoning description: Jurisdiction: County
- Special conditions: Standard
Construction
Type & style
- Home type: SingleFamily
- Architectural style: Contemporary,1 Story
- Property subtype: Single Family Residence
Materials
- Wood Products
- Foundation: Poured Concrete
- Roof: Composition
Condition
- Good
- Year built: 2003
- Major remodel year: 2006
Utilities & green energy
- Electric: Company: PSE
- Sewer: Septic Tank, Company: Septic
- Water: Individual Well, Private, Company: Well
- Utilities for property: Rainier Connect
Community & HOA
Community
- Subdivision: McKenna
Location
- Region: Roy
Financial & listing details
- Price per square foot: $340/sqft
- Tax assessed value: $1,046,700
- Annual tax amount: $8,240
- Date on market: 9/4/2026
- Listing terms: Conventional,FHA,VA Loan
- Inclusions: Dishwasher(s), Dryer(s), Garbage Disposal, Microwave(s), Refrigerator(s), Stove(s)/Range(s), Washer(s)
Estimated market value
$1,260,700
$1.20M - $1.32M
$4,215/mo
Price history
| Date | Event | Price |
|---|---|---|
| 10/16/2026 | Pending sale | $1,295,000$340/sqft |
Source:  NWMLS as distributed by MLS GRID #2577818 Report a problem NWMLS as distributed by MLS GRID #2577818 Report a problem | ||
| 9/4/2026 | Listed for sale | $1,295,000+1626.7%$340/sqft |
Source: NWMLS as distributed by MLS GRID #2577818 Report a problem | ||
| 11/8/2002 | Sold | $75,000$20/sqft |
Source: Public Record Report a problem | ||
Public tax history
| Year | Property taxes | Tax assessment |
|---|---|---|
| 2025 | $8,099 -1.7% | $1,046,700 +0.5% |
| 2024 | $8,240 -16% | $1,041,600 +13.9% |
| 2023 | $9,809 +5.6% | $914,100 -5.7% |
| 2022 | $9,291 +0.3% | $969,800 +14.6% |
| 2021 | $9,266 +32.7% | $846,300 +28.6% |
| 2019 | $6,982 -11% | $658,200 +5.7% |
| 2018 | $7,849 +17% | $622,600 +9.5% |
| 2017 | $6,708 +1.6% | $568,400 +20.9% |
| 2016 | $6,604 | $470,000 +4.7% |
| 2014 | $6,604 +9.8% | $448,800 +3.7% |
| 2013 | $6,015 | $432,700 +12.4% |
| 2012 | -- | $384,900 -13.7% |
| 2011 | -- | $446,100 -4% |
| 2010 | -- | $464,800 |
Find assessor info on the county website
Monthly payment
Est. payment
Payment breakdown
Explore the cost of this home by adjusting the details. Changes won't be saved.Climate risks
Neighborhood: 98580

Similar homes
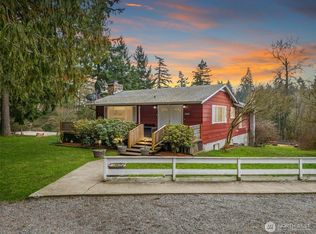
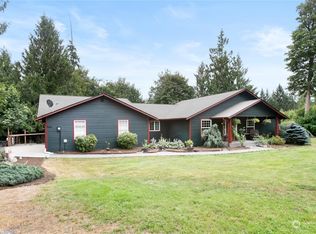
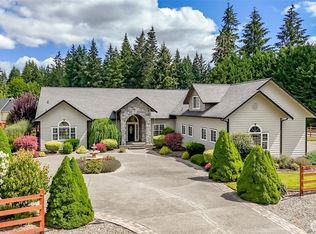
- $1,425,0003 bd3 ba3.5k sqftWhitewater Estates, Roy, WA 98580Active
 MLS ID #2561823, Cathlene Torgerson. NWMLS as distributed by MLS GRID
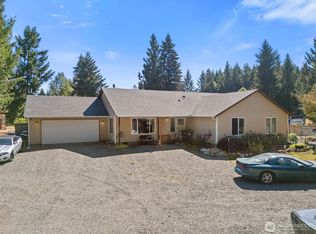
 - $979,0004 bd3 ba4k sqftWhitewater Estates Div Ii, Roy, WA 98580Active
 MLS ID #2563132, Anne Curry. NWMLS as distributed by MLS GRID
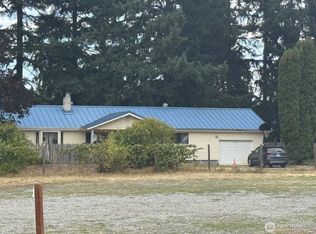
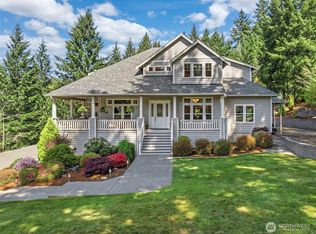
 - $665,0003 bd2 ba2.1k sqft35917 16th Avenue Ct S, Roy, WA 98580Active
 MLS ID #2590968, Sunshine Harper. NWMLS as distributed by MLS GRID
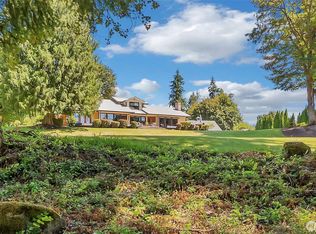
 - $1,175,0004 bd4 ba3.6k sqft8808 82nd Lane SE, Olympia, WA 98513Active
 MLS ID #2507100, Nicole Marie Larson. NWMLS as distributed by MLS GRID
