Country living meets modern comfort on this fully remodeled 3-bedroom, 2-bath home nestled on a fully fenced 0.99-acre lot in Roy. From the fresh exterior paint to the updated flooring, countertops, bathrooms, and interior finishes, this home has been thoughtfully refreshed and is ready for its next owner.Step outside and enjoy nearly an acre of usable land surrounded by mature trees for added privacy, plus a producing apple tree right in your own backyard. The detached garage with automatic opener and dedicated shop space provides endless possibilities for hobbies, storage, or projects, while the weather-tight wood shed and attached lean-to offer additional functional space.Whether you’re looking for room to spread out, space for your toys and equipment, or simply a peaceful place to call home, this property delivers the best of rural living with modern updates already completed.
Active
Listed by: Blade Realty LLC • TD Ward
$479,950
8903 336th Street S, Roy, WA 98580
3beds
1,296sqft
Manufactured Home, Manufactured On Land
Built in 1982
1 Acres Lot
$477,100 Zestimate®
$370/sqft
$-- HOA
What's special
- --
- on Zillow
- 214
- views
- 19
- saves
Zillow last checked:
Listing updated:
Listed by:
TD Ward,
Blade Realty LLC
Source: NWMLS as distributed by MLS GRID,MLS#: 2548692
Facts & features
Interior
Bedrooms & bathrooms
- Bedrooms: 3
- Bathrooms: 2
- Full bathrooms: 2
- Main level bathrooms: 2
- Main level bedrooms: 3
Primary bedroom
- Level: Main
Bedroom
- Level: Main
Bedroom
- Level: Main
Bathroom full
- Level: Main
Bathroom full
- Level: Main
Entry hall
- Level: Main
Family room
- Level: Main
Kitchen with eating space
- Level: Main
Utility room
- Level: Main
Heating
- Fireplace, Ductless, Forced Air, Electric, Pellet
Cooling
- Ductless
Appliances
- Included: Dishwasher, Microwave, Refrigerator, Stove(s)/Range(s), Dishwasher(s), Microwave(s), Refrigerator(s), Water Heater: Electric, Water Heater Location: Primary Hidden
Features
- Bath Off Primary, Dining Room
- Flooring: Laminate, Vinyl Plank, Carpet
- Windows: Dbl Pane/Storm Window
- Basement: None
- Number of fireplaces: 1
- Fireplace features: Main Level: 1, Fireplace
Interior area
- Total structure area: 1,296
- Total interior livable area: 1,296 sqft
Property
Parking
- Total spaces: 11
- Parking features: Driveway, Detached Garage, Off Street, RV Parking
- Has garage: Yes
- Covered spaces: 3
- Uncovered spaces: 8
Features
- Levels: One
- Stories: 1
- Entry location: Main
- Patio & porch: Bath Off Primary, Dbl Pane/Storm Window, Dining Room, Fireplace, Water Heater
- Has view: Yes
- View description: Territorial
Lot
- Size: 1 Acres
- Features: Dead End Street, Open Lot, Secluded, Deck, Fenced-Fully, Gated Entry, High Speed Internet, Outbuildings, RV Parking, Shop
- Topography: Level
- Residential vegetation: Pasture
Details
- Parcel number: 0217164015
- Zoning description: Jurisdiction: County
- Special conditions: Standard
- Other equipment: Leased Equipment: N/A
Construction
Type & style
- Home type: MobileManufactured
- Architectural style: Contemporary,Manuf-Double Wide
- Property subtype: Manufactured Home, Manufactured On Land
Materials
- Wood Siding, Wood Products
- Foundation: Tie Down
- Roof: Composition
Condition
- Updated/Remodeled
- Year built: 1982
- Major remodel year: 1985
Utilities & green energy
- Electric: Company: PSE
- Sewer: Septic Tank, Company: Private Septic
- Water: Individual Well, Private, Company: Private Well
Community & HOA
Community
- Subdivision: Roy
Location
- Region: Roy
Financial & listing details
- Price per square foot: $370/sqft
- Tax assessed value: $311,000
- Annual tax amount: $2,541
- Date on market: 7/1/2026
- Listing terms: Conventional,FHA,State Bond,USDA Loan,VA Loan
- Inclusions: Dishwasher(s), Leased Equipment, Microwave(s), Refrigerator(s), Stove(s)/Range(s)
- Body type: Double Wide
Estimated market value
$477,100
$453,000 - $501,000
Not available
Price history
| Date | Event | Price |
|---|---|---|
| 7/1/2026 | Listed for sale | $479,950$370/sqft |
Source:  NWMLS as distributed by MLS GRID #2548692 Report a problem NWMLS as distributed by MLS GRID #2548692 Report a problem | ||
Public tax history
| Year | Property taxes | Tax assessment |
|---|---|---|
| 2025 | $2,541 +4.1% | $311,000 +6% |
| 2024 | $2,440 -58.1% | $293,500 +14% |
| 2023 | $5,827 +115.5% | $257,400 -4.6% |
| 2022 | $2,703 +9.4% | $269,800 +25.7% |
| 2021 | $2,472 +87.7% | $214,700 +77.9% |
| 2019 | $1,317 | $120,700 +13.9% |
| 2018 | -- | $106,000 +11.6% |
| 2017 | $1,329 +28% | $95,000 +69.6% |
| 2016 | $1,039 | $56,000 -10.8% |
| 2014 | $1,039 +95.9% | $62,800 -0.3% |
| 2013 | $530 | $63,000 +3.3% |
| 2012 | -- | $61,000 -22.4% |
| 2011 | -- | $78,600 -2.8% |
| 2010 | -- | $80,900 +615.9% |
| 2009 | -- | $11,300 -88.8% |
| 2008 | $1,119 | $100,700 -0.2% |
| 2007 | $1,119 +77% | $100,900 +125.7% |
| 2002 | $632 +1.8% | $44,700 -2.2% |
| 2001 | $621 | $45,700 +5.1% |
| 2000 | $621 | $43,500 |
Find assessor info on the county website
Monthly payment
Climate risks
Neighborhood: 98580
Nearby schools
Schools provided by the listing agent
- Elementary: Mckenna Elem
- Middle: Yelm Mid
- High: Yelm High12
Source: NWMLS as distributed by MLS GRID. This data may not be complete. We recommend contacting the local school district to confirm school assignments for this home.


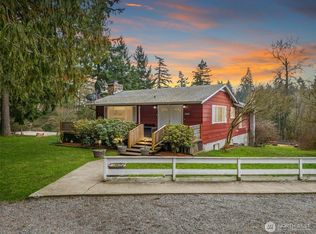
Similar homes
- $499,9993 bd2 ba1.2k sqft8628 358th Street S, Roy, WA 98580Active
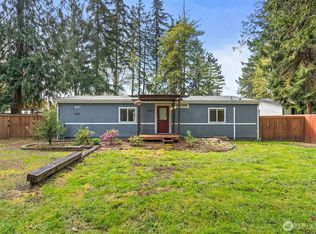 MLS ID #2508658, Joseph Heilman. NWMLS as distributed by MLS GRID
 - $445,0003 bd2 ba1.6k sqftTravis Jack Estates, Roy, WA 98580Active
 MLS ID #2564791, Shawn P Johnson. NWMLS as distributed by MLS GRID
 - $499,9993 bd2 ba1.1k sqft4316 277th Street Ct E, Spanaway, WA 98387Active
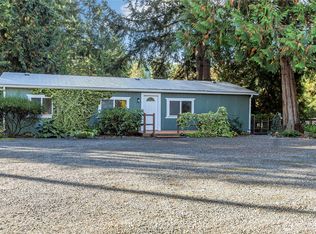 MLS ID #2590401, Kristina Ferreira. NWMLS as distributed by MLS GRID
 - $500,0003 bd2 ba1.3k sqftCascade Court, Spanaway, WA 98387Active
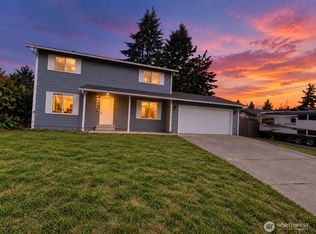 MLS ID #2587561, Yazmin Mendoza. NWMLS as distributed by MLS GRID
