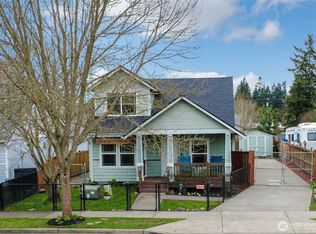
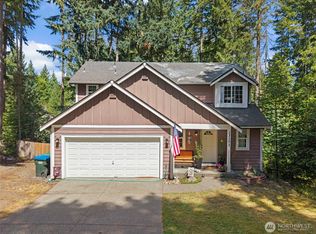
Come see this charming, well-cared-for home in the heart of Yelm! This inviting 3-bedroom, 2-bath home offers fresh interior and exterior paint, plus a newer roof installed in 2022. The spacious kitchen features plenty of room to gather, and all appliances stay, including a newer dishwasher. The primary suite is a comfortable retreat with vaulted ceilings and a walk-in closet. Enjoy added peace of mind knowing the furnace and water heater have received yearly maintenance. The attached 2-car garage features a new garage door opener, and the fully fenced yard offers privacy and room to enjoy the outdoors. Frost-free water spigots throughout the property help protect against freezing temperatures. Located in Longmire Meadows, the home backs to a 1-acre retention lot, creating a wonderful sense of privacy to the west. On clear days, enjoy a beautiful view of Mt. Rainier! Conveniently located within walking distance of downtown Yelm and just a short drive to JBLM, this home offers comfort, convenience, and a great location. Come take a look—you may just fall in love!
Active
Listed by: Wilcox Real Estate • Sheila R White • 360-701-3032
$439,900
307 Solberg Street NW, Yelm, WA 98597
3beds
1,120sqft
Single Family Residence
Built in 2005
4,948 Square Feet Lot
$441,400 Zestimate®
$393/sqft
$-- HOA
What's special
Frost-free water spigotsSpacious kitchenNew garage door openerPrimary suiteWalk-in closetFully fenced yardNewer dishwasher
- --
- on Zillow
- 386
- views
- 36
- saves
Zillow last checked:
Listing updated:
Listed by:
Sheila R White 360-701-3032 field.sheila@gmail.com,
Wilcox Real Estate
Source: NWMLS as distributed by MLS GRID,MLS#: 2586824
Facts & features
Interior
Bedrooms & bathrooms
- Bedrooms: 3
- Bathrooms: 2
- Full bathrooms: 2
- Main level bathrooms: 1
- Main level bedrooms: 2
Primary bedroom
- Level: Second
Bedroom
- Level: Main
Bedroom
- Level: Main
Bathroom full
- Level: Main
Bathroom full
- Level: Second
Dining room
- Level: Main
Entry hall
- Level: Main
Kitchen without eating space
- Level: Main
Living room
- Level: Main
Utility room
- Level: Garage
Heating
- Forced Air, Electric, Natural Gas
Cooling
- None
Appliances
- Included: Dishwasher, Disposal, Refrigerator, Stove(s)/Range(s), Dishwasher(s), Garbage Disposal, Refrigerator(s), Water Heater: Natural Gas, Water Heater Location: Garage
Features
- Bath Off Primary, Ceiling Fan(s), Dining Room
- Flooring: Vinyl, Carpet
- Windows: Dbl Pane/Storm Window
- Has fireplace: No
Interior area
- Total structure area: 1,120
- Total interior livable area: 1,120 sqft
Property
Parking
- Total spaces: 4
- Parking features: Driveway, Attached Garage
- Has attached garage: Yes
- Covered spaces: 2
- Uncovered spaces: 2
Features
- Levels: One and One Half
- Stories: 1
- Entry location: Main
- Patio & porch: Bath Off Primary, Ceiling Fan(s), Dbl Pane/Storm Window, Dining Room, Vaulted Ceiling(s), Walk-In Closet(s), Water Heater
- Has view: Yes
- View description: City, Mountain(s), Territorial
Lot
- Size: 4,948 Square Feet
- Features: Curbs, Paved, Sidewalk, Cable TV, Deck, Fenced-Fully, Gated Entry, High Speed Internet, Outbuildings
- Topography: Level
- Residential vegetation: Garden Space
Details
- Parcel number: 59710001000
- Zoning: R-6
- Zoning description: Jurisdiction: City
- Special conditions: Standard
Construction
Type & style
- Home type: SingleFamily
- Architectural style: Contemporary,1 1/2 Story
- Property subtype: Single Family Residence
Materials
- Wood Siding, Wood Products
- Foundation: Poured Concrete
- Roof: Composition
Condition
- Very Good
- Year built: 2005
- Major remodel year: 2005
Utilities & green energy
- Electric: Company: Puget Sound Energy
- Sewer: STEP Sewer, Company: City of Yelm
- Water: Public, Company: City of Yelm
Community & HOA
Community
- Subdivision: Yelm
Location
- Region: Yelm
Financial & listing details
- Price per square foot: $393/sqft
- Tax assessed value: $385,700
- Annual tax amount: $2,807
- Date on market: 9/24/2026
- Listing terms: Conventional,FHA,VA Loan
- Inclusions: Dishwasher(s), Garbage Disposal, Refrigerator(s), Stove(s)/Range(s)
Estimated market value
$441,400
$419,000 - $463,000
$2,229/mo
Price history
| Date | Event | Price |
|---|---|---|
| 9/24/2026 | Listed for sale | $439,900+121.1%$393/sqft |
Source:  NWMLS as distributed by MLS GRID #2586824 Report a problem | ||
| 11/3/2016 | Listing removed | $925+25.9%$1/sqft |
Source: Windermere Property Management Report a problem | ||
| 1/7/2016 | Listing removed | $735$1/sqft |
Source: Windermere Property Management Report a problem | ||
| 12/29/2015 | Listed for rent | $735-20.5%$1/sqft |
Source: Windermere Property Management Report a problem | ||
| 2/14/2015 | Listing removed | $925$1/sqft |
Source: Windermere Real Estate/Yelm #726110 Report a problem | ||
| 1/1/2015 | Listed for rent | $925$1/sqft |
Source: Windermere Real Estate/Yelm #726110 Report a problem | ||
| 4/21/2008 | Listing removed | $199,000$178/sqft |
Source: ERA Report a problem | ||
| 4/2/2008 | Listed for sale | $199,000+0.3%$178/sqft |
Source: ERA Report a problem | ||
| 10/1/2007 | Sold | $198,500+451.4%$177/sqft |
Source: NWMLS as distributed by MLS GRID #27157736 Report a problem | ||
| 3/3/2004 | Sold | $36,000$32/sqft |
Source: Public Record Report a problem | ||
Public tax history
| Year | Property taxes | Tax assessment |
|---|---|---|
| 2025 | $2,807 +8.7% | $385,700 +11.6% |
| 2024 | $2,583 -18.6% | $345,700 +6.2% |
| 2023 | $3,174 +11.3% | $325,500 +6.2% |
| 2022 | $2,852 +4.8% | $306,500 +23.9% |
| 2021 | $2,720 +5.9% | $247,300 +21.8% |
| 2020 | $2,569 +25.2% | $203,000 -7.8% |
| 2019 | $2,052 -8.9% | $220,100 +16.5% |
| 2018 | $2,252 +19% | $188,900 +17.1% |
| 2017 | $1,892 | $161,300 +7.9% |
| 2016 | $1,892 | $149,550 +8.3% |
| 2014 | $1,892 | $138,150 +15.1% |
| 2013 | -- | $120,050 |
| 2012 | $1,543 | -- |
| 2011 | -- | -- |
| 2010 | -- | -- |
| 2009 | $1,657 | -- |
| 2008 | -- | -- |
| 2007 | $1,593 -29.8% | -- |
| 2006 | $2,270 +406.9% | -- |
| 2005 | $448 | -- |
| 2002 | -- | -- |
Find assessor info on the county website
Monthly payment
Est. payment
Payment breakdown
Explore the cost of this home by adjusting the details. Changes won't be saved.Climate risks
Neighborhood: 98597
Nearby schools
Schools provided by the listing agent
- Middle: Yelm Mid
- High: Yelm High12
Source: NWMLS as distributed by MLS GRID. This data may not be complete. We recommend contacting the local school district to confirm school assignments for this home.


Similar homes
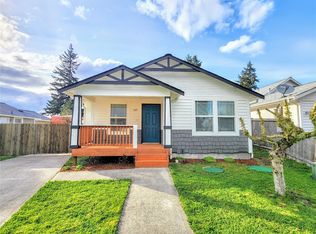
- $390,0002 bd2 ba1.2k sqft10072 Terra Glenn Street SE, Yelm, WA 98597Active
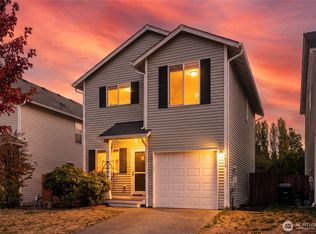 MLS ID #2587869, Amy Del Vecchio. NWMLS as distributed by MLS GRID
- $414,9003 bd3 ba1.3k sqft17015 Arborvitae Court SE, Yelm, WA 98597Active
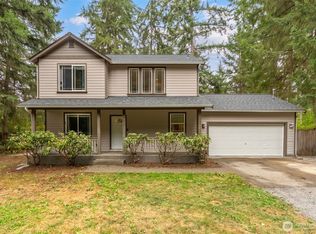 MLS ID #2560286, Ryan Osmialowski. NWMLS as distributed by MLS GRID
- $440,0003 bd3 ba1.6k sqft18102 Big Fir Court SE, Yelm, WA 98597Active
 MLS ID #2562676, Joseph Heilman. NWMLS as distributed by MLS GRID
- $449,0003 bd2 ba1.2k sqft815 Cody Street SE, Rainier, WA 98576Active
 MLS ID #2562247, Anja Leama. NWMLS as distributed by MLS GRID
