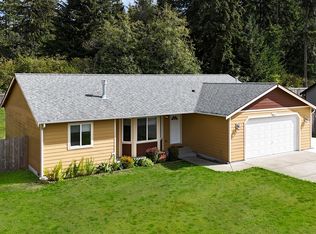
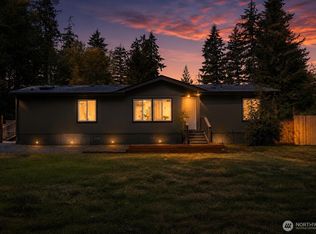
Welcome home to this beautifully maintained rambler offering the perfect blend of comfort, style, and peace of mind. Thoughtfully updated throughout, this move-in-ready home features a beautifully remodeled bathroom, a brand-new deck perfect for entertaining or relaxing, a new roof, and a new high-efficiency heat pump for year-round comfort.Enjoy the added security of a natural gas whole-house generator, ensuring you're prepared no matter the season. Outside, you'll find a spacious yard with a storage shed, providing plenty of room for tools, or outdoor equipment.Whether you're looking for your first home, downsizing, or simply searching for easy one-level living, this charming rambler offers quality updates and exceptional value. Don't miss your opportunity to make this beautiful home yours!
Active
Listed by: Silvercreek Realty Group • Anja Leama
Price cut: $15K (9/11)
$474,999
815 Cody Street SE, Rainier, WA 98576
3beds
1,282sqft
Single Family Residence
Built in 2008
0.29 Acres Lot
$-- Zestimate®
$371/sqft
$23/mo HOA
What's special
Spacious yardNew roofStorage shedBeautifully remodeled bathroom
- --
- on Zillow
- 247
- views
- 23
- saves
Zillow last checked:
Listing updated:
Listed by:
Anja Leama,
Silvercreek Realty Group,
Samantha Eastman,
Silvercreek Realty Group
Source: NWMLS as distributed by MLS GRID,MLS#: 2562247
Facts & features
Interior
Bedrooms & bathrooms
- Bedrooms: 3
- Bathrooms: 2
- Full bathrooms: 2
- Main level bathrooms: 2
- Main level bedrooms: 3
Primary bedroom
- Level: Main
Bedroom
- Level: Main
Bedroom
- Level: Main
Bathroom full
- Level: Main
Bathroom full
- Level: Main
Dining room
- Level: Main
Entry hall
- Level: Main
Family room
- Level: Main
Kitchen with eating space
- Level: Main
Utility room
- Level: Main
Heating
- Forced Air, Electric, Natural Gas
Cooling
- Heat Pump, None
Appliances
- Included: Dishwasher, Dryer, Microwave, Stove(s)/Range(s), Washer, Dishwasher(s), Dryer(s), Microwave(s), Washer(s)
Features
- Ceiling Fan(s), Dining Room
- Flooring: Laminate, Vinyl, Carpet
- Windows: Dbl Pane/Storm Window
- Basement: None
- Has fireplace: No
Interior area
- Total structure area: 1,282
- Total interior livable area: 1,282 sqft
Property
Parking
- Total spaces: 2
- Parking features: Driveway, Attached Garage, RV Parking
- Has attached garage: Yes
- Covered spaces: 2
Features
- Levels: One
- Stories: 1
- Entry location: Main
- Patio & porch: Ceiling Fan(s), Dbl Pane/Storm Window, Dining Room, Vaulted Ceiling(s), Walk-In Closet(s), Wired for Generator
- Has view: Yes
- View description: Territorial
Lot
- Size: 0.29 Acres
- Features: Paved, Sidewalk, Fenced-Fully, Gas Available, High Speed Internet, Outbuildings, Propane, RV Parking
- Topography: Level
Details
- Parcel number: 80530007200
- Zoning: MDR4
- Zoning description: Jurisdiction: City
- Special conditions: Standard
- Other equipment: Wired for Generator
Construction
Type & style
- Home type: SingleFamily
- Architectural style: Modern,1 Story
- Property subtype: Single Family Residence
Materials
- Wood Products
- Foundation: Poured Concrete
- Roof: Composition
Condition
- Very Good
- Year built: 2008
- Major remodel year: 2008
Utilities & green energy
- Electric: Company: PSE
- Sewer: Septic Tank, Company: Septic
- Water: Public, Company: City of Rainier
- Utilities for property: Xfinity, Xfinity
Community & HOA
Community
- Subdivision: Rainier
HOA
- HOA fee: $68 quarterly
Location
- Region: Rainier
Financial & listing details
- Price per square foot: $371/sqft
- Tax assessed value: $367,800
- Annual tax amount: $1,896
- Date on market: 7/30/2026
- Listing terms: Conventional,FHA,VA Loan
- Inclusions: Dishwasher(s), Dryer(s), Microwave(s), Stove(s)/Range(s), Washer(s)
Estimated market value
Not available
Estimated sales range
Not available
$2,411/mo
Price history
| Date | Event | Price |
|---|---|---|
| 9/11/2026 | Price change | $474,999-3.1%$371/sqft |
Source:  NWMLS as distributed by MLS GRID #2562247 Report a problem NWMLS as distributed by MLS GRID #2562247 Report a problem | ||
| 8/7/2026 | Price change | $489,999-2%$382/sqft |
Source: NWMLS as distributed by MLS GRID #2562247 Report a problem | ||
| 7/30/2026 | Listed for sale | $499,999+11.6%$390/sqft |
Source: NWMLS as distributed by MLS GRID #2562247 Report a problem | ||
| 5/19/2023 | Sold | $448,000$349/sqft |
Source: NWMLS as distributed by MLS GRID #2055439 Report a problem | ||
| 4/23/2023 | Pending sale | $448,000$349/sqft |
Source: NWMLS as distributed by MLS GRID #NWM2055439 Report a problem | ||
| 4/15/2023 | Contingent | $448,000$349/sqft |
Source: NWMLS as distributed by MLS GRID #NWM2055439 Report a problem | ||
| 4/13/2023 | Listed for sale | $448,000+5.4%$349/sqft |
Source: NWMLS as distributed by MLS GRID #NWM2055439 Report a problem | ||
| 8/9/2022 | Sold | $425,000-2.3%$332/sqft |
Source: NWMLS as distributed by MLS GRID #1945187 Report a problem | ||
| 7/9/2022 | Pending sale | $434,950$339/sqft |
Source: NWMLS as distributed by MLS GRID #1945187 Report a problem | ||
| 6/23/2022 | Price change | $434,950-3.1%$339/sqft |
Source: NWMLS as distributed by MLS GRID #1945187 Report a problem | ||
| 6/2/2022 | Listed for sale | $449,000+187.2%$350/sqft |
Source: NWMLS as distributed by MLS GRID #1945187 Report a problem | ||
| 8/18/2017 | Listing removed | $156,345-4.2%$122/sqft |
Source: Auction.com Report a problem | ||
| 2/6/2017 | Listing removed | -- |
Source: Auction.com Report a problem | ||
| 2/3/2017 | Listed for sale | -- |
Source: Auction.com Report a problem | ||
| 10/23/2008 | Sold | $163,228$127/sqft |
Source: Public Record Report a problem | ||
Public tax history
| Year | Property taxes | Tax assessment |
|---|---|---|
| 2025 | $3,792 +7.8% | $367,800 +8.5% |
| 2024 | $3,516 +16.2% | $339,100 +5% |
| 2023 | $3,027 +504.5% | $323,000 +8.5% |
| 2022 | $501 -80.2% | $297,700 +21.4% |
| 2021 | $2,528 +17.9% | $245,200 +19.9% |
| 2020 | $2,144 +9.2% | $204,500 +7% |
| 2019 | $1,962 -11.9% | $191,100 +0.3% |
| 2018 | $2,227 +18.6% | $190,500 +18.2% |
| 2017 | $1,878 | $161,100 +2.6% |
| 2016 | $1,878 | $156,950 +10.6% |
| 2014 | $1,878 | $141,950 -3.2% |
| 2013 | -- | $146,700 |
| 2012 | $2,085 | -- |
| 2011 | -- | -- |
| 2010 | -- | -- |
| 2009 | $71 | -- |
Find assessor info on the county website
Monthly payment
Est. payment
Payment breakdown
Explore the cost of this home by adjusting the details. Changes won't be saved.Climate risks
Neighborhood: 98576
Nearby schools
Schools provided by the listing agent
- Elementary: Rainier Primary Sch
- Middle: Rainier Mid
- High: Rainier Snr High
Source: NWMLS as distributed by MLS GRID. This data may not be complete. We recommend contacting the local school district to confirm school assignments for this home.

Similar homes
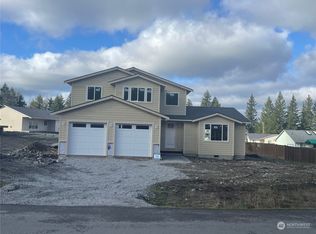
- $449,9003 bd2 ba1.2k sqftRainier Addition, Rainier, WA 98576Active
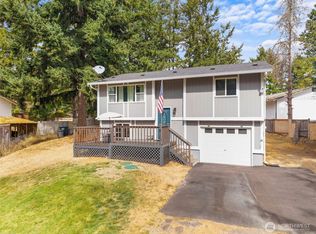 MLS ID #2576483, Jacob Brown. NWMLS as distributed by MLS GRID
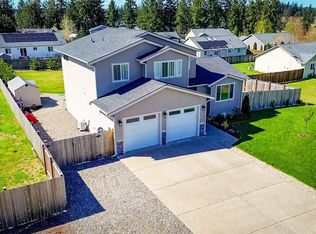
 - $515,0004 bd3 ba1.9k sqft303 135th Place SE, Rainier, WA 98576Active
 MLS ID #2546246, Julie Bradshaw. NWMLS as distributed by MLS GRID
 - $469,0004 bd2 ba1.5k sqft15019 Turner Road SE, Rainier, WA 98576Active
 MLS ID #2565129, Christopher Pierog. NWMLS as distributed by MLS GRID
 - $699,0003 bd2 ba1.5k sqft12443 133rd Avenue SE, Rainier, WA 98576Active
 MLS ID #2535475, Gerald A. Obendorf. NWMLS as distributed by MLS GRID
