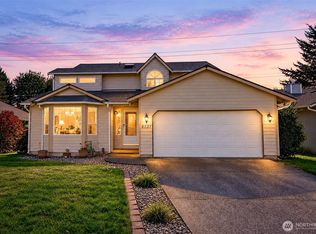
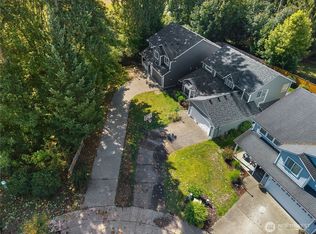
Motivated Seller! Assumable Loan with 3.25% interest rate! Discover the perfect blend of comfort, space, and convenience in the desirable Ridge neighborhood! Situated on a generous ¼-acre lot, this inviting 3-bedroom, 2.5-bath home offers nearly 1,600 sq. ft. of versatile living space with thoughtful updates throughout. A brand-new roof, fresh exterior paint, and recently replaced water heater add value and peace of mind. Inside, you’ll find two distinct living areas, offering flexibility for everyday living and entertaining. The welcoming living room features a charming brick-surround fireplace, while the spacious lower-level family room offers a cozy freestanding stove, convenient half bath, and direct backyard access. The kitchen combines style and functionality with granite countertops, stainless steel appliances, a new refrigerator, and ample cabinetry. Upstairs, retreat to the spacious primary suite featuring a private bath and dual closets. Outside, the expansive, fully fenced backyard offers exceptional privacy with 6-foot fencing, a powered storage shed, and plenty of space to garden, entertain, or unwind. An attached 2-car garage adds everyday convenience. Enjoy easy access to I-5, SR 510, JBLM, shopping, dining, and nearby outdoor recreation, including parks and trails. With its generous lot, flexible layout, and valuable recent improvements, this home offers an exceptional opportunity in a convenient Olympia location!
Active
Listed by: Abbey Realty Inc • Savannah A. Parker • 360-878-7717
$474,900
9711 Vantage Terrace Court SE, Olympia, WA 98513
4beds
1,589sqft
Single Family Residence
Built in 1992
0.26 Acres Lot
$470,700 Zestimate®
$299/sqft
$69/mo HOA
What's special
Charming brick-surround fireplaceCozy freestanding stoveExpansive fully fenced backyardSpacious lower-level family roomDirect backyard accessSpacious primary suitePrivate bath
- --
- on Zillow
- 304
- views
- 52
- saves
Likely to sell faster than
Zillow last checked:
Listing updated:
Listed by:
Savannah A. Parker 360-878-7717 savannah@pnwnests.com,
Abbey Realty Inc
Source: NWMLS as distributed by MLS GRID,MLS#: 2601979
Facts & features
Interior
Bedrooms & bathrooms
- Bedrooms: 4
- Bathrooms: 3
- Full bathrooms: 2
- 1/2 bathrooms: 1
Primary bedroom
- Level: Second
Bedroom
- Level: Second
Bedroom
- Level: Second
Bedroom
- Level: Second
Bathroom full
- Level: Second
Bathroom full
- Level: Second
Other
- Level: Lower
Bonus room
- Level: Main
Dining room
- Level: Main
Entry hall
- Level: Main
Kitchen with eating space
- Level: Main
Living room
- Level: Main
Utility room
- Level: Lower
Heating
- Fireplace, Forced Air, Electric, Propane
Cooling
- None
Appliances
- Included: Dishwasher, Dryer, Refrigerator, Stove(s)/Range(s), Washer, Dishwasher(s), Dryer(s), Refrigerator(s), Washer(s)
Features
- Bath Off Primary, Ceiling Fan(s), Dining Room
- Flooring: Laminate
- Windows: Dbl Pane/Storm Window, Skylight(s)
- Basement: Finished
- Number of fireplaces: 2
- Fireplace features: See Remarks, Lower Level: 1, Main Level: 1, Fireplace
Interior area
- Total structure area: 1,589
- Total interior livable area: 1,589 sqft
Property
Parking
- Total spaces: 6
- Parking features: Driveway, Attached Garage, Off Street
- Has attached garage: Yes
- Covered spaces: 2
- Uncovered spaces: 4
Features
- Levels: Three Or More
- Entry location: Main
- Patio & porch: Bath Off Primary, Ceiling Fan(s), Dbl Pane/Storm Window, Dining Room, Fireplace, Security System, Skylight(s), Vaulted Ceiling(s)
Lot
- Size: 0.26 Acres
- Features: Cul-De-Sac, Paved, Cable TV, Fenced-Fully, High Speed Internet, Outbuildings, Patio, Propane
- Topography: Level
Details
- Parcel number: 70740005600
- Special conditions: Standard
Construction
Type & style
- Home type: SingleFamily
- Architectural style: Tri-Level
- Property subtype: Single Family Residence
Materials
- Wood Siding
- Foundation: Block
- Roof: Composition
Condition
- Year built: 1992
Utilities & green energy
- Electric: Company: Puget Sound Energy
- Sewer: Septic Tank, Company: Septic
- Water: Public
- Utilities for property: Xfinity
Community & HOA
Community
- Features: CCRs, Park, Playground, Trail(s)
- Security: Security System
- Subdivision: Lacey
HOA
- Services included: Common Area Maintenance, See Remarks
- HOA fee: $69 monthly
Location
- Region: Olympia
Financial & listing details
- Price per square foot: $299/sqft
- Tax assessed value: $460,000
- Annual tax amount: $4,867
- Date on market: 11/6/2026
- Listing terms: Assumable,FHA,VA Loan
- Inclusions: Dishwasher(s), Dryer(s), Refrigerator(s), Stove(s)/Range(s), Washer(s)
Estimated market value
$470,700
$447,000 - $494,000
$2,685/mo
Price history
| Date | Event | Price |
|---|---|---|
| 11/6/2026 | Listed for sale | $474,900+11.7%$299/sqft |
Source:  NWMLS as distributed by MLS GRID #2601979 Report a problem | ||
| 12/22/2021 | Sold | $425,000+7.6%$267/sqft |
Source: NWMLS as distributed by MLS GRID #1867293 Report a problem | ||
| 12/1/2021 | Pending sale | $395,000$249/sqft |
Source: NWMLS as distributed by MLS GRID #1867293 Report a problem | ||
| 11/24/2021 | Listed for sale | $395,000+89.4%$249/sqft |
Source: NWMLS as distributed by MLS GRID #1867293 Report a problem | ||
| 12/16/2014 | Sold | $208,500+0.2%$131/sqft |
Source: NWMLS as distributed by MLS GRID #696050 Report a problem | ||
| 11/2/2014 | Price change | $208,000-0.5%$131/sqft |
Source: Coldwell Banker Evergreen Olympic Realty, Inc. #696050 Report a problem | ||
| 9/19/2014 | Price change | $209,000+13%$132/sqft |
Source: Coldwell Banker Evergreen Olympic Realty, Inc. #696050 Report a problem | ||
| 9/17/2014 | Listed for sale | $185,000-1.2%$116/sqft |
Source: Burger Professionals #498685 Report a problem | ||
| 7/17/2013 | Sold | $187,250+1.2%$118/sqft |
Source: NWMLS as distributed by MLS GRID #498685 Report a problem | ||
| 6/7/2013 | Listed for sale | $185,000$116/sqft |
Source: Burger Professionals #498685 Report a problem | ||
Public tax history
| Year | Property taxes | Tax assessment |
|---|---|---|
| 2025 | $4,867 +12.9% | $460,000 +13.4% |
| 2024 | $4,313 +10.3% | $405,600 +1.8% |
| 2023 | $3,912 -0.3% | $398,600 +0.4% |
| 2022 | $3,925 -2.7% | $397,000 +17.7% |
| 2021 | $4,033 +16% | $337,300 +24.8% |
| 2020 | $3,478 +29% | $270,200 +6.1% |
| 2019 | $2,696 -8.2% | $254,700 +8.2% |
| 2018 | $2,935 +22.1% | $235,500 +28.3% |
| 2017 | $2,404 | $183,600 +1.4% |
| 2016 | $2,404 | $181,100 +3.8% |
| 2014 | $2,404 | $174,400 +12% |
| 2013 | -- | $155,750 |
| 2012 | $1,900 | -- |
| 2011 | -- | -- |
| 2010 | -- | -- |
| 2009 | $2,266 | -- |
| 2008 | -- | -- |
| 2007 | $2,157 -35.2% | -- |
| 2006 | $3,331 +60.8% | -- |
| 2005 | $2,072 | -- |
| 2004 | -- | -- |
| 2002 | -- | -- |
| 2001 | $1,898 +2.7% | $117,100 +5.9% |
| 2000 | $1,848 | $110,600 |
Find assessor info on the county website
Monthly payment
Est. payment
Payment breakdown
Explore the cost of this home by adjusting the details. Changes won't be saved.Climate risks
Neighborhood: 98513
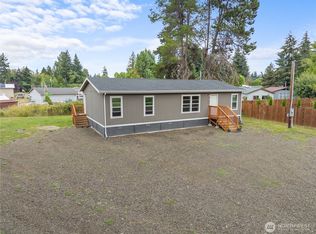

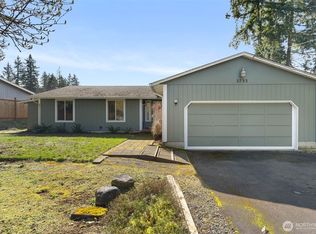
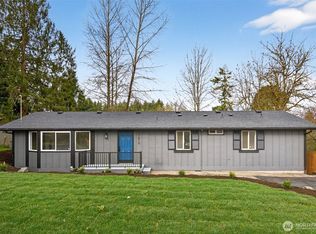
Similar homes
- $585,0003 bd3 ba1.5k sqftShort Subdiv. No. Ss-2276, Olympia, WA 98512Active
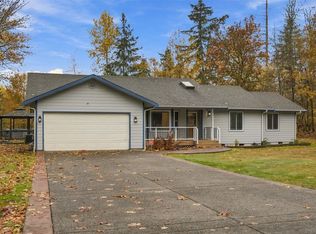 MLS ID #2602152, Thomas Earnest. NWMLS as distributed by MLS GRID
- $465,0004 bd3 ba1.7k sqft6121 58th Avenue SE, Lacey, WA 98513Active
 MLS ID #2589789, Betty Holt. NWMLS as distributed by MLS GRID
- $440,0003 bd3 ba1.6k sqft7232 Piedra Drive SW, Olympia, WA 98512Active
 MLS ID #2575755, Tiana Faircloth. NWMLS as distributed by MLS GRID
- $499,0004 bd3 ba2k sqft7135 Southwick SW, Olympia, WA 98512Active
 MLS ID #2588086, Justin Cowles. NWMLS as distributed by MLS GRID
