Welcome to affordable homeownership in the desirable Scott Lake community! This newer manufactured home sits on its own 0.301-acre lot & offers the freedom of owning your land while enjoying the amenities of a private community lifestyle.Featuring 1,296 sqft of living space, 2 bedrooms plus a versatile office w/a closet that could easily serve as additional flex space, a functional kitchen, laundry room with side door access & a floor plan with spacious living areas. Enjoy all that Scott Lake has to offer, including a private dock, golf course, clubhouse, and picnic areas — creating year-round opportunities for recreation and relaxation. The property offers a blank canvas outdoors with room to personalize and create your ideal setting. Conveniently located just minutes from freeway access, this home combines peaceful community living with everyday convenience. A great opportunity for buyers seeking affordability, ownership, and the benefits of a well-established community.
Active
Listed by: RE/MAX Northwest • Tonya York
Price cut: $7.5K (9/22)
$372,500
2716 Vantage Avenue SW, Olympia, WA 98512
2beds
1,296sqft
Manufactured Home, Manufactured On Land
Built in 2023
0.3 Acres Lot
$372,400 Zestimate®
$287/sqft
$40/mo HOA
What's special
Golf courseFunctional kitchenPrivate dockPicnic areas
- --
- on Zillow
- 121
- views
- 16
- saves
Zillow last checked:
Listing updated:
Listed by:
Tonya York,
RE/MAX Northwest
Source: NWMLS as distributed by MLS GRID,MLS#: 2540845
Facts & features
Interior
Bedrooms & bathrooms
- Bedrooms: 2
- Bathrooms: 2
- Full bathrooms: 1
- 3/4 bathrooms: 1
- Main level bathrooms: 2
- Main level bedrooms: 2
Primary bedroom
- Level: Main
Bedroom
- Level: Main
Bathroom full
- Level: Main
Bathroom three quarter
- Level: Main
Den office
- Level: Main
Dining room
- Level: Main
Entry hall
- Level: Main
Kitchen with eating space
- Level: Main
Living room
- Level: Main
Utility room
- Level: Main
Heating
- Forced Air, Electric
Cooling
- None
Appliances
- Included: Dishwasher, Disposal, Dryer, Microwave, Refrigerator, See Remarks, Washer, Dishwasher(s), Dryer(s), Garbage Disposal, Microwave(s), Refrigerator(s), Washer(s), Water Heater: Electric, Water Heater Location: NE corner bedroom closet
Features
- Bath Off Primary, Dining Room
- Flooring: Vinyl
- Windows: Dbl Pane/Storm Window
- Basement: None
- Has fireplace: No
Interior area
- Total structure area: 1,296
- Total interior livable area: 1,296 sqft
Video & virtual tour
Property
Parking
- Total spaces: 6
- Parking features: Driveway
- Uncovered spaces: 6
Features
- Levels: One
- Stories: 1
- Entry location: Main
- Patio & porch: Bath Off Primary, Dbl Pane/Storm Window, Dining Room, Water Heater
- Has view: Yes
- View description: Territorial
Lot
- Size: 0.3 Acres
- Features: Cul-De-Sac, Dead End Street, Paved, Cable TV, Fenced-Fully, High Speed Internet
- Topography: Level,Partial Slope
Details
- Parcel number: 72771201900
- Zoning: RL2/1
- Zoning description: Jurisdiction: County
- Special conditions: Standard
Construction
Type & style
- Home type: MobileManufactured
- Architectural style: Manuf-Double Wide
- Property subtype: Manufactured Home, Manufactured On Land
Materials
- Wood Products
- Foundation: Poured Concrete, Tie Down
- Roof: Composition
Condition
- Good
- Year built: 2023
Details
- Builder model: 72DRM28483BH24
Utilities & green energy
- Electric: Company: PSE
- Sewer: Septic Tank, Company: Individual Septic
- Water: Community, Company: Scott Lake Maintenance Co
- Utilities for property: Xfinity, Xfinity
Community & HOA
Community
- Features: Athletic Court, Boat Launch, CCRs, Clubhouse, Golf, Park, Playground
- Subdivision: Scott Lake
HOA
- Services included: Common Area Maintenance, Water
- HOA fee: $40 monthly
- HOA phone: 360-352-4787
Location
- Region: Olympia
Financial & listing details
- Price per square foot: $287/sqft
- Tax assessed value: $375,000
- Annual tax amount: $3,852
- Date on market: 7/21/2026
- Listing terms: Conventional,FHA,USDA Loan,VA Loan
- Inclusions: Dishwasher(s), Dryer(s), Garbage Disposal, Microwave(s), Refrigerator(s), See Remarks, Washer(s)
- Body type: Double Wide
Estimated market value
$372,400
$354,000 - $391,000
Not available
Price history
| Date | Event | Price |
|---|---|---|
| 9/22/2026 | Price change | $372,500-2%$287/sqft |
Source:  NWMLS as distributed by MLS GRID #2540845 Report a problem NWMLS as distributed by MLS GRID #2540845 Report a problem | ||
| 7/30/2026 | Price change | $380,000-2.6%$293/sqft |
Source: NWMLS as distributed by MLS GRID #2540845 Report a problem | ||
| 7/21/2026 | Listed for sale | $390,000+609.1%$301/sqft |
Source: NWMLS as distributed by MLS GRID #2540845 Report a problem | ||
| 2/10/2023 | Sold | $55,000-15.4%$42/sqft |
Source: NWMLS as distributed by MLS GRID #2013418 Report a problem | ||
| 1/4/2023 | Pending sale | $65,000$50/sqft |
Source: NWMLS as distributed by MLS GRID #2013418 Report a problem | ||
| 1/2/2023 | Listed for sale | $65,000$50/sqft |
Source: NWMLS as distributed by MLS GRID #2013418 Report a problem | ||
| 12/10/2022 | Pending sale | $65,000$50/sqft |
Source: NWMLS as distributed by MLS GRID #2013418 Report a problem | ||
| 12/6/2022 | Listed for sale | $65,000$50/sqft |
Source: NWMLS as distributed by MLS GRID #2013418 Report a problem | ||
| 11/9/2022 | Pending sale | $65,000$50/sqft |
Source: NWMLS as distributed by MLS GRID #2013418 Report a problem | ||
| 11/5/2022 | Listed for sale | $65,000+18.2%$50/sqft |
Source: NWMLS as distributed by MLS GRID #2013418 Report a problem | ||
| 1/19/2021 | Sold | $55,000+161.9%$42/sqft |
Source: Public Record Report a problem | ||
| 7/10/2020 | Sold | $21,000$16/sqft |
Source: Public Record Report a problem | ||
Public tax history
| Year | Property taxes | Tax assessment |
|---|---|---|
| 2025 | $3,852 +4.2% | $375,000 +5.5% |
| 2024 | $3,696 +345.9% | $355,400 +344.3% |
| 2023 | $829 +1.1% | $80,000 -1.8% |
| 2022 | $820 +35.7% | $81,500 +75.3% |
| 2021 | $604 -24.2% | $46,500 -17.1% |
| 2020 | $797 +17.2% | $56,100 +22.8% |
| 2019 | $680 +2515.8% | $45,700 +5.1% |
| 2018 | $26 -16.1% | $43,500 +35.1% |
| 2017 | $31 | $32,200 -32.1% |
| 2016 | $31 | $47,400 +0.2% |
| 2014 | $31 | $47,300 +17.5% |
| 2013 | -- | $40,250 |
| 2012 | $622 | -- |
| 2011 | -- | -- |
| 2010 | -- | -- |
| 2009 | $840 | -- |
| 2008 | -- | -- |
| 2007 | $817 0% | -- |
| 2006 | $817 +86.5% | -- |
| 2005 | $438 | -- |
| 2004 | -- | -- |
| 2002 | -- | -- |
| 2001 | $401 -2.3% | $22,000 |
| 2000 | $410 | $22,000 |
Find assessor info on the county website
Monthly payment
Climate risks
Neighborhood: 98512
Nearby schools
Schools provided by the listing agent
- Elementary: Littlerock Elem
- Middle: George Wash Bush Mid
- High: Tumwater High
Source: NWMLS as distributed by MLS GRID. This data may not be complete. We recommend contacting the local school district to confirm school assignments for this home.
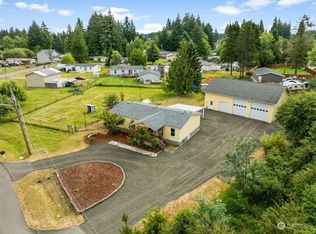
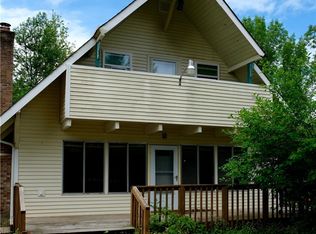
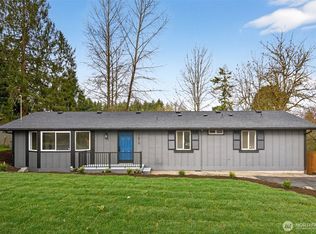
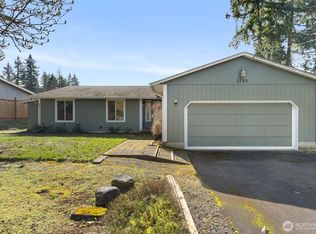
Similar homes
- $295,0002 bd1 ba800 sqft11407 Scott Creek Drive SW, Olympia, WA 98512Active
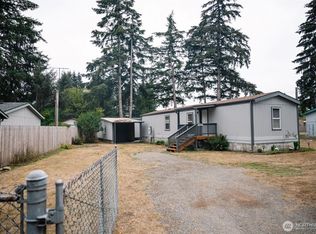 MLS ID #2581785, LauraLee Zuber Titus. NWMLS as distributed by MLS GRID
 - $510,0002 bd2 ba1.7k sqft11715 Scott Creek Drive SW, Olympia, WA 98512Active
 MLS ID #2566630, Elizabeth Anderson. NWMLS as distributed by MLS GRID
 - $195,0004 bd2 ba960 sqft11327 Entree View Dr SW, Olympia, WA 98512Active
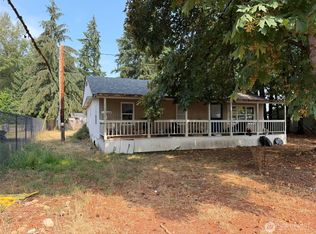 MLS ID #2577967, Emiley Rios. NWMLS as distributed by MLS GRID
 - $379,9502 bd2 ba888 sqft4101 Violet Court SW, Rochester, WA 98579Active
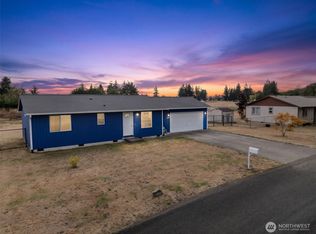 MLS ID #2587057, Adeline Denslow. NWMLS as distributed by MLS GRID
