Welcome to Longhorn Loop, where comfortable living meets room to breathe. Set on a generously sized, fully fenced lot in a quiet Tumwater neighborhood, this home offers an inviting combination of privacy, space and easy indoor-outdoor living. The large backyard feels wonderfully private, while the spacious deck creates the perfect spot for morning coffee, summer gatherings or relaxing at the end of the day. Inside, vaulted ceilings and an expansive great room give the home an airy, open feel, with the living, dining and kitchen areas flowing naturally together. The beautifully renovated kitchen is a standout, featuring solid-surface counters, a generous eat-up bar, full-height tile backsplash, designer lighting and stainless-steel appliances. New Water heater and new vinyl plank flooring throughout brings a fresh, cohesive feel to the entire home. The split-bedroom layout creates a comfortable sense of separation, with a spacious primary suite offering a walk-in closet and inviting 5-piece bath with soaking tub, separate shower and dual sinks. Two additional bedrooms plus a separate office/flex space offer flexibility for work, hobbies or guests. A large detached garage is connected by a covered breezeway, and the expansive front parking area provides plenty of space for vehicles and recreational toys. With its generous lot, beautifully updated kitchen and welcoming interior, Longhorn Loop offers a comfortable place to settle in and enjoy. New hot H2O heater!
Active
Listed by: Redfin • Chelsea Hemingway • 360-261-8800
Price cut: $14K (10/29)
$425,000
9244 Longhorn Loop SE, Olympia, WA 98501
3beds
1,632sqft
Manufactured Home, Manufactured On Land
Built in 1987
0.35 Acres Lot
$424,600 Zestimate®
$260/sqft
$-- HOA
What's special
Beautifully renovated kitchenDesigner lightingGenerous lotGenerous eat-up barFull-height tile backsplashVaulted ceilingsSolid-surface counters
- --
- on Zillow
- 305
- views
- 33
- saves
Zillow last checked:
Listing updated:
Listed by:
Chelsea Hemingway 360-261-8800 chelsea.hemingway@redfin.com,
Redfin
Source: NWMLS as distributed by MLS GRID,MLS#: 2581571
Facts & features
Interior
Bedrooms & bathrooms
- Bedrooms: 3
- Bathrooms: 2
- Full bathrooms: 2
- Main level bathrooms: 2
- Main level bedrooms: 3
Primary bedroom
- Level: Main
Bedroom
- Level: Main
Bedroom
- Level: Main
Bathroom full
- Level: Main
Bathroom full
- Level: Main
Den office
- Level: Main
Dining room
- Level: Main
Entry hall
- Level: Main
Great room
- Level: Main
Kitchen with eating space
- Level: Main
Utility room
- Level: Main
Heating
- Forced Air, Electric
Cooling
- Heat Pump
Appliances
- Included: Dishwasher, Microwave, Refrigerator, Stove(s)/Range(s), Dishwasher(s), Microwave(s), Refrigerator(s), Water Heater: Electric, Water Heater Location: Utility room outside
Features
- Bath Off Primary, Ceiling Fan(s), Dining Room
- Flooring: Vinyl Plank
- Windows: Skylight(s)
- Basement: None
- Has fireplace: No
Interior area
- Total structure area: 1,632
- Total interior livable area: 1,632 sqft
Property
Parking
- Total spaces: 6
- Parking features: Detached Garage, RV Parking
- Has garage: Yes
- Covered spaces: 2
- Uncovered spaces: 4
Features
- Levels: One
- Stories: 1
- Entry location: Main
- Patio & porch: Bath Off Primary, Ceiling Fan(s), Dining Room, Skylight(s), Vaulted Ceiling(s), Walk-In Closet(s), Water Heater
Lot
- Size: 0.35 Acres
- Features: Deck, Fenced-Fully, RV Parking
- Topography: Level
- Residential vegetation: Garden Space, Wooded
Details
- Parcel number: 59470002200
- Zoning: SFM
- Zoning description: Jurisdiction: County
- Special conditions: See Remarks
Construction
Type & style
- Home type: MobileManufactured
- Architectural style: Craftsman,Manuf-Triple Wide
- Property subtype: Manufactured Home, Manufactured On Land
Materials
- Wood Products
- Foundation: Block
- Roof: Composition
Condition
- Good
- Year built: 1987
Details
- Builder model: Stratford
Utilities & green energy
- Sewer: Septic Tank
- Water: Public
Community & HOA
Community
- Subdivision: Olympia
Location
- Region: Olympia
Financial & listing details
- Price per square foot: $260/sqft
- Tax assessed value: $372,500
- Annual tax amount: $3,826
- Date on market: 9/18/2026
- Listing terms: Conventional,FHA,VA Loan
- Inclusions: Dishwasher(s), Microwave(s), Refrigerator(s), Stove(s)/Range(s)
- Body type: Triple Wide
Estimated market value
$424,600
$403,000 - $446,000
Not available
Price history
| Date | Event | Price |
|---|---|---|
| 10/29/2026 | Price change | $425,000-3.2%$260/sqft |
Source:  NWMLS as distributed by MLS GRID #2581571 Report a problem | ||
| 10/20/2026 | Price change | $439,000-2.4%$269/sqft |
Source: NWMLS as distributed by MLS GRID #2581571 Report a problem | ||
| 9/22/2026 | Listed for sale | $450,000+119.8%$276/sqft |
Source: NWMLS as distributed by MLS GRID #2581571 Report a problem | ||
| 3/24/2021 | Listing removed | -- |
Source: Owner Report a problem | ||
| 6/18/2018 | Sold | $204,719+13.7%$125/sqft |
Source: Public Record Report a problem | ||
| 6/25/2012 | Listing removed | $180,000$110/sqft |
Source: Owner Report a problem | ||
| 4/26/2012 | Listed for sale | $180,000+12.5%$110/sqft |
Source: Owner Report a problem | ||
| 5/10/2011 | Sold | $160,000-5.3%$98/sqft |
Source: NWMLS as distributed by MLS GRID #107985 Report a problem | ||
| 2/20/2011 | Price change | $169,000-5.6%$104/sqft |
Source: Greene Realtors #107985 Report a problem | ||
| 10/22/2010 | Listed for sale | $179,000$110/sqft |
Source: Greene Realtors #107985 Report a problem | ||
Public tax history
| Year | Property taxes | Tax assessment |
|---|---|---|
| 2025 | $3,827 -0.4% | $372,500 -1% |
| 2024 | $3,841 +9.2% | $376,400 +11.1% |
| 2023 | $3,517 +14.2% | $338,800 +10.8% |
| 2022 | $3,081 +0.7% | $305,800 +20.3% |
| 2021 | $3,059 +12.1% | $254,300 +23.3% |
| 2020 | $2,728 +24.7% | $206,200 +12.1% |
| 2019 | $2,188 +7.6% | $183,900 +10.6% |
| 2018 | $2,034 -1.5% | $166,200 +34.8% |
| 2017 | $2,064 | $123,250 -11.5% |
| 2016 | $2,064 | $139,200 -4.7% |
| 2014 | $2,064 | $146,100 +0.2% |
| 2013 | -- | $145,850 |
| 2012 | $1,554 | -- |
| 2011 | -- | -- |
| 2010 | -- | -- |
| 2009 | $1,661 | -- |
| 2008 | -- | -- |
| 2007 | $1,725 +15.4% | -- |
| 2006 | $1,495 +162.4% | -- |
| 2005 | $570 | -- |
| 2004 | -- | -- |
| 2002 | -- | -- |
| 2001 | $545 -2.9% | $31,800 |
| 2000 | $562 | $31,800 |
Find assessor info on the county website
Monthly payment
Climate risks
Neighborhood: 98501
Nearby schools
Schools provided by the listing agent
- Elementary: East Olympia Elem
- Middle: George Wash Bush Mid
- High: Tumwater High
Source: NWMLS as distributed by MLS GRID. This data may not be complete. We recommend contacting the local school district to confirm school assignments for this home.


Similar homes
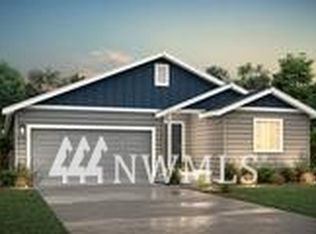
- $465,0003 bd3 ba1.5k sqft4902 Old Oak Street SE, Olympia, WA 98501Active
 MLS ID #2597362, Rick M. Wilson. NWMLS as distributed by MLS GRID
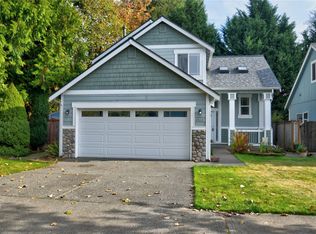
- $--3 bd2 ba2.3k sqft1301 71st Ave SE, Tumwater, WA 98501Auction
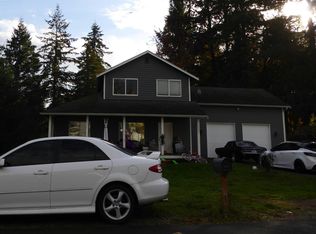 Auction.com 2
- $278,0002 bd2 ba1.2k sqft716 Dennis St SE SPC 55, Tumwater, WA 98501Active
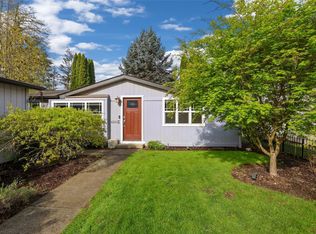 MLS ID #2596514, Jonathan Minerick. NWMLS as distributed by MLS GRID
- $459,9503 bd2 ba1.3k sqft1525 Linwood Avenue SW, Tumwater, WA 98512Active
 MLS ID #2592870, Brian J Dermanoski. NWMLS as distributed by MLS GRID
