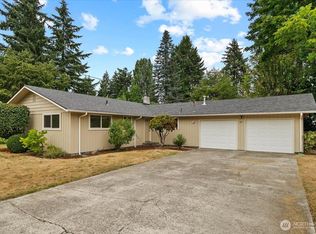
Move in ready three bedroom rambler in the Tumwater school district. Originally a 4-bedroom, the flexible layout seems easy to convert back. The large (7950 sqft) yard has river valley dirt that would make some great gardening. There’s a 3 sided carport and at least 3 additional off-street parking spots. Would be a nice spot to park a small camper(no HOA). Insulated shed with a window could be great storage or an away space. Open-concept kitchen and spacious living room will adapt easily to your needs. Wood stove gives heating options and a nice back up in the winter storm season. Slider lets you flow between the yard and house. Primary suite has an attached bath, while the third bedroom offers privacy or an ideal office. Large utility room in the back of the house with the half bath off it is a bonus. Custom woodwork and trim, stone tiled sills. Exterior painted summer 2026. Vinyl windows, carpet and solid surface and tile flooring. Neighborhood is peaceful, quiet and there’s a pocket park nearby. 4th of July offers a great view of the local fireworks. Just down the road from the new Tumwater Craft District, Tumwater Falls and Tumwater Historical Park. Central location makes everything close - regional recreation, services and shopping you need, parks, schools, transit and super easy access to I5 and Highway 101.
Active
Listed by: RE/MAX Advantage • Teri Bevelacqua • 360-791-4704
$462,000
210 N Street SE, Tumwater, WA 98501
3beds
1,500sqft
Single Family Residence
Built in 1967
7,949 Square Feet Lot
$452,600 Zestimate®
$308/sqft
$-- HOA
What's special
- --
- on Zillow
- 407
- views
- 25
- saves
Likely to sell faster than
Zillow last checked:
Listing updated:
Listed by:
Teri Bevelacqua 360-791-4704 teri@olympiahomesbyteri.com,
RE/MAX Advantage
Source: NWMLS as distributed by MLS GRID,MLS#: 2586697
Facts & features
Interior
Bedrooms & bathrooms
- Bedrooms: 3
- Bathrooms: 3
- Full bathrooms: 1
- 3/4 bathrooms: 1
- 1/2 bathrooms: 1
- Main level bathrooms: 3
- Main level bedrooms: 3
Primary bedroom
- Level: Main
Bedroom
- Level: Main
Bedroom
- Level: Main
Bathroom full
- Level: Main
Bathroom three quarter
- Level: Main
Other
- Level: Main
Entry hall
- Level: Main
Kitchen with eating space
- Level: Main
Living room
- Level: Main
Utility room
- Level: Main
Heating
- Fireplace, Baseboard, Wall Furnace, Electric, Wood
Cooling
- None
Appliances
- Included: Dishwasher, Dryer, Refrigerator, Stove(s)/Range(s), Washer, Dishwasher(s), Dryer(s), Refrigerator(s), Washer(s), Water Heater: Electric, Water Heater Location: Laundry
Features
- Bath Off Primary, Ceiling Fan(s)
- Flooring: Ceramic Tile, Vinyl, Vinyl Plank, Carpet
- Windows: Dbl Pane/Storm Window
- Basement: None
- Number of fireplaces: 1
- Fireplace features: Wood Burning, Main Level: 1, Fireplace
Interior area
- Total structure area: 1,500
- Total interior livable area: 1,500 sqft
Property
Parking
- Total spaces: 4
- Parking features: Attached Carport, Driveway, Off Street
- Has carport: Yes
- Covered spaces: 1
- Uncovered spaces: 3
Features
- Levels: One
- Stories: 1
- Entry location: Main
- Patio & porch: Bath Off Primary, Ceiling Fan(s), Dbl Pane/Storm Window, Fireplace, Water Heater
Lot
- Size: 7,949 Square Feet
- Features: Curbs, Cable TV, Fenced-Fully, Outbuildings, Patio
- Topography: Level
Details
- Parcel number: 67100200801
- Special conditions: Standard
- Other equipment: Leased Equipment: None
Construction
Type & style
- Home type: SingleFamily
- Architectural style: 1 Story
- Property subtype: Single Family Residence
Materials
- Wood Siding
- Foundation: Poured Concrete
- Roof: Composition
Condition
- Year built: 1967
Utilities & green energy
- Electric: Company: PSE
- Sewer: Sewer Connected, Company: City of Tumwater
- Water: Public, Company: City of Tumwater
- Utilities for property: Xfinity, Xfinity
Community & HOA
Community
- Subdivision: Tumwater
Location
- Region: Tumwater
Financial & listing details
- Price per square foot: $308/sqft
- Tax assessed value: $434,600
- Annual tax amount: $4,334
- Date on market: 9/24/2026
- Listing terms: Conventional,FHA,VA Loan
- Inclusions: Dishwasher(s), Dryer(s), Leased Equipment, Refrigerator(s), Stove(s)/Range(s), Washer(s)
Estimated market value
$452,600
$430,000 - $475,000
$2,654/mo
Price history
| Date | Event | Price |
|---|---|---|
| 10/6/2026 | Listed for sale | $462,000$308/sqft |
Source:  NWMLS as distributed by MLS GRID #2586697 Report a problem NWMLS as distributed by MLS GRID #2586697 Report a problem | ||
| 2/25/2023 | Listing removed | -- |
Source: Zillow Rentals Report a problem | ||
| 2/2/2023 | Listed for rent | $2,145-6.5%$1/sqft |
Source: Zillow Rentals Report a problem | ||
| 6/2/2021 | Listing removed | -- |
Source: Zillow Rental Network Premium Report a problem | ||
| 5/22/2021 | Listed for rent | $2,295+43.9%$2/sqft |
Source: Zillow Rental Network Premium Report a problem | ||
| 6/8/2018 | Listing removed | $1,595$1/sqft |
Source: Olympic Rentals / RE/MAX Professionals Report a problem | ||
| 6/5/2018 | Listed for rent | $1,595+6.7%$1/sqft |
Source: Olympic Rentals / RE/MAX Professionals Report a problem | ||
| 8/10/2017 | Listing removed | $1,495$1/sqft |
Source: Olympic Rentals / RE/MAX Professionals Report a problem | ||
| 7/28/2017 | Listed for rent | $1,495+15%$1/sqft |
Source: Olympic Rentals / RE/MAX Professionals Report a problem | ||
| 4/23/2012 | Listing removed | $1,300$1/sqft |
Source: 5 Bedroom on 5 Acres Report a problem | ||
| 3/22/2012 | Listed for rent | $1,300$1/sqft |
Source: 5 Bedroom on 5 Acres Report a problem | ||
Public tax history
| Year | Property taxes | Tax assessment |
|---|---|---|
| 2025 | $4,334 +6% | $434,600 +5.9% |
| 2024 | $4,087 +6.1% | $410,500 +6.7% |
| 2023 | $3,852 -2.2% | $384,600 -4.7% |
| 2022 | $3,940 +4.8% | $403,600 +26.4% |
| 2021 | $3,760 +11.1% | $319,300 +21.1% |
| 2020 | $3,384 +22.4% | $263,600 +13.3% |
| 2019 | $2,766 +4% | $232,700 +4.5% |
| 2018 | $2,660 +6.4% | $222,700 +9.5% |
| 2017 | $2,501 | $203,400 +7.6% |
| 2016 | $2,501 | $189,100 +3.1% |
| 2014 | $2,501 | $183,400 +1.9% |
| 2013 | -- | $179,900 |
| 2012 | $2,230 | -- |
| 2011 | -- | -- |
| 2010 | -- | -- |
| 2009 | $1,926 | -- |
| 2008 | -- | -- |
| 2007 | $1,958 -30.3% | -- |
| 2006 | $2,808 -23.6% | -- |
| 2005 | $3,674 | -- |
| 2004 | -- | -- |
| 2002 | -- | -- |
| 2001 | $1,507 +20.5% | $94,300 +24.2% |
| 2000 | $1,250 | $75,900 |
Find assessor info on the county website
Monthly payment
Est. payment
Payment breakdown
Explore the cost of this home by adjusting the details. Changes won't be saved.Climate risks
Neighborhood: 98501
Nearby schools
Schools provided by the listing agent
- Elementary: Michael T Simmons El
- Middle: Tumwater Mid
- High: Tumwater High
Source: NWMLS as distributed by MLS GRID. This data may not be complete. We recommend contacting the local school district to confirm school assignments for this home.


Similar homes
- $475,0003 bd2 ba1.6k sqft8038 Kenton Lane SE, Tumwater, WA 98501Active
 MLS ID #2593999, Timothy Ford. NWMLS as distributed by MLS GRID
 - $499,9504 bd3 ba1.6k sqftBridlewood, Tumwater, WA 98501Active
 MLS ID #2596343, Ron Conard. NWMLS as distributed by MLS GRID
 - $485,0003 bd2 ba1.4k sqftHighlands, Tumwater, WA 98501Active
 MLS ID #2567112, Deborah A. Trull. NWMLS as distributed by MLS GRID
 - $509,0003 bd3 ba1.7k sqft710 Kelsey Street SE, Tumwater, WA 98501Active
 MLS ID #2588965, Matthew J Williamson. NWMLS as distributed by MLS GRID
