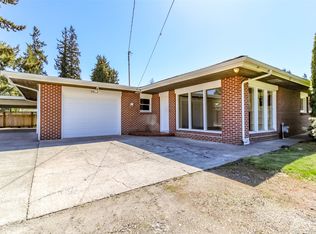
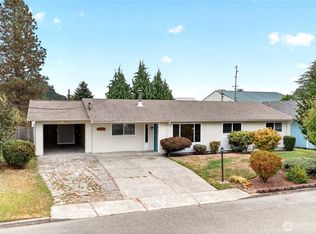
Welcome to your ultimate Pacific Northwest sanctuary. Perfectly situated right in the heart of Tumwater, this exceptional 3-bedroom, 2-full-bathroom home offers a rare combination of peaceful, sustainable homestead living and unbeatable urban accessibility. Embraced by lush greenery, mature trees, and thoughtfully designed outdoor spaces, it delivers an enviable lifestyle for those seeking comfort, convenience, and a deep connection to nature. For anyone with a green thumb, the yard is a dream come true. A dedicated cultivation area features multiple raised beds, perfect for growing your own vegetables, seasonal crops, and fresh culinary herbs. Accompanying the garden beds is a freestanding greenhouse, extending your growing season through the winter and allowing you to start delicate seedlings early in the spring. Whether you are looking to cultivate your own farm-to-table lifestyle, enjoy effortless morning commutes with nearby freeway access, or take a peaceful stroll down the neighborhood trails, this location puts the very best of everything right at your doorstep. Leave the car at home and enjoy immediate access to premium recreation, fitness, and leisure activities just minutes away. Living here means you are never far from local grocery stores, artisan coffee shops, dining options, rich history, and top-rated local schools. There is character in every single corner of this home, inside and out.
Sold
Zillow last checked:
Listing updated:
Bought with:
Jessie M. Henneck-Aguiar, 21002274
Realty One Group Bold
Source: NWMLS as distributed by MLS GRID,MLS#: 2551962
Price history
| Date | Event | Price |
|---|---|---|
| 10/1/2026 | Sold | $456,500-0.8%$315/sqft |
Source:  NWMLS as distributed by MLS GRID #2551962 Report a problem NWMLS as distributed by MLS GRID #2551962 Report a problem | ||
| 9/4/2026 | Pending sale | $460,000$318/sqft |
Source: NWMLS as distributed by MLS GRID #2551962 Report a problem | ||
| 8/4/2026 | Price change | $460,000-3.2%$318/sqft |
Source: NWMLS as distributed by MLS GRID #2551962 Report a problem | ||
| 7/9/2026 | Listed for sale | $475,000+166.9%$328/sqft |
Source: NWMLS as distributed by MLS GRID #2551962 Report a problem | ||
| 4/15/2016 | Sold | $178,000+4.8%$123/sqft |
Source: NWMLS as distributed by MLS GRID #904287 Report a problem | ||
| 3/23/2016 | Listed for sale | $169,900$117/sqft |
Source: Keller Williams - Olympia #904287 Report a problem | ||
| 3/23/2016 | Pending sale | $169,900$117/sqft |
Source: Keller Williams - Olympia #904287 Report a problem | ||
| 3/16/2016 | Listed for sale | $169,900$117/sqft |
Source: Keller Williams - Olympia #904287 Report a problem | ||
| 3/14/2016 | Pending sale | $169,900$117/sqft |
Source: Keller Williams - Olympia #904287 Report a problem | ||
| 3/5/2016 | Listed for sale | $169,900$117/sqft |
Source: Keller Williams - Olympia #904287 Report a problem | ||




Get pre-qualified for a loan
At Zillow Home Loans, we can pre-qualify you in as little as 5 minutes with no impact to your credit score.An equal housing lender. NMLS #10287.
