Don't miss this beautifully updated, single-story home! Thoughtfully renovated throughout, this charming property offers modern updates, comfortable living spaces, and versatile areas for work, hobbies, and entertaining.The home features fresh interior and exterior paint, new blinds, a newer roof, updated flooring, high-tech internet, appliances, ductless mini-splits, plumbing, a water heater, and so much more. The well-designed floor plan includes a welcoming living room, dining room, updated kitchen, updated bathroom, three bedrooms, and a spacious laundry room with ample storage. Outside, you'll find a convenient carport, EV charger, and generator-ready electrical system, with the generator included. A finished detached outbuilding with power and high-speed internet provides an ideal flex space for a home office, artist studio, or hobby room. A separate patio adds even more opportunity to enjoy the outdoors.The expansive corner lot is beautifully landscaped with a privacy hedge, fruit trees, a mature walnut tree, colorful flowers, shrubs, and a patio perfect for relaxing or entertaining guests. Conveniently located near schools, shopping, entertainment, trails leading to Tumwater Valley Athletic Club, I-5, and JBLM, this home combines thoughtful updates, flexible living spaces, and an excellent location.
Active
Listed by: Redfin • Nicole Marie Larson • 253-632-0669
Price cut: $20K (9/9)
$430,000
301 O Street SE, Olympia, WA 98501
3beds
1,196sqft
Single Family Residence
Built in 1952
0.27 Acres Lot
$424,500 Zestimate®
$360/sqft
$-- HOA
What's special
Modern updatesUpdated kitchenDuctless mini-splitsUpdated bathroomUpdated flooringEv chargerNew blinds
- --
- on Zillow
- 389
- views
- 55
- saves
Zillow last checked:
Listing updated:
Listed by:
Nicole Marie Larson 253-632-0669 nicole.larson@redfin.com,
Redfin
Source: NWMLS as distributed by MLS GRID,MLS#: 2566162
Facts & features
Interior
Bedrooms & bathrooms
- Bedrooms: 3
- Bathrooms: 1
- Full bathrooms: 1
- Main level bathrooms: 1
- Main level bedrooms: 3
Bedroom
- Level: Main
Bedroom
- Level: Main
Bedroom
- Level: Main
Bathroom full
- Level: Main
Dining room
- Level: Main
Kitchen without eating space
- Level: Main
Living room
- Level: Main
Utility room
- Level: Main
Heating
- Ductless, Heat Pump, Wall Furnace, Electric
Cooling
- Ductless, Heat Pump
Appliances
- Included: Dishwasher, Dryer, Microwave, Refrigerator, Stove(s)/Range(s), Washer, Dishwasher(s), Dryer(s), Microwave(s), Refrigerator(s), Washer(s), Water Heater: Electric, Water Heater Location: Laundry Room
Features
- Dining Room, High Tech Cabling
- Flooring: Vinyl Plank
- Windows: Dbl Pane/Storm Window
- Basement: None
- Has fireplace: No
Interior area
- Total structure area: 1,196
- Total interior livable area: 1,196 sqft
Property
Parking
- Total spaces: 1
- Parking features: Attached Carport, RV Parking
- Carport spaces: 1
Features
- Levels: One
- Stories: 1
- Patio & porch: Dbl Pane/Storm Window, Dining Room, High Tech Cabling, Water Heater, Wired for Generator
Lot
- Size: 0.27 Acres
- Features: Corner Lot, Paved, Cabana/Gazebo, Cable TV, Electric Car Charging, High Speed Internet, Outbuildings, Patio, RV Parking
- Topography: Level
- Residential vegetation: Fruit Trees, Garden Space
Details
- Parcel number: 67100400100
- Special conditions: Standard
- Other equipment: Wired for Generator
Construction
Type & style
- Home type: SingleFamily
- Architectural style: 1 Story
- Property subtype: Single Family Residence
Materials
- Cement Planked, Cement Plank
- Foundation: Block
- Roof: Composition
Condition
- Updated/Remodeled
- Year built: 1952
Utilities & green energy
- Electric: Company: PSE
- Sewer: Sewer Connected, Company: City of Tumwater
- Water: Public, Company: City of Tumwater
- Utilities for property: Xfinity
Community & HOA
Community
- Features: Park, Playground
- Subdivision: Olympia
Location
- Region: Tumwater
Financial & listing details
- Price per square foot: $360/sqft
- Tax assessed value: $375,500
- Annual tax amount: $3,285
- Date on market: 8/13/2026
- Listing terms: Conventional,FHA,VA Loan
- Inclusions: Dishwasher(s), Dryer(s), Microwave(s), Refrigerator(s), Stove(s)/Range(s), Washer(s)
Estimated market value
$424,500
$403,000 - $446,000
$2,253/mo
Price history
| Date | Event | Price |
|---|---|---|
| 9/9/2026 | Price change | $430,000-4.4%$360/sqft |
Source:  NWMLS as distributed by MLS GRID #2566162 Report a problem NWMLS as distributed by MLS GRID #2566162 Report a problem | ||
| 8/13/2026 | Listed for sale | $450,000+129.6%$376/sqft |
Source: NWMLS as distributed by MLS GRID #2566162 Report a problem | ||
| 8/27/2021 | Sold | $196,000+20.2%$164/sqft |
Source: Public Record Report a problem | ||
| 4/16/2014 | Sold | $163,000-16.2%$136/sqft |
Source: Public Record Report a problem | ||
| 11/13/2007 | Sold | $194,535$163/sqft |
Source: NWMLS as distributed by MLS GRID #27162506 Report a problem | ||
Public tax history
| Year | Property taxes | Tax assessment |
|---|---|---|
| 2025 | $3,746 +14.1% | $375,500 +13.9% |
| 2024 | $3,285 +5.3% | $329,700 +5.9% |
| 2023 | $3,119 -0.1% | $311,200 -2.6% |
| 2022 | $3,122 +2.7% | $319,600 +23.8% |
| 2021 | $3,041 +6.5% | $258,100 +16.2% |
| 2020 | $2,854 +27.8% | $222,200 +16.4% |
| 2019 | $2,234 +4.2% | $190,900 +6.2% |
| 2018 | $2,143 -3.4% | $179,700 +4.2% |
| 2017 | $2,220 | $172,400 +4.8% |
| 2016 | $2,220 | $164,450 +1% |
| 2014 | $2,220 | $162,750 +1.6% |
| 2013 | -- | $160,250 |
| 2012 | $2,006 | -- |
| 2011 | -- | -- |
| 2010 | -- | -- |
| 2009 | $1,987 | -- |
| 2008 | -- | -- |
| 2007 | $2,032 -27.3% | -- |
| 2006 | $2,793 +64.5% | -- |
| 2005 | $1,698 | -- |
| 2004 | -- | -- |
| 2002 | -- | -- |
| 2001 | $1,130 +11.6% | $70,600 +15% |
| 2000 | $1,013 | $61,400 |
Find assessor info on the county website
Monthly payment
Est. payment
Payment breakdown
Explore the cost of this home by adjusting the details. Changes won't be saved.Climate risks
Neighborhood: 98501

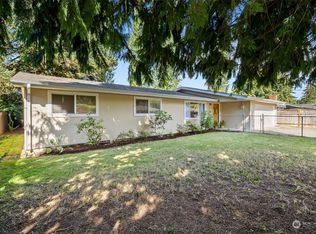

Similar homes
- $485,0003 bd2 ba1.4k sqftHighlands, Tumwater, WA 98501Active
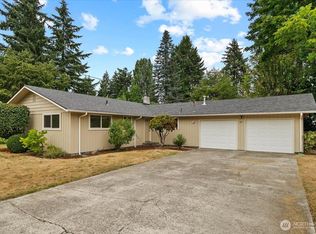 MLS ID #2567112, Deborah A. Trull. NWMLS as distributed by MLS GRID
 - $489,9953 bd2 ba1k sqft718 73rd Avenue SE, Olympia, WA 98501Active
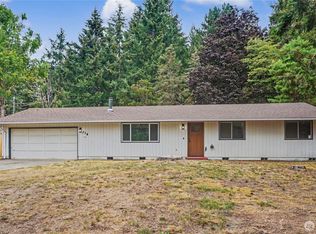 MLS ID #2577873, Anne Thoreen. NWMLS as distributed by MLS GRID
 - $462,5003 bd2 ba1.6k sqft5611 Devonshire Street SE, Olympia, WA 98501Active
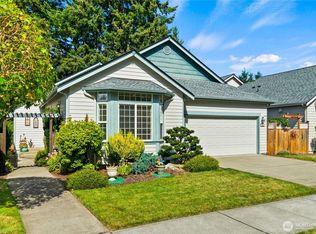 MLS ID #2579909, Paul R. Klenk. NWMLS as distributed by MLS GRID
 - $474,0003 bd2 ba1.2k sqft903 9th Avenue SW, Tumwater, WA 98512Active
 MLS ID #2521113, Mark Kitabayashi. NWMLS as distributed by MLS GRID
