ANOTHER PRICE REDUCTION! Turnkey Sanctuary on Tumwater Hill: 3BR 1.75BA 1295sf Rambler on corner lot. Well maintained and updated throughout. Starting with wonderful yard that offers year 'round color, mature plants & Fruits Trees, fully covered 22' x 24' rear deck with Propane firepit allows you to enjoy and entertain year around. Inside finds a remodeled Eat-in kitchen with granite counters, stainless appliances. Flex Room with Fireplace, separate Living Room, Primary w/remodel Bath. Newer Flooring throughout. Convenient location to access Fwy, West Olympia, Tumwater for your city amenities.
Active
Listed by: Windermere Prof Partners • Mark Kitabayashi
Price cut: $5K (10/8)
$474,000
903 9th Avenue SW, Tumwater, WA 98512
3beds
1,295sqft
Single Family Residence
Built in 1972
7,200 Square Feet Lot
$469,700 Zestimate®
$366/sqft
$-- HOA
What's special
Flex room with fireplaceCorner lotStainless appliancesNewer flooring throughout
- --
- on Zillow
- 688
- views
- 66
- saves
Zillow last checked:
Listing updated:
Listed by:
Mark Kitabayashi,
Windermere Prof Partners,
Sandra Yescas,
Windermere Prof Partners
Source: NWMLS as distributed by MLS GRID,MLS#: 2521113
Facts & features
Interior
Bedrooms & bathrooms
- Bedrooms: 3
- Bathrooms: 2
- Full bathrooms: 1
- 3/4 bathrooms: 1
- Main level bathrooms: 2
- Main level bedrooms: 3
Primary bedroom
- Level: Main
Bedroom
- Level: Main
Bedroom
- Level: Main
Bathroom full
- Level: Main
Bathroom three quarter
- Level: Main
Dining room
- Level: Main
Entry hall
- Level: Main
Family room
- Level: Main
Kitchen with eating space
- Level: Main
Living room
- Level: Main
Utility room
- Level: Main
Heating
- Fireplace, Forced Air, Geothermal, Natural Gas
Cooling
- Forced Air
Appliances
- Included: Dishwasher, Refrigerator, Stove(s)/Range(s), Washer, Dishwasher(s), Refrigerator(s), Washer(s)
Features
- Bath Off Primary, Ceiling Fan(s), Dining Room
- Flooring: Laminate
- Windows: Dbl Pane/Storm Window, Skylight(s)
- Basement: None
- Number of fireplaces: 1
- Fireplace features: Gas, Main Level: 1, Fireplace
Interior area
- Total structure area: 1,295
- Total interior livable area: 1,295 sqft
Property
Parking
- Total spaces: 2
- Parking features: Attached Garage, Off Street
- Has attached garage: Yes
- Covered spaces: 2
Features
- Levels: One
- Stories: 1
- Entry location: Main
- Patio & porch: Bath Off Primary, Ceiling Fan(s), Dbl Pane/Storm Window, Dining Room, Fireplace, Skylight(s)
Lot
- Size: 7,200 Square Feet
- Dimensions: 128 x 60
- Features: Corner Lot, Paved, Sidewalk, Cable TV, Deck, Fenced-Fully, Gas Available
- Topography: Level
- Residential vegetation: Fruit Trees, Garden Space
Details
- Parcel number: 73402700500
- Zoning: LDR
- Zoning description: Jurisdiction: City
- Special conditions: Standard
Construction
Type & style
- Home type: SingleFamily
- Architectural style: 1 Story
- Property subtype: Single Family Residence
Materials
- Wood Siding
- Foundation: Poured Concrete
- Roof: Composition
Condition
- Year built: 1972
- Major remodel year: 1991
Utilities & green energy
- Electric: Company: PSE
- Sewer: Sewer Connected, Company: City of Tumwater
- Water: Public, Company: City of Tumwater
- Utilities for property: Xfinity, Xfinity
Community & HOA
Community
- Subdivision: Tumwater Hill
Location
- Region: Olympia
Financial & listing details
- Price per square foot: $366/sqft
- Tax assessed value: $428,300
- Annual tax amount: $4,272
- Date on market: 5/20/2026
- Listing terms: Conventional,FHA,VA Loan
- Inclusions: Dishwasher(s), Refrigerator(s), Stove(s)/Range(s), Washer(s)
Estimated market value
$469,700
$446,000 - $493,000
$2,551/mo
Price history
| Date | Event | Price |
|---|---|---|
| 10/8/2026 | Price change | $474,000-1%$366/sqft |
Source:  NWMLS as distributed by MLS GRID #2521113 Report a problem NWMLS as distributed by MLS GRID #2521113 Report a problem | ||
| 8/6/2026 | Price change | $479,000-1.2%$370/sqft |
Source: NWMLS as distributed by MLS GRID #2521113 Report a problem | ||
| 7/11/2026 | Listed for sale | $484,900$374/sqft |
Source: NWMLS as distributed by MLS GRID #2521113 Report a problem | ||
| 7/5/2026 | Pending sale | $484,900$374/sqft |
Source: NWMLS as distributed by MLS GRID #2521113 Report a problem | ||
| 6/19/2026 | Price change | $484,900-2%$374/sqft |
Source: NWMLS as distributed by MLS GRID #2521113 Report a problem | ||
| 5/20/2026 | Listed for sale | $495,000+37.5%$382/sqft |
Source: NWMLS as distributed by MLS GRID #2521113 Report a problem | ||
| 8/21/2020 | Sold | $360,000+2.9%$278/sqft |
Source: Public Record Report a problem | ||
| 7/15/2020 | Pending sale | $349,900$270/sqft |
Source: Greene Realty Group LLC #1626607 Report a problem | ||
| 7/10/2020 | Listed for sale | $349,900+93.3%$270/sqft |
Source: Greene Realty Group LLC #1626607 Report a problem | ||
| 9/3/2014 | Sold | $181,000+19.7%$140/sqft |
Source: NWMLS as distributed by MLS GRID #668455 Report a problem | ||
| 1/30/2014 | Sold | $151,198-18.2%$117/sqft |
Source: Public Record Report a problem | ||
| 12/11/2013 | Listed for sale | $184,900-26%$143/sqft |
Source: Van Dorm Realtors #572554 Report a problem | ||
| 11/14/2009 | Listing removed | $249,900$193/sqft |
Source: Van Dorm Realty Inc #29040291 Report a problem | ||
| 3/29/2009 | Listed for sale | $249,900+52.8%$193/sqft |
Source: Homes & Land #29040291 Report a problem | ||
| 6/10/2004 | Sold | $163,570+38.2%$126/sqft |
Source: Public Record Report a problem | ||
| 9/12/1997 | Sold | $118,337$91/sqft |
Source: Public Record Report a problem | ||
Public tax history
| Year | Property taxes | Tax assessment |
|---|---|---|
| 2025 | $4,271 -1.4% | $428,300 -1.6% |
| 2024 | $4,332 +3.9% | $435,200 +4.5% |
| 2023 | $4,171 +8.6% | $416,500 +5.9% |
| 2022 | $3,839 -2.3% | $393,200 +17.9% |
| 2021 | $3,928 +9.7% | $333,600 +19.6% |
| 2020 | $3,582 +25.5% | $279,000 +12.9% |
| 2019 | $2,854 +1.9% | $247,200 +7.6% |
| 2018 | $2,800 +23.8% | $229,800 +20.9% |
| 2017 | $2,262 | $190,050 +6.1% |
| 2016 | $2,262 | $179,100 +8% |
| 2014 | $2,262 | $165,850 -0.2% |
| 2013 | -- | $166,150 |
| 2012 | $2,324 | -- |
| 2011 | -- | -- |
| 2010 | -- | -- |
| 2009 | $2,123 | -- |
| 2008 | -- | -- |
| 2007 | $2,187 -30.9% | -- |
| 2006 | $3,164 +57.5% | -- |
| 2005 | $2,009 | -- |
| 2004 | -- | -- |
| 2002 | -- | -- |
| 2001 | $1,794 +1.9% | $112,400 +4.9% |
| 2000 | $1,761 | $107,100 |
Find assessor info on the county website
Monthly payment
Est. payment
Payment breakdown
Explore the cost of this home by adjusting the details. Changes won't be saved.Climate risks
Neighborhood: 98512
Nearby schools
Schools provided by the listing agent
- Elementary: Tumwater Hill Elem
- Middle: Tumwater Mid
- High: A G West Black Hills
Source: NWMLS as distributed by MLS GRID. This data may not be complete. We recommend contacting the local school district to confirm school assignments for this home.
Similar homes
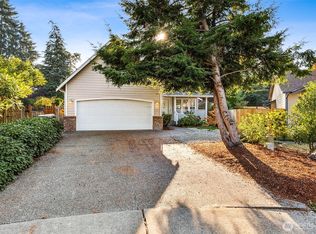
- $459,0003 bd3 ba1.8k sqft996 G Street SW, Tumwater, WA 98512Active
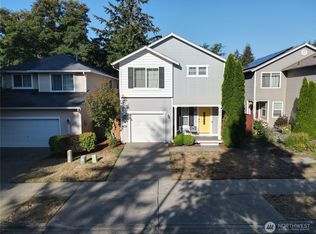 MLS ID #2582752, Katrina Haupert. NWMLS as distributed by MLS GRID
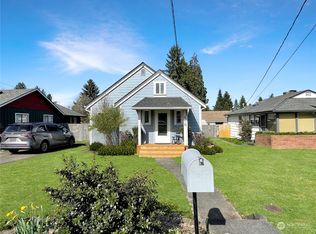
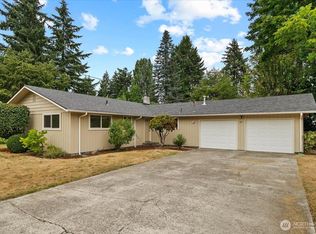
 - $459,0003 bd3 ba1.6k sqft796 Fenway Lane SW, Olympia, WA 98512Active
 MLS ID #2574862, Jordan Doughty. NWMLS as distributed by MLS GRID
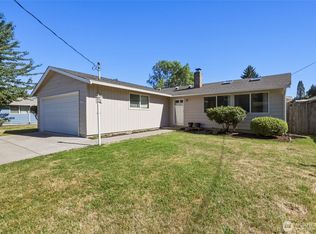
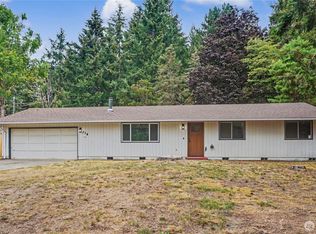
 - $485,0003 bd2 ba1.4k sqftHighlands, Tumwater, WA 98501Active
 MLS ID #2567112, Deborah A. Trull. NWMLS as distributed by MLS GRID
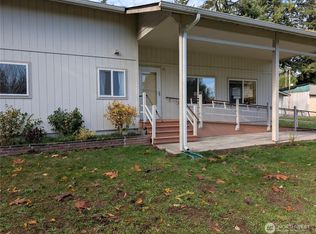
 - $499,9953 bd2 ba1k sqft718 73rd Avenue SE, Olympia, WA 98501Active
 MLS ID #2577873, Anne Thoreen. NWMLS as distributed by MLS GRID
