Nestled on desirable Tumwater Hill, this meticulously maintained rambler offers timeless character and comfortable living, with pride of ownership evident throughout. The spacious floor plan features 3 bedrooms, a 3/4 bath, an additional half bath, formal living and dining rooms, and a separate family room. Skylights and several solar tubes fill the home with abundant natural light. New carpet in all three bedrooms provides fresh comfort, while beautifully preserved original vintage flooring adds charm to the main living areas. Forced-air heating and energy-efficient heat pump air conditioning, provide year-round comfort. Relax beside the cozy wood-burning fireplace with insert in the inviting living room. The bright kitchen features original cabinetry, a wall pantry, refrigerator, and a picturesque backyard view from the sink. The fully functional vintage range, complete with the original owner's manual, celebrates the home's classic character. Step outside to the expansive covered patio overlooking the fully fenced backyard with a convenient garden shed. The attached two-car garage, additional RV parking, and alley access provide exceptional flexibility for vehicles, trailers, and storage. Conveniently located near schools, parks, shopping, and easy I-5 access.
Sold
Listed by: RE/MAX Northwest • Cheri Piles • 360-280-1768
Bought with: eXp Realty
$480,000
755 Irving Street SW, Tumwater, WA 98512
3beds
1,424sqft
Single Family Residence
Built in 1967
7,200 Square Feet Lot
$476,300 Zestimate®
$337/sqft
$2,682 Estimated rent
Home value
$476,300
$452,000 - $500,000
$2,682/mo
Zestimate® history
Owner options
List your home for rent
$2,682/mo
Rent Zestimate®
Find your next renter with Zillow Rental Manager. Plus, with online applications, you can quickly screen prospective tenants – for free.
$2,682/mo
Rent Zestimate®
Refinance and save
$3,115/mo
Est. payment
Refinancing to a lower rate could help reduce your monthly payments and save thousands over the life of the loan.
$3,115/mo
Est. payment
Explore your selling options
Work with a Zillow partner agent
Leverage their expertise and Zillow's premium Showcase listings to get your home seen by more buyers.
Get startedList with your own agent
Get your home in front of millions of buyers by listing it on Zillow.
Learn how to do itSell it yourself
Take full control of how buyers see your home on Zillow by listing For Sale by Owner (FSBO).
List your homeWhat's special
Expansive covered patioFully functional vintage rangeAttached two-car garageSeparate family roomConvenient garden shedSpacious floor planFully fenced backyard
Zillow last checked:
Listing updated:
Offers reviewed: Jul 20
Listed by:
Cheri Piles 360-280-1768 Cheripiles@gmail.com,
RE/MAX Northwest
Bought with:
Anna Hubbard, 24402
eXp Realty
Source: NWMLS as distributed by MLS GRID,MLS#: 2555121
Facts & features
Interior
Bedrooms & bathrooms
- Bedrooms: 3
- Bathrooms: 2
- 3/4 bathrooms: 1
- 1/2 bathrooms: 1
- Main level bathrooms: 2
- Main level bedrooms: 3
Primary bedroom
- Level: Main
Bedroom
- Level: Main
Bedroom
- Level: Main
Bathroom three quarter
- Level: Main
Other
- Level: Main
Dining room
- Level: Main
Entry hall
- Level: Main
Family room
- Level: Main
Kitchen without eating space
- Level: Main
Living room
- Level: Main
Utility room
- Level: Main
Heating
- Forced Air, Heat Pump, Electric
Cooling
- Forced Air, Heat Pump
Appliances
- Included: Dryer, Microwave, Refrigerator, Stove(s)/Range(s), Washer, Dryer(s), Microwave(s), Refrigerator(s), Washer(s), Water Heater: Electric, Water Heater Location: Garage
Features
- Dining Room
- Flooring: Hardwood, Vinyl, Carpet
- Windows: Dbl Pane/Storm Window, Skylight(s)
- Basement: None
- Has fireplace: No
- Fireplace features: Wood Burning
Interior area
- Total structure area: 1,424
- Total interior livable area: 1,424 sqft
Property
Parking
- Total spaces: 4
- Parking features: Attached Garage, Off Street, RV Parking
- Has attached garage: Yes
- Covered spaces: 2
- Uncovered spaces: 2
Features
- Levels: One
- Stories: 1
- Entry location: Main
- Patio & porch: Dbl Pane/Storm Window, Dining Room, Skylight(s), Water Heater
- Has view: Yes
- View description: Territorial
Lot
- Size: 7,200 Square Feet
- Features: Paved, Sidewalk, Cable TV, Deck, Fenced-Partially, Gas Available, High Speed Internet, Outbuildings, Patio, RV Parking
- Topography: Level
- Residential vegetation: Garden Space
Details
- Parcel number: 80605800500
- Special conditions: Standard
Construction
Type & style
- Home type: SingleFamily
- Architectural style: 1 Story
- Property subtype: Single Family Residence
Materials
- Wood Siding, Wood Products
- Foundation: Poured Concrete
- Roof: Composition
Condition
- Year built: 1967
Utilities & green energy
- Electric: Company: PSE
- Sewer: Sewer Connected, Company: City of Tumwater
- Water: Public, Company: City of Tumwater
- Utilities for property: Comcast, Comcast
Community & HOA
Community
- Subdivision: Tumwater Hill
Location
- Region: Tumwater
Financial & listing details
- Price per square foot: $337/sqft
- Tax assessed value: $472,500
- Annual tax amount: $4,711
- Offers reviewed: 07/20/2026
- Date on market: 7/16/2026
- Listing terms: Conventional,FHA,State Bond,VA Loan
- Inclusions: Dryer(s), Microwave(s), Refrigerator(s), Stove(s)/Range(s), Washer(s)
Price history
| Date | Event | Price |
|---|---|---|
| 8/21/2026 | Sold | $480,000+3.2%$337/sqft |
Source:  NWMLS as distributed by MLS GRID #2555121 Report a problem NWMLS as distributed by MLS GRID #2555121 Report a problem | ||
| 7/22/2026 | Pending sale | $465,000$327/sqft |
Source: NWMLS as distributed by MLS GRID #2555121 Report a problem | ||
| 7/16/2026 | Listed for sale | $465,000$327/sqft |
Source: NWMLS as distributed by MLS GRID #2555121 Report a problem | ||
Public tax history
| Year | Property taxes | Tax assessment |
|---|---|---|
| 2025 | $4,711 +4.5% | $472,500 +4.4% |
| 2024 | $4,506 +4.2% | $452,700 +4.8% |
| 2023 | $4,325 +8% | $431,900 +5.3% |
| 2022 | $4,003 -3.1% | $410,000 +16.8% |
| 2021 | $4,131 +10.6% | $350,900 +20.6% |
| 2020 | $3,734 +24.3% | $290,900 +12.9% |
| 2019 | $3,004 +1.7% | $257,700 +6.5% |
| 2018 | $2,954 +21.3% | $241,900 +16.4% |
| 2017 | $2,436 | $207,750 +7.5% |
| 2016 | $2,436 | $193,200 +8.1% |
| 2014 | $2,436 | $178,650 |
| 2013 | -- | $178,650 |
| 2012 | $2,498 | -- |
| 2011 | -- | -- |
| 2010 | -- | -- |
| 2009 | $2,150 | -- |
| 2008 | -- | -- |
| 2007 | $2,194 -27.4% | -- |
| 2006 | $3,023 +54.9% | -- |
| 2005 | $1,952 | -- |
| 2004 | -- | -- |
| 2002 | -- | -- |
| 2001 | $1,817 +3.3% | $113,800 +6.5% |
| 2000 | $1,758 | $106,900 |
Find assessor info on the county website
Neighborhood: 98512
Nearby homes
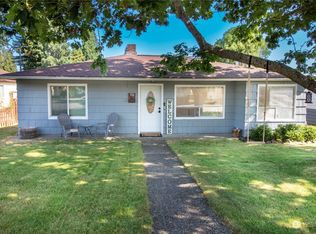
- $425,0003 bd2 ba1.5k sqft726 Hayes St SW, Tumwater, WA 98512Sold
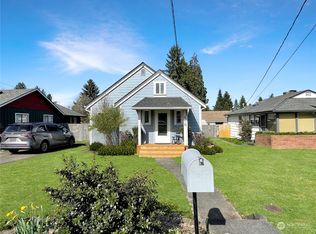
- $438,5503 bd1 ba1k sqft818 Hayes St SW, Tumwater, WA 98512Sold
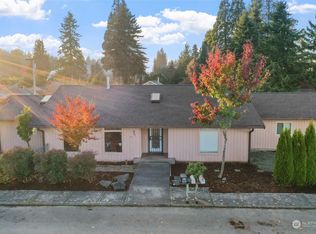
- $425,0002 bd2 ba1.4k sqft901 N 7th Ave SW, Tumwater, WA 98512Sold
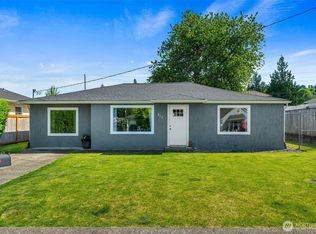
- $485,0003 bd2 ba1.3k sqft811 Hayes St SW, Tumwater, WA 98512Sold
- $429,5003 bd2 ba1.5k sqft820 N 7th Ave SW, Olympia, WA 98512Sold
- $450,0003 bd2 ba1.2k sqft917 N 7th Ave SW, Tumwater, WA 98512Sold
- $432,0002 bd1 ba1.2k sqft722 Grant St SW, Tumwater, WA 98512Sold
- $475,0003 bd2 ba1.3k sqft716 Grant St SW, Tumwater, WA 98512Sold
Nearby schools
GreatSchools rating
- 7/10Tumwater Hill Elementary SchoolGrades: PK-5Distance: 0.7 mi
- 8/10Tumwater Middle SchoolGrades: 6-8Distance: 2.2 mi
- 8/10A G West Black Hills High SchoolGrades: 9-12Distance: 3.5 mi
Schools provided by the listing agent
- Elementary: Tumwater Hill Elem
- Middle: Tumwater Mid
- High: A G West Black Hills
Source: NWMLS as distributed by MLS GRID. This data may not be complete. We recommend contacting the local school district to confirm school assignments for this home.
Get a cash offer in 3 minutes
Find out how much your home could sell for in as little as 3 minutes with a no-obligation cash offer.
Estimated market value
$476,300
Get a cash offer in 3 minutes
Find out how much your home could sell for in as little as 3 minutes with a no-obligation cash offer.
Estimated market value
$476,300
- Washington
- Thurston County
- Tumwater
- 98512
- 755 Irving Street SW
