Skip main navigation
Pending
$445,000
3beds
1,257sqft

917 N 7th Avenue SW, Tumwater, WA 98512

3beds
1,257sqft
Single family residence
Built in 1989
7,200 sqft
2 Attached garage spaces
$354 price/sqft

What's special

Generous backyardUpdated kitchenTwo car garageNew lower cabinetsNew appliancesUpper painted cabinetsNew countertops

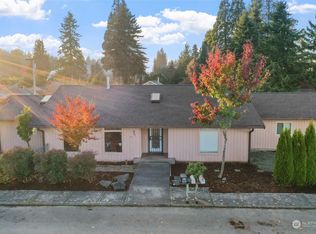
Freshly updated rambler on a spacious lot on Tumwater Hill! Tucked away from the main road, this 3 bedroom, 2 bath home offers +/- 1,257 square feet on a +/- .17 acre lot, with a long list of updates already done for you. Step inside to new interior paint, new flooring throughout, and an updated kitchen featuring new lower cabinets, upper painted cabinets, new countertops, and new appliances. Outside, the newly painted exterior and generous backyard offer plenty of room to garden, relax, and enjoy the outdoors. Two car garage adds great storage. Convenient location just minutes to Tumwater and Olympia amenities. Move in ready and waiting for its next owner!

28 days
|
1,834
|
141
|

Likely to sell faster than

Source: NWMLS as distributed by MLS GRID,MLS#: 2558689MLS Logo
Travel times

Living Room

Kitchen

Primary Bedroom

Zillow last checked:

Listing updated:

Listed by:

Denise Steigers,

Olympic Sotheby's Int'l Realty,

Lauren Turner,

Olympic Sotheby's Int'l Realty

Source: NWMLS as distributed by MLS GRID,MLS#: 2558689MLS Logo

Facts & features

Interior

Bedrooms & bathrooms
  • Bedrooms: 3
  • Bathrooms: 2
  • Full bathrooms: 1
  • 3/4 bathrooms: 1
  • Main level bathrooms: 2
  • Main level bedrooms: 3
Primary bedroom
  • Level: Main
Bedroom
  • Level: Main
Bedroom
  • Level: Main
Bathroom full
  • Level: Main
Bathroom three quarter
  • Level: Main
Dining room
  • Level: Main
Entry hall
  • Level: Main
Kitchen without eating space
  • Level: Main
Living room
  • Level: Main
Utility room
  • Level: Main
Heating
  • Fireplace, Forced Air, Stove/Free Standing, Electric, Natural Gas, Wood
Cooling
  • None
Appliances
  • Included: Dishwasher, Microwave, Refrigerator, Stove(s)/Range(s), Dishwasher(s), Microwave(s), Refrigerator(s), Water Heater: Electric, Water Heater Location: Utility Room
Features
  • Bath Off Primary
  • Flooring: Vinyl, Vinyl Plank
  • Windows: Dbl Pane/Storm Window
  • Basement: None
  • Number of fireplaces: 1
  • Fireplace features: Wood Burning, Main Level: 1, Fireplace
Interior area
  • Total structure area: 1,257
  • Total interior livable area: 1,257 sqft
Video & virtual tour

Property

Parking
  • Total spaces: 2
  • Parking features: Driveway, Attached Garage
  • Has attached garage: Yes
  • Covered spaces: 2
Features
  • Levels: One
  • Stories: 1
  • Entry location: Main
  • Patio & porch: Bath Off Primary, Dbl Pane/Storm Window, Fireplace, Water Heater
Lot
  • Size: 7,200 Square Feet
  • Dimensions: 60' x 120'
  • Features: Dead End Street, Fenced-Partially, High Speed Internet, Patio
  • Topography: Level
  • Residential vegetation: Garden Space
Details
  • Parcel number: 80605700505
  • Zoning: SFM - Single-Family Medium Density Resid
  • Zoning description: Jurisdiction: City
  • Special conditions: Standard

Construction

Type & style
  • Home type: SingleFamily
  • Architectural style: 1 Story
  • Property subtype: Single Family Residence
Materials
  • Wood Siding, Wood Products
  • Foundation: Poured Concrete
  • Roof: Composition
Condition
  • Year built: 1989
  • Major remodel year: 1994

Utilities & green energy

  • Electric: Company: Puget Sound Energy
  • Sewer: Sewer Connected, Company: City of Tumwater
  • Water: Public, Company: City of Tumwater
  • Utilities for property: Xfinity

Community & HOA

Community
  • Subdivision: Tumwater Hill
Location
  • Region: Tumwater

Financial & listing details

  • Price per square foot: $354/sqft
  • Tax assessed value: $363,300
  • Annual tax amount: $3,596
  • Date on market: 8/16/2026
  • Cumulative days on market: 17 days
  • Listing terms: Conventional,FHA,State Bond,VA Loan
  • Inclusions: Dishwasher(s), Microwave(s), Refrigerator(s), Stove(s)/Range(s)

Price history

DateEventPrice
8/20/2026Pending sale$445,000$354/sqft
Source: NWMLS as distributed by MLS GRID #2558689 Report a problem
8/4/2026Listed for sale$445,000+261.8%$354/sqft
Source: NWMLS as distributed by MLS GRID #2558689 Report a problem
6/19/2000Sold$123,000$98/sqft
Source: NWMLS as distributed by MLS GRID #20058691 Report a problem

Public tax history

YearProperty taxesTax assessment
2024$3,618 +5.2%$363,300 +5.8%
2023$3,439 +8.3%$343,300 +5.6%
2022$3,175 -6%$325,000 +13.3%
2021$3,379 +9.8%$286,900 +19.7%
2020$3,078 +21.8%$239,700 +12.1%
2019$2,528 +2.1%$213,900 +5.1%
2018$2,477 +8.5%$203,500 +5.5%
2017$2,282 $192,850 +6.5%
2016$2,282 $181,050 +8.2%
2014$2,282 $167,350 +0.1%
2013-- $167,250
2012$2,336 --
2011-- --
2010-- --
2009$2,071 --
2008-- --
2007$2,146 -30.6%--
2006$3,092 +48.7%--
2005$2,079 --
2004-- --
2002-- --
2001$1,974 +1.5%$123,700 +4.6%
2000$1,944 $118,300

Find assessor info on the county website

Monthly payment

Est. payment
$2,577/mo
Principal & interest
$2277
Property taxes
$300
More affordability toolsChevron Right

Estimated market value

$439,100

$417,000 - $461,000

$2,454/mo

Climate risks

Explore flood, wildfire, and other predictive climate risk information for this property on First Street®️.

Neighborhood: 98512

Nearby schools

Tumwater Hill Elementary School
Grades PK-50.7 miles
7/10
GreatSchools® Rating
Test Score Rating
6/10
Student Progress Rating
7/10
Tumwater Middle School
Grades 6-82.3 miles
8/10
GreatSchools® Rating
Test Score Rating
8/10
Student Progress Rating
7/10
A G West Black Hills High School
Grades 9-123.5 miles
8/10
GreatSchools® Rating
Test Score Rating
8/10
College Readiness Rating
8/10