Custom-built three-bedroom, two-bath rambler nestled on a beautiful half-acre garden oasis. This private setting feels wonderfully rural and tucked away, yet is conveniently close to downtown Olympia and all its amenities. The inviting open floor plan features durable bamboo flooring, a spacious kitchen with abundant cabinetry and counter space, natural gas range, skylight, island eating bar, laundry closet, and dedicated kitchen office area. A freestanding natural gas fireplace adds cozy ambiance on winter evenings. The primary suite includes a ¾ bath and generous walk-in closet. Recent upgrades include a new Pabco Premier Architectural Laminate roof with Algae Defender. The oversized two-car garage offers smart storage shelving and a workbench. Outside, mature fruit trees and extraordinary plantings surround the home, creating a private secret garden retreat you’ll love coming home to.
Active
Listed by: Group 7 Inc., Real Estate Serv • Betty L Bailey
$585,000
1112 Henry Street SE, Olympia, WA 98501
3beds
1,708sqft
Single Family Residence
Built in 2004
0.52 Acres Lot
$578,600 Zestimate®
$343/sqft
$-- HOA
What's special
Private settingDedicated kitchen office areaLaundry closetDurable bamboo flooringIsland eating barPrivate secret garden retreatNatural gas range
- 14 days
- 1,030
- 75
Likely to sell faster than
Zillow last checked:
Listing updated:
Listed by:
Betty L Bailey,
Group 7 Inc., Real Estate Serv
Source: NWMLS as distributed by MLS GRID,MLS#: 2572815
Facts & features
Interior
Bedrooms & bathrooms
- Bedrooms: 3
- Bathrooms: 2
- 3/4 bathrooms: 2
- Main level bathrooms: 2
- Main level bedrooms: 3
Primary bedroom
- Level: Main
Bedroom
- Level: Main
Bedroom
- Level: Main
Bathroom three quarter
- Level: Main
Bathroom three quarter
- Level: Main
Dining room
- Level: Main
Entry hall
- Level: Main
Kitchen with eating space
- Level: Main
Living room
- Level: Main
Utility room
- Level: Main
Heating
- Fireplace, Ductless, Forced Air, Stove/Free Standing, Wall Furnace, Electric, Natural Gas
Cooling
- Ductless
Appliances
- Included: Dishwasher, Disposal, Dryer, Refrigerator, Stove(s)/Range(s), Washer, Dishwasher(s), Dryer(s), Garbage Disposal, Refrigerator(s), Washer(s), Water Heater: natural gas, Water Heater Location: utility closet
Features
- Bath Off Primary, Dining Room
- Flooring: Bamboo/Cork, Vinyl, Carpet
- Windows: Dbl Pane/Storm Window, Skylight(s)
- Basement: None
- Number of fireplaces: 1
- Fireplace features: Gas, Main Level: 1, Fireplace
Interior area
- Total structure area: 1,708
- Total interior livable area: 1,708 sqft
Property
Parking
- Total spaces: 8
- Parking features: Driveway, Attached Garage, Off Street
- Has attached garage: Yes
- Covered spaces: 2
- Uncovered spaces: 6
Accessibility
- Accessibility features: Accessible Approach with Ramp, Accessible Bath, Accessible Bedroom, Accessible Central Living Area, Accessible Entrance, Accessible Kitchen, Accessible Utility
Features
- Levels: One
- Stories: 1
- Entry location: Main
- Patio & porch: Bath Off Primary, Dbl Pane/Storm Window, Dining Room, Fireplace, Skylight(s), Walk-In Closet(s), Water Heater
- Has spa: Yes
- Has view: Yes
- View description: Territorial
Lot
- Size: 0.52 Acres
- Dimensions: 150' x 148'
- Features: Dead End Street, Secluded, Cable TV, High Speed Internet, Hot Tub/Spa, Patio
- Topography: Level,Partial Slope,Sloped,Terraces
- Residential vegetation: Fruit Trees, Garden Space
Details
- Parcel number: 32700600006
- Zoning: R 4-8
- Zoning description: Jurisdiction: City
- Special conditions: Standard
Construction
Type & style
- Home type: SingleFamily
- Architectural style: 1 Story
- Property subtype: Single Family Residence
Materials
- Wood Siding, Wood Products
- Foundation: Poured Concrete
- Roof: Composition
Condition
- Year built: 2004
Utilities & green energy
- Electric: Company: Puget Sound Energy
- Sewer: Sewer Connected, Company: City of Olympia
- Water: Public, Company: City of Olympia
- Utilities for property: Xfinity, Xfinity
Community & HOA
Community
- Subdivision: Olympia
Location
- Region: Olympia
Financial & listing details
- Price per square foot: $343/sqft
- Tax assessed value: $542,000
- Annual tax amount: $5,798
- Date on market: 8/24/2026
- Cumulative days on market: 16 days
- Listing terms: Conventional,FHA,VA Loan
- Inclusions: Dishwasher(s), Dryer(s), Garbage Disposal, Refrigerator(s), Stove(s)/Range(s), Washer(s)
Estimated market value
$578,600
$550,000 - $608,000
$2,616/mo
Price history
| Date | Event | Price |
|---|---|---|
| 8/25/2026 | Listed for sale | $585,000+224.4%$343/sqft |
Source:  NWMLS as distributed by MLS GRID #2572815 Report a problem NWMLS as distributed by MLS GRID #2572815 Report a problem | ||
| 1/14/2016 | Sold | $180,350-5.3%$106/sqft |
Source: NWMLS as distributed by MLS GRID #855398 Report a problem | ||
| 12/22/2015 | Pending sale | $190,350$111/sqft |
Source: Van Dorm Realtors #855398 Report a problem | ||
| 12/12/2015 | Price change | $190,350-10%$111/sqft |
Source: Van Dorm Realtors #855398 Report a problem | ||
| 12/10/2015 | Price change | $211,500-10%$124/sqft |
Source: Van Dorm Realtors #855398 Report a problem | ||
| 12/4/2015 | Price change | $235,000+11.1%$138/sqft |
Source: Van Dorm Realty Inc. Report a problem | ||
| 11/12/2015 | Price change | $211,500-10%$124/sqft |
Source: Van Dorm Realtors #855398 Report a problem | ||
| 10/11/2015 | Listed for sale | $235,000+10%$138/sqft |
Source: Van Dorm Realtors #855398 Report a problem | ||
| 9/10/2014 | Sold | $213,600+205.1%$125/sqft |
Source: Public Record Report a problem | ||
| 5/21/2004 | Sold | $70,000$41/sqft |
Source: NWMLS as distributed by MLS GRID #24020713 Report a problem | ||
Public tax history
| Year | Property taxes | Tax assessment |
|---|---|---|
| 2024 | $5,680 +3.8% | $542,000 +3.6% |
| 2023 | $5,472 +1.7% | $523,200 -3% |
| 2022 | $5,381 -3.4% | $539,400 +15.7% |
| 2021 | $5,568 +20.6% | $466,100 +30.3% |
| 2020 | $4,619 +14.9% | $357,700 +7.1% |
| 2019 | $4,019 +2% | $334,000 +2.1% |
| 2018 | $3,939 +15.6% | $327,000 +2.7% |
| 2017 | $3,408 | $318,250 +6% |
| 2016 | $3,408 | $300,150 +10.2% |
| 2014 | $3,408 | $272,450 +2.2% |
| 2013 | -- | $266,650 |
| 2012 | $3,369 | -- |
| 2011 | -- | -- |
| 2010 | -- | -- |
| 2009 | $2,800 | -- |
| 2008 | -- | -- |
| 2007 | $2,703 -31.4% | -- |
| 2006 | $3,941 +478.6% | -- |
| 2005 | $681 | -- |
| 2002 | -- | -- |
Find assessor info on the county website
Monthly payment
Est. payment
Payment breakdown
Explore the cost of this home by adjusting the details. Changes won't be saved.Climate risks
Neighborhood: Eastside
Nearby schools
Schools provided by the listing agent
- Elementary: Madison Elem
- Middle: Reeves Mid
- High: Olympia High
Source: NWMLS as distributed by MLS GRID. This data may not be complete. We recommend contacting the local school district to confirm school assignments for this home.

Similar homes
- $539,0003 bd3 ba1.6k sqft1450 Brown Street SE, Olympia, WA 98501Active
 MLS ID #2520695, Justin Clement. NWMLS as distributed by MLS GRID
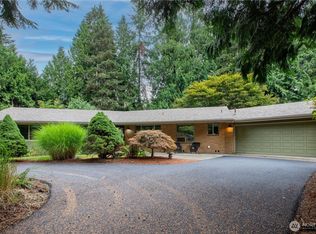
 - $599,9003 bd3 ba2k sqftWilderness Div 2, Olympia, WA 98501Active
 MLS ID #2537978, Savannah A. Parker. NWMLS as distributed by MLS GRID
 - $595,0004 bd2 ba2.4k sqft3602 Lorne Street SE, Tumwater, WA 98501Active
 MLS ID #2544480, Yolanda Edwards. NWMLS as distributed by MLS GRID
 - $519,9003 bd2 ba1.6k sqft410 T Street SE, Tumwater, WA 98501Active
 MLS ID #2569087, Miranda Michelle Palm. NWMLS as distributed by MLS GRID
