Original 1929 character meets thoughtful modern updates in this stylish, ultra cool three bedroom, two bathroom urban cottage. Newly refinished fir floors bring warmth, patina, and a sense of craftsmanship rarely found in newer homes. The functional kitchen features granite tile counters, oak cabinetry, and a layout designed to make the most of the available space. A remodeled main-floor bathroom with classic subway tile pairs beautifully with open living and dining areas that create an easy, inviting flow. Two bedrooms complete the main level, while the spacious upstairs primary suite offers vaulted ceilings and an opening skylight for a bright retreat that feels like you're sleeping under the stars. A sunny ensuite bathroom and extra closet space round out the upstairs space. The large unfinished basement includes laundry and generous storage potential. An attached, finished, insulated, and heated one-car garage with new sliding glass doors opens to the fenced backyard, offering private outdoor space close to the heart of the city. Additional updates include a brand new roof, interior paint and carpets throughout. Mixed Use zoning adds valuable flexibility, including the potential for operating a small business from home (Buyer to verify zoning uses). Conveniently located close to shopping, schools, and amenities, this turnkey cottage is equally a part of the residential neighborhood and thriving urban setting.
Active
Listed by: Century 21 Van Dorm Realty • Karen Schrank
$450,000
921 5th Avenue SE, Olympia, WA 98501
3beds
1,725sqft
:
Get pre-qualified$2,814/mo
Single Family Residence
Built in 1929
3,249 Square Feet Lot
$454,100 Zestimate®
$261/sqft
$-- HOA
What's special
Thoughtful modern updatesFunctional kitchenNewly refinished fir floorsExtra closet spaceSpacious upstairs primary suiteSunny ensuite bathroomPrivate outdoor space
- 3 days |
- 1,253 |
- 102 |
Likely to sell faster than
Zillow last checked:
Listing updated:
Listed by:
Karen Schrank,
Century 21 Van Dorm Realty
Source: NWMLS as distributed by MLS GRID,MLS#: 2558644
Facts & features
Interior
Bedrooms & bathrooms
- Bedrooms: 3
- Bathrooms: 2
- 3/4 bathrooms: 2
- Main level bathrooms: 1
- Main level bedrooms: 2
Primary bedroom
- Level: Second
Bathroom three quarter
- Level: Second
Entry hall
- Level: Main
Kitchen with eating space
- Level: Main
Living room
- Level: Main
Utility room
- Level: Lower
Heating
- Baseboard, Wall Furnace, Electric
Cooling
- None
Appliances
- Included: Dishwasher, Dryer, Microwave, Refrigerator, Stove(s)/Range(s), Washer, Dishwasher(s), Dryer(s), Microwave(s), Refrigerator(s), Washer(s), Water Heater: Electric, Water Heater Location: Basement
Features
- Bath Off Primary
- Flooring: Ceramic Tile, Softwood, Vinyl Plank, Carpet
- Windows: Dbl Pane/Storm Window, Skylight(s)
- Basement: Unfinished
- Has fireplace: No
Interior area
- Total structure area: 1,725
- Total interior livable area: 1,725 sqft
Property
Parking
- Total spaces: 1
- Parking features: Attached Garage
- Has attached garage: Yes
- Covered spaces: 1
Features
- Levels: One and One Half
- Stories: 1
- Entry location: Main
- Patio & porch: Bath Off Primary, Dbl Pane/Storm Window, Skylight(s), Water Heater
- Has view: Yes
- View description: Territorial
Lot
- Size: 3,249 Square Feet
- Dimensions: 40' x 67' x 45' x 72'
- Features: Curbs, Paved, Sidewalk, Cable TV, Fenced-Fully, High Speed Internet, Patio
- Topography: Level
- Residential vegetation: Fruit Trees, Garden Space
Details
- Parcel number: 78203000400
- Zoning: RMU
- Zoning description: Jurisdiction: City
- Special conditions: Standard
Construction
Type & style
- Home type: SingleFamily
- Architectural style: Traditional,1 1/2 Stry w/Bsmt
- Property subtype: Single Family Residence
Materials
- Cement Planked, Cement Plank
- Foundation: Poured Concrete
- Roof: Composition
Condition
- Good
- Year built: 1929
- Major remodel year: 1982
Utilities & green energy
- Electric: Company: PSE
- Sewer: Sewer Connected, Company: City of Olympia
- Water: Private, Company: City of Olympia
- Utilities for property: Xfinity
Community & HOA
Community
- Subdivision: Eastside Olympia
Location
- Region: Olympia
Financial & listing details
- Price per square foot: $261/sqft
- Tax assessed value: $320,600
- Annual tax amount: $3,609
- Date on market: 7/26/2026
- Cumulative days on market: 4 days
- Listing terms: Conventional,FHA,VA Loan
- Inclusions: Dishwasher(s), Dryer(s), Microwave(s), Refrigerator(s), Stove(s)/Range(s), Washer(s)
Estimated market value
$454,100
$431,000 - $477,000
$2,405/mo
Price history
| Date | Event | Price |
|---|---|---|
| 7/27/2026 | Listed for sale | $450,000+233.3%$261/sqft |
Source:  NWMLS as distributed by MLS GRID #2558644 Report a problem NWMLS as distributed by MLS GRID #2558644 Report a problem | ||
| 10/31/2005 | Sold | $135,000$78/sqft |
Source: Public Record Report a problem | ||
Public tax history
| Year | Property taxes | Tax assessment |
|---|---|---|
| 2024 | $3,364 +4.9% | $320,600 +4.7% |
| 2023 | $3,207 +13.8% | $306,300 +8.5% |
| 2022 | $2,820 -8.6% | $282,200 +9.5% |
| 2021 | $3,084 +11.5% | $257,800 +20.5% |
| 2020 | $2,767 +11.3% | $214,000 +2.3% |
| 2019 | $2,485 +3.5% | $209,100 +3.6% |
| 2018 | $2,401 +36% | $201,900 +23.1% |
| 2017 | $1,765 | $164,000 +11.1% |
| 2016 | $1,765 | $147,600 +4.8% |
| 2014 | $1,765 | $140,800 |
| 2011 | -- | -- |
| 2010 | -- | -- |
| 2009 | $1,712 | -- |
| 2008 | -- | -- |
| 2007 | $1,831 -22.4% | -- |
| 2006 | $2,361 +108.1% | -- |
| 2005 | $1,135 | -- |
| 2004 | -- | -- |
Find assessor info on the county website
Monthly payment
Est. payment
Payment breakdown
Explore the cost of this home by adjusting the details. Changes won't be saved.Climate risks
Neighborhood: Downtown
Nearby schools
GreatSchools rating
- 7/10Madison Elementary SchoolGrades: PK-5Distance: 0.2 mi
- 8/10Reeves Middle SchoolGrades: 6-8Distance: 1.4 mi
- 9/10Olympia High SchoolGrades: 9-12Distance: 1.9 mi
Schools provided by the listing agent
- Elementary: Madison Elem
- Middle: Reeves Mid
- High: Olympia High
Source: NWMLS as distributed by MLS GRID. This data may not be complete. We recommend contacting the local school district to confirm school assignments for this home.
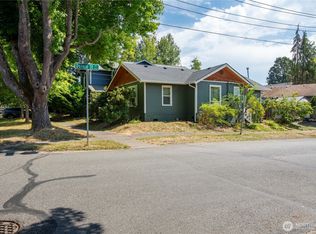
- $660,0003 bd2 ba1.8k sqft915 Legion Way SE, Olympia, WA 98501Sold

- $287,5002 bd1 ba846 sqft1001 Legion Way SE, Olympia, WA 98501Sold
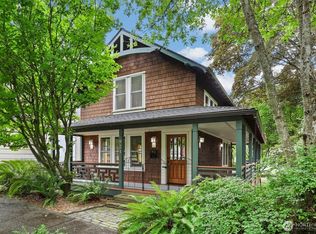
- $810,0008 bd4 ba3k sqft1015 Legion Way SE, Olympia, WA 98501Sold

- $600,0002 bd2 ba1.1k sqft923 Olympia Ave NE, Olympia, WA 98506For Sale
- $742,8004 bd2 ba2k sqft0 Puget St NE #7, Olympia, WA 98506Off Market
- $491,300-- bd-- ba1.6k sqft1126 State Ave NE, Olympia, WA 98506Off Market
- $529,0004 bd2 ba1.6k sqft1128 State Ave NE, Olympia, WA 98506For Sale
- $483,0003 bd2 ba1.1k sqft1230-1228 5th Ave E, Olympia, WA 98501Sold
A local agent can set up tours, give advice and negotiate with sellers.
A local lender can help you make sure your offer is ready when you are.
Similar homes
- $419,0003 bd1 ba1.2k sqft1809 Humphrey Street SE, Olympia, WA 98501Active
 MLS ID #2560938, Carlee Hjelm. NWMLS as distributed by MLS GRID
 - $489,9503 bd3 ba1.5k sqftFoxwood, Olympia, WA 98501Active
 MLS ID #2549348, Corey Lofton. NWMLS as distributed by MLS GRID
 - $459,9504 bd2 ba1.2k sqft1833 Eastside Street SE, Olympia, WA 98501Active
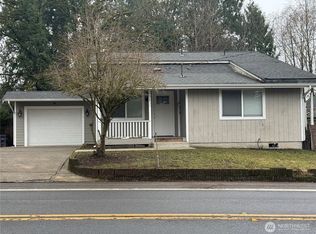 MLS ID #2463974, Michelle Le. NWMLS as distributed by MLS GRID
 - $470,0003 bd2 ba1.3k sqft2228 Tandem Court SE, Olympia, WA 98501Active
 MLS ID #2541095, William Demers. NWMLS as distributed by MLS GRID
 - $479,0003 bd1 ba1.2k sqft1008 Frederick Street SE, Olympia, WA 98501ActiveMLS ID #2512109, Jessica C Liederbach. NWMLS as distributed by MLS GRID
- $499,9503 bd3 ba1.7k sqftWhisper Ridge, Olympia, WA 98501ActiveMLS ID #2559848, Christina Janis. NWMLS as distributed by MLS GRID
- $569,0003 bd2 ba1.9k sqft2525 15th Avenue SE, Olympia, WA 98501ActiveMLS ID #2558568, Kevin Farber. NWMLS as distributed by MLS GRID
- $485,0003 bd2 ba1.2k sqft1822 Eastside Street SE, Olympia, WA 98501ActiveMLS ID #2515099, Jessica C Liederbach. NWMLS as distributed by MLS GRID
- $524,9503 bd2 ba1.9k sqft231 Central Street NE, Olympia, WA 98506ActiveMLS ID #2553492, Amy Hill. NWMLS as distributed by MLS GRID
- $449,9003 bd2 ba1.4k sqft3701 Autumnwood Court SE, Olympia, WA 98501ActiveMLS ID #2517903, Sarah Diaz. NWMLS as distributed by MLS GRID
- $520,0003 bd2 ba1.1k sqft1302 33rd Avenue NE, Olympia, WA 98506ActiveMLS ID #2557588, Jonathan Minerick. NWMLS as distributed by MLS GRID
- $447,7773 bd1 ba1k sqftEmerald Park, Olympia, WA 98506ActiveMLS ID #2555214, Savannah A. Parker. NWMLS as distributed by MLS GRID
- $480,0003 bd3 ba1.4k sqft1812 Humphrey Street SE, Olympia, WA 98501ActiveMLS ID #2534877, Hannah Carpenter. NWMLS as distributed by MLS GRID
- $349,0003 bd1 ba1.2k sqft408 7th Avenue SE, Olympia, WA 98501ActiveMLS ID #2505659, Jessica C Liederbach. NWMLS as distributed by MLS GRID
- $495,0003 bd2 ba1.3k sqft2901 Applehill Court NE, Olympia, WA 98506ActiveMLS ID #2534938, Rachelle Willhite. NWMLS as distributed by MLS GRID
- $495,0003 bd2 ba1.7k sqftEast Bay Harbor Condo, Olympia, WA 98506ActiveMLS ID #2556287, Roberta Rudnick. NWMLS as distributed by MLS GRID
- $350,0002 bd2 ba1.4k sqftEast Bay Harbor, Olympia, WA 98506ActiveMLS ID #2561049, Staci Ann Calicoat. NWMLS as distributed by MLS GRID
- $475,5003 bd2 ba1.4k sqftWellington West, Olympia, WA 98502ActiveMLS ID #2549771, Brandon Reeves. NWMLS as distributed by MLS GRID
- $549,0004 bd2 ba1.5k sqftFourth St Blvd Add Olympia, Olympia, WA 98501ActiveMLS ID #2516854, Julia Galleher. NWMLS as distributed by MLS GRID
- $485,0003 bd2 ba1.3k sqftWhisper Ridge, Olympia, WA 98501ActiveMLS ID #2518946, Christina Janis. NWMLS as distributed by MLS GRID
