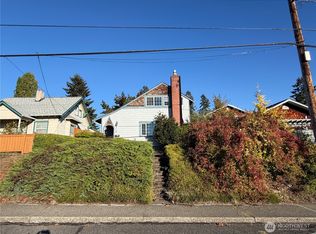
This Eastside 100 year old home is a hidden gem from the street and a gardener's paradise in the back. Once inside you'll be captivated by the whimsical charm of the property. The stucco walls, treehouse and magical backyard lend to its appeal while the solar panels, new carpet, and workshop with power make it more modern and functional. Outside is an incredibly cultivated garden space with room to make it your own!
Active
Listed by: Real Broker LLC • Amy Hill
Price cut: $15K (10/5)
$459,950
231 Central Street NE, Olympia, WA 98506
3beds
1,936sqft
Single Family Residence
Built in 1926
5,954 Square Feet Lot
$459,500 Zestimate®
$238/sqft
$-- HOA
What's special
Magical backyardSolar panelsIncredibly cultivated garden spaceStucco wallsNew carpet
- --
- on Zillow
- 954
- views
- 67
- saves
Zillow last checked:
Listing updated:
Listed by:
Amy Hill,
Real Broker LLC,
Joseph Slawter,
Real Broker LLC
Source: NWMLS as distributed by MLS GRID,MLS#: 2553492
Facts & features
Interior
Bedrooms & bathrooms
- Bedrooms: 3
- Bathrooms: 2
- Full bathrooms: 1
- 3/4 bathrooms: 1
- Main level bathrooms: 1
- Main level bedrooms: 1
Primary bedroom
- Level: Lower
Bedroom
- Level: Lower
Bedroom
- Level: Main
Bathroom full
- Level: Main
Bathroom three quarter
- Level: Lower
Dining room
- Level: Main
Entry hall
- Level: Main
Living room
- Level: Main
Heating
- Wall Furnace, Electric, Solar (Unspecified)
Cooling
- None
Appliances
- Included: Refrigerator, Stove(s)/Range(s), Refrigerator(s)
Features
- Dining Room
- Flooring: Hardwood, Laminate, Carpet
- Windows: Dbl Pane/Storm Window, Skylight(s)
- Basement: Finished
- Has fireplace: No
Interior area
- Total structure area: 1,936
- Total interior livable area: 1,936 sqft
Property
Parking
- Parking features: Driveway, Off Street
Features
- Levels: One
- Stories: 1
- Entry location: Main
- Patio & porch: Dbl Pane/Storm Window, Dining Room, Skylight(s)
Lot
- Size: 5,954 Square Feet
- Features: Paved, Sidewalk, Deck, Fenced-Partially, Gas Available, Outbuildings
- Residential vegetation: Garden Space, Wooded
Details
- Parcel number: 66500001300
- Zoning description: Jurisdiction: City
- Special conditions: Standard
Construction
Type & style
- Home type: SingleFamily
- Architectural style: 1 Story w/Bsmnt.
- Property subtype: Single Family Residence
Materials
- Stucco, Wood Siding
- Foundation: Block
- Roof: Composition
Condition
- Year built: 1926
- Major remodel year: 1981
Utilities & green energy
- Electric: Company: PSE
- Sewer: Sewer Connected, Company: City of Olympia
- Water: Public, Company: City of Olympia
Green energy
- Energy generation: Solar
Community & HOA
Community
- Subdivision: East Olympia
Location
- Region: Olympia
Financial & listing details
- Price per square foot: $238/sqft
- Tax assessed value: $466,400
- Annual tax amount: $4,926
- Date on market: 7/15/2026
- Listing terms: Conventional,FHA,State Bond,VA Loan
- Inclusions: Refrigerator(s), Stove(s)/Range(s)
Estimated market value
$459,500
$437,000 - $482,000
$2,838/mo
Price history
| Date | Event | Price |
|---|---|---|
| 10/5/2026 | Price change | $459,950-3.2%$238/sqft |
Source:  NWMLS as distributed by MLS GRID #2553492 Report a problem NWMLS as distributed by MLS GRID #2553492 Report a problem | ||
| 9/9/2026 | Price change | $474,950-5%$245/sqft |
Source: NWMLS as distributed by MLS GRID #2553492 Report a problem | ||
| 8/18/2026 | Price change | $499,950-4.8%$258/sqft |
Source: NWMLS as distributed by MLS GRID #2553492 Report a problem | ||
| 7/15/2026 | Listed for sale | $524,950+84.2%$271/sqft |
Source: NWMLS as distributed by MLS GRID #2553492 Report a problem | ||
| 9/26/2005 | Sold | $285,000+95.3%$147/sqft |
Source: NWMLS as distributed by MLS GRID #25114373 Report a problem | ||
| 7/30/1999 | Sold | $145,900$75/sqft |
Source: Public Record Report a problem | ||
Public tax history
| Year | Property taxes | Tax assessment |
|---|---|---|
| 2025 | $4,926 +0.9% | $466,400 +0.1% |
| 2024 | $4,884 +3.5% | $465,900 +3.3% |
| 2023 | $4,718 +7.2% | $451,000 +2.3% |
| 2022 | $4,401 -0.1% | $441,000 +19.6% |
| 2021 | $4,405 +15.3% | $368,600 +24.6% |
| 2020 | $3,821 +20.2% | $295,800 +6.4% |
| 2019 | $3,180 +0.8% | $277,900 +7.5% |
| 2018 | $3,156 +33.8% | $258,600 +23.9% |
| 2017 | $2,359 | $208,800 +1.2% |
| 2016 | $2,359 | $206,250 +9.5% |
| 2014 | $2,359 | $188,400 +7.4% |
| 2013 | -- | $175,450 |
| 2012 | $2,375 | -- |
| 2011 | -- | -- |
| 2010 | -- | -- |
| 2009 | $2,014 | -- |
| 2008 | -- | -- |
| 2007 | $2,044 -23.8% | -- |
| 2006 | $2,682 +32.6% | -- |
| 2005 | $2,022 | -- |
| 2004 | -- | -- |
| 2002 | -- | -- |
| 2001 | $1,859 +21.5% | $119,300 +22.1% |
| 2000 | $1,530 | $97,700 |
Find assessor info on the county website
Monthly payment
Est. payment
Payment breakdown
Explore the cost of this home by adjusting the details. Changes won't be saved.Climate risks
Neighborhood: Bigelow Highlands
Nearby schools
Schools provided by the listing agent
- Elementary: Roosevelt Elementary
- Middle: Reeves Mid
- High: Olympia High
Source: NWMLS as distributed by MLS GRID. This data may not be complete. We recommend contacting the local school district to confirm school assignments for this home.
Similar homes
- $400,0003 bd1 ba1.4k sqftCollege Heights, Olympia, WA 98506Active
 MLS ID #2591013, Ronald Rougeaux. NWMLS as distributed by MLS GRID
 - $475,0004 bd2 ba1.6k sqft1128 State Avenue NE, Olympia, WA 98506Active
 MLS ID #2515075, Jessica Kammeyer. NWMLS as distributed by MLS GRID
 - $475,0004 bd2 ba1.6k sqft921 923 Central Street NE, Olympia, WA 98506Active
 MLS ID #2588513, Denise Steigers. NWMLS as distributed by MLS GRID
 - $499,9993 bd2 ba1.5k sqft2112 Thurston Avenue NE, Olympia, WA 98506Active
 MLS ID #2565241, Chantell Ankerfelt. NWMLS as distributed by MLS GRID
