Don’t miss this gorgeous historic home in the popular Bigelow neighborhood, where classic charm meets modern convenience. The welcoming front yard features green and red grape vines and garden beds with berries, rhubarb, herbs, and more. A stately staircase welcomes you upon entry, with a spacious nook for coats and shoes. The living room has built-in shelves, a window bench, and French doors that open to the dining room. A bay window fills the space with natural light and overlooks the covered porch and patio—perfect for relaxing or entertaining—with a 20-amp plug ready for your future hot tub. Completely remodeled kitchen with smart appliances (combo oven with convection/steam/air fryer options and gas range with voice-activated hood!), butcher block counters, and USB outlets to charge all your devices. Just off the kitchen, you’ll find a walk-in pantry, full bathroom, and a large laundry/mud room. The main floor also includes a bedroom with walk-in closet. Upstairs, two cozy bedrooms, a full bath, and a spacious bonus room that can serve as a family room or 4th bedroom, with a seasonal view of the Capitol building. Additional features include alley parking, an outbuilding for extra storage, and free street parking for guests. Located just blocks from downtown Olympia, parks, restaurants, Swantown Marina, and the farmers market. Mixed-use zoning is perfect for a live/work lifestyle. Ask your agent about our buyer incentive!
Active
Listed by: Redfin • Jessica Kammeyer
Price cut: $20K (6/9)
$529,000
1128 State Avenue NE, Olympia, WA 98506
4beds
1,620sqft
:
Get pre-qualified$3,307/mo
Single Family Residence
Built in 1912
6,298 Square Feet Lot
$527,000 Zestimate®
$327/sqft
$-- HOA
What's special
Alley parkingOutbuilding for extra storageWindow benchWalk-in pantryButcher block countersWelcoming front yardStately staircase
- 87 days |
- 460 |
- 33 |
Zillow last checked:
Listing updated:
Listed by:
Jessica Kammeyer,
Redfin
Source: NWMLS as distributed by MLS GRID,MLS#: 2515075
Facts & features
Interior
Bedrooms & bathrooms
- Bedrooms: 4
- Bathrooms: 2
- Full bathrooms: 2
- Main level bathrooms: 1
- Main level bedrooms: 1
Primary bedroom
- Level: Main
Bedroom
- Level: Second
Bedroom
- Level: Second
Bedroom
- Level: Second
Bathroom full
- Level: Main
Bathroom full
- Level: Second
Dining room
- Level: Main
Entry hall
- Level: Main
Kitchen without eating space
- Level: Main
Living room
- Level: Main
Utility room
- Level: Main
Heating
- Baseboard, Electric, Natural Gas
Cooling
- None
Appliances
- Included: Dishwasher, Dryer, Refrigerator, Stove(s)/Range(s), Washer, Dishwasher(s), Dryer(s), Refrigerator(s), Washer(s), Water Heater: Gas, Water Heater Location: Laundry Room and Office
Features
- Dining Room, Pantry
- Flooring: Softwood, Vinyl, Vinyl Plank, Carpet
- Doors: French Doors
- Basement: None
- Has fireplace: No
Interior area
- Total structure area: 1,620
- Total interior livable area: 1,620 sqft
Video & virtual tour
Property
Parking
- Total spaces: 2
- Parking features: Driveway, Off Street
- Uncovered spaces: 2
Features
- Levels: Two
- Stories: 2
- Entry location: Main
- Patio & porch: Dining Room, French Doors, Pantry, Security System, Walk-In Closet(s), Water Heater
Lot
- Size: 6,298 Square Feet
- Features: Corner Lot, Curbs, Paved, Sidewalk, Fenced-Partially, Gas Available, Outbuildings, Patio
- Topography: Level
- Residential vegetation: Fruit Trees, Garden Space
Details
- Parcel number: 68100101000
- Zoning: HDC-1
- Zoning description: Jurisdiction: City
- Special conditions: Standard
Construction
Type & style
- Home type: SingleFamily
- Architectural style: 2 Story
- Property subtype: Single Family Residence
Materials
- Metal/Vinyl, Wood Siding
- Foundation: Concrete Ribbon
- Roof: Composition
Condition
- Updated/Remodeled
- Year built: 1912
Utilities & green energy
- Electric: Company: PSE
- Sewer: Sewer Connected, Company: City of Olympia
- Water: Public, Company: City of Olympia
- Utilities for property: Xfinity, Xfinity
Community & HOA
Community
- Security: Security System
- Subdivision: Olympia
Location
- Region: Olympia
Financial & listing details
- Price per square foot: $327/sqft
- Tax assessed value: $462,100
- Annual tax amount: $5,079
- Date on market: 4/29/2026
- Cumulative days on market: 89 days
- Listing terms: Conventional,FHA,VA Loan
- Inclusions: Dishwasher(s), Dryer(s), Refrigerator(s), Stove(s)/Range(s), Washer(s)
Estimated market value
$527,000
$501,000 - $553,000
$2,661/mo
Price history
| Date | Event | Price |
|---|---|---|
| 6/9/2026 | Price change | $529,000-3.6%$327/sqft |
Source:  NWMLS as distributed by MLS GRID #2515075 Report a problem NWMLS as distributed by MLS GRID #2515075 Report a problem | ||
| 5/28/2026 | Price change | $549,000-3%$339/sqft |
Source: NWMLS as distributed by MLS GRID #2515075 Report a problem | ||
| 5/21/2026 | Price change | $565,999-1.6%$349/sqft |
Source: NWMLS as distributed by MLS GRID #2515075 Report a problem | ||
| 5/15/2026 | Price change | $575,000-1.7%$355/sqft |
Source: NWMLS as distributed by MLS GRID #2515075 Report a problem | ||
| 5/1/2026 | Listed for sale | $585,000+17%$361/sqft |
Source: NWMLS as distributed by MLS GRID #2515075 Report a problem | ||
| 4/4/2025 | Sold | $500,000+6.4%$309/sqft |
Source: NWMLS as distributed by MLS GRID #2332940 Report a problem | ||
| 3/17/2025 | Pending sale | $470,000$290/sqft |
Source: NWMLS as distributed by MLS GRID #2332940 Report a problem | ||
| 3/13/2025 | Listed for sale | $470,000+104.6%$290/sqft |
Source: NWMLS as distributed by MLS GRID #2332940 Report a problem | ||
| 1/13/2017 | Sold | $229,719+24.2%$142/sqft |
Source: NWMLS as distributed by MLS GRID #1020728 Report a problem | ||
| 3/9/2007 | Sold | $185,000+1142.7%$114/sqft |
Source: Public Record Report a problem | ||
| 1/4/1995 | Sold | $14,887$9/sqft |
Source: Public Record Report a problem | ||
Public tax history
| Year | Property taxes | Tax assessment |
|---|---|---|
| 2024 | $4,844 +23.5% | $462,100 +23.3% |
| 2023 | $3,924 +17.8% | $374,900 +12.4% |
| 2022 | $3,331 +4.7% | $333,600 +25.4% |
| 2021 | $3,183 -2.5% | $266,100 +5.3% |
| 2020 | $3,266 +38% | $252,700 +21.4% |
| 2019 | $2,366 -13.6% | $208,100 +8.3% |
| 2018 | $2,737 +93.9% | $192,200 +27% |
| 2017 | $1,411 | $151,300 +22.1% |
| 2016 | $1,411 | $123,950 +10.2% |
| 2014 | $1,411 | $112,450 +6.3% |
| 2013 | -- | $105,750 |
| 2012 | $1,488 | -- |
| 2011 | -- | -- |
| 2010 | -- | -- |
| 2009 | $1,881 | -- |
| 2008 | -- | -- |
| 2007 | $1,710 -34.6% | -- |
| 2006 | $2,613 +44% | -- |
| 2005 | $1,815 | -- |
| 2004 | -- | -- |
Find assessor info on the county website
Monthly payment
Est. payment
Payment breakdown
Explore the cost of this home by adjusting the details. Changes won't be saved.Climate risks
Neighborhood: Bigelow
Nearby schools
GreatSchools rating
- 7/10Roosevelt Elementary SchoolGrades: K-5Distance: 0.7 mi
- 8/10Reeves Middle SchoolGrades: 6-8Distance: 1.2 mi
- 9/10Olympia High SchoolGrades: 9-12Distance: 2.1 mi
Schools provided by the listing agent
- Elementary: Roosevelt Elementary
- Middle: Reeves Mid
- High: Olympia High
Source: NWMLS as distributed by MLS GRID. This data may not be complete. We recommend contacting the local school district to confirm school assignments for this home.
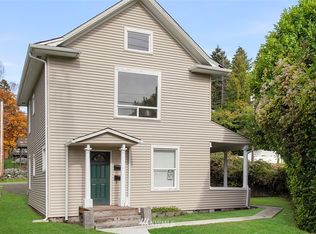
- $491,300-- bd-- ba1.6k sqft1126 State Ave NE, Olympia, WA 98506Off Market
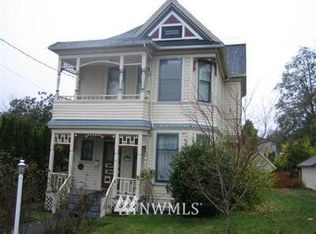
- $640,1003 bd2 ba2.2k sqft1106 NE Olympia, Olympia, WA 98506Off Market
- $754,7004 bd2 ba2k sqft0 Puget St NE #7, Olympia, WA 98506Off Market
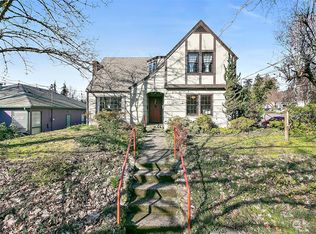
- $637,0005 bd1 ba3.3k sqft1220 4th Ave E, Olympia, WA 98506Sold
- $483,0003 bd2 ba1.1k sqft1230-1228 5th Ave E, Olympia, WA 98501Sold
- $490,0004 bd2 ba2.1k sqft411 Boundary St SE, Olympia, WA 98501Sold
- $600,0002 bd2 ba1.1k sqft923 Olympia Ave NE, Olympia, WA 98506For Sale
- $325,0002 bd1 ba896 sqft502 Tullis St NE, Olympia, WA 98506Sold
A local agent can set up tours, give advice and negotiate with sellers.
A local lender can help you make sure your offer is ready when you are.
Similar homes
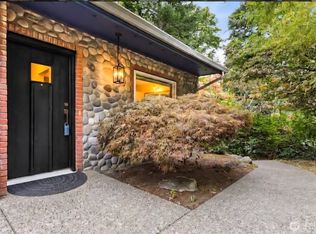
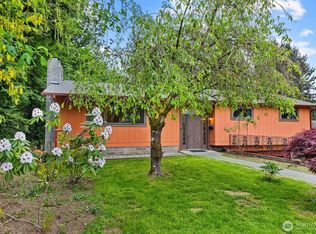
- $525,0004 bd3 ba1.4k sqft1347 N Pear Street NE, Olympia, WA 98506Active
 MLS ID #2505639, Jessica C Liederbach. NWMLS as distributed by MLS GRID
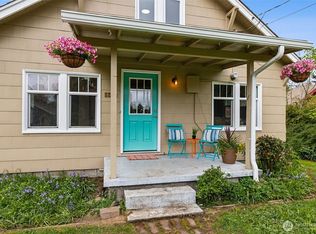
 - $549,0003 bd3 ba1.9k sqft510 Frederick Street NE, Olympia, WA 98506Active
 MLS ID #2518060, Sonja L. Rash. NWMLS as distributed by MLS GRID
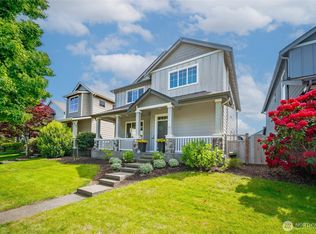
 - $479,0003 bd1 ba1.2k sqft1008 Frederick Street SE, Olympia, WA 98501Active
 MLS ID #2512109, Jessica C Liederbach. NWMLS as distributed by MLS GRID
 - $525,0004 bd3 ba1.9k sqftBay Hill, Olympia, WA 98502Active
 MLS ID #2525414, Matt Perkins. NWMLS as distributed by MLS GRID
 - $525,0004 bd3 ba1.9k sqft507 Meadowwood Drive SW, Olympia, WA 98502ActiveMLS ID #2534798, Erin Peoples. NWMLS as distributed by MLS GRID
- $524,0003 bd2 ba1.6k sqft3102 60th Loop SE, Olympia, WA 98501ActiveMLS ID #2525915, Justin Carter. NWMLS as distributed by MLS GRID
- $675,0004 bd3 ba2.3k sqftSan Mar, Olympia, WA 98506ActiveMLS ID #2542460, Patricia Miller. NWMLS as distributed by MLS GRID
- $585,0004 bd3 ba2.2k sqftWellington Heights, Olympia, WA 98502ActiveMLS ID #2548656, Patricia Ellen DeWees. NWMLS as distributed by MLS GRID
- $479,9003 bd2 ba1.5k sqft4914 24th Avenue SE, Lacey, WA 98503ActiveMLS ID #2549561, Bruce Batson. NWMLS as distributed by MLS GRID
- $509,9003 bd2 ba2k sqft504 G Street SW, Tumwater, WA 98512ActiveMLS ID #2549920, Cherie D. McNeal. NWMLS as distributed by MLS GRID
- $475,0003 bd2 ba1.4k sqft301 N Street SE, Tumwater, WA 98501ActiveMLS ID #2551962, Rebecca Bingaman. NWMLS as distributed by MLS GRID
- $495,0003 bd2 ba1.5k sqftSpute Addition, Lacey, WA 98503ActiveMLS ID #2531594, Christine Forrey. NWMLS as distributed by MLS GRID
- $500,0004 bd3 ba1.9k sqft3077 Vista Verde Lane SW, Tumwater, WA 98512ActiveMLS ID #2529275, Hayley Erickson Goelzer. NWMLS as distributed by MLS GRID
- $500,0003 bd2 ba1.2k sqft517 Ferry Street SW, Tumwater, WA 98512ActiveMLS ID #2541060, Matthew J Williamson. NWMLS as distributed by MLS GRID
- $509,0003 bd2 ba1.3k sqft2927 33rd Lane NW, Olympia, WA 98502ActiveMLS ID #2536271, Nate Burgher. NWMLS as distributed by MLS GRID
- $349,0003 bd1 ba1.2k sqft408 7th Avenue SE, Olympia, WA 98501ActiveMLS ID #2505659, Jessica C Liederbach. NWMLS as distributed by MLS GRID
- $599,0003 bd2 ba1.7k sqft1005 Delphi Road SW, Olympia, WA 98512ActiveMLS ID #2519043, Diane Price. NWMLS as distributed by MLS GRID
- $625,0003 bd3 ba1.7k sqft7913 Ayer Street SE, Olympia, WA 98501ActiveMLS ID #2559552, Charity Slawter. NWMLS as distributed by MLS GRID
- $554,0004 bd3 ba2.1k sqftHorizon Pointe Div 3, Lacey, WA 98513ContingentMLS ID #2518288, Desiree Day. NWMLS as distributed by MLS GRID
- $565,0003 bd2 ba1.6k sqftLakeland Manor, Olympia, WA 98512ActiveMLS ID #2531857, Danielle Robinson. NWMLS as distributed by MLS GRID
