Darling 1925 bungalow in the heart of Downtown Olympia. Former, profitable, AirBnb and Travel Nurse rental, consistently booked. Bright updated kitchen with Marmoleum floors, butcher block counters, open shelving, newer cabinets and appliances. Updated accessible bathroom meets code, Marmoleum floors, newer vanity. 2 bedrooms on main, 1 larger bedroom upstairs. Updated vinyl windows, vinyl plank flooring, light fixtures, plumbing, electrical, garage door. Gated courtyard has hot tub wire. 1200 SF basement/garage accessed from North side of home (enter from Legion). Parking on street and behind home. ALL furnishings may be included/negotiated for turn-key short or mid-term rental. Seller is a licensed broker in the State of WA. Zoned Downtown Commercial.
Active
Listed by: RE/MAX Advantage • Jessica C Liederbach
Price cut: $10K (6/22)
$349,000
408 7th Avenue SE, Olympia, WA 98501
3beds
1,200sqft
:
Get pre-qualified$2,204/mo
Single Family Residence
Built in 1925
4,700 Square Feet Lot
$-- Zestimate®
$291/sqft
$-- HOA
What's special
Garage doorBright updated kitchenMarmoleum floorsLight fixturesNewer vanityVinyl plank flooringGated courtyard
- 106 days |
- 2,531 |
- 145 |
Zillow last checked:
Listing updated:
Listed by:
Jessica C Liederbach,
RE/MAX Advantage
Source: NWMLS as distributed by MLS GRID,MLS#: 2505659
Facts & features
Interior
Bedrooms & bathrooms
- Bedrooms: 3
- Bathrooms: 1
- Full bathrooms: 1
- Main level bathrooms: 1
- Main level bedrooms: 2
Heating
- Wall Furnace, Electric
Cooling
- None
Appliances
- Included: Dishwasher, Dryer, Refrigerator, Stove(s)/Range(s), Washer, Dishwasher(s), Dryer(s), Refrigerator(s), Washer(s), Water Heater: Elec, Water Heater Location: Basement
Features
- Flooring: Other, Vinyl Plank, Carpet
- Basement: Unfinished
- Has fireplace: No
Interior area
- Total structure area: 1,200
- Total interior livable area: 1,200 sqft
Property
Parking
- Total spaces: 1
- Parking features: Attached Garage
- Has attached garage: Yes
- Covered spaces: 1
Features
- Levels: One and One Half
- Stories: 1
- Entry location: Main
- Patio & porch: Water Heater
- Has view: Yes
- View description: City, See Remarks
Lot
- Size: 4,700 Square Feet
- Dimensions: 4698
- Features: Paved, Fenced-Fully, Fenced-Partially
- Topography: Partial Slope
Details
- Parcel number: 73690000408
- Zoning: DB
- Special conditions: Standard
Construction
Type & style
- Home type: SingleFamily
- Architectural style: 1 1/2 Stry w/Bsmt
- Property subtype: Single Family Residence
Materials
- Stucco
- Foundation: Block
- Roof: Composition
Condition
- Year built: 1925
Utilities & green energy
- Electric: Company: PSE
- Sewer: Sewer Connected, Company: City of Olympia
- Water: Public, Company: City of Olympia
- Utilities for property: Xfinity, Xfinity
Community & HOA
Community
- Subdivision: Olympia
Location
- Region: Olympia
Financial & listing details
- Price per square foot: $291/sqft
- Annual tax amount: $2,686
- Date on market: 4/9/2026
- Cumulative days on market: 107 days
- Listing terms: Conventional
- Inclusions: Dishwasher(s), Dryer(s), Refrigerator(s), Stove(s)/Range(s), Washer(s)
Estimated market value
Not available
Estimated sales range
Not available
Not available
Price history
| Date | Event | Price |
|---|---|---|
| 6/22/2026 | Price change | $349,000-2.8%$291/sqft |
Source:  NWMLS as distributed by MLS GRID #2505659 Report a problem NWMLS as distributed by MLS GRID #2505659 Report a problem | ||
| 6/9/2026 | Price change | $359,000-7.2%$299/sqft |
Source: NWMLS as distributed by MLS GRID #2505659 Report a problem | ||
| 5/11/2026 | Price change | $387,000-3%$323/sqft |
Source: NWMLS as distributed by MLS GRID #2505659 Report a problem | ||
| 4/17/2026 | Price change | $399,000-4.8%$333/sqft |
Source: NWMLS as distributed by MLS GRID #2505659 Report a problem | ||
| 4/10/2026 | Listed for sale | $419,000+68.3%$349/sqft |
Source: NWMLS as distributed by MLS GRID #2505659 Report a problem | ||
| 2/13/2018 | Listing removed | $249,000$208/sqft |
Source: RE/MAX PROFESSIONALS #1236444 Report a problem | ||
| 1/22/2018 | Listed for sale | $249,000$208/sqft |
Source: RE/MAX PROFESSIONALS #1236444 Report a problem | ||
Public tax history
Tax history is unavailable.
Monthly payment
Est. payment
Payment breakdown
Explore the cost of this home by adjusting the details. Changes won't be saved.Climate risks
Neighborhood: Downtown
Nearby schools
GreatSchools rating
- 7/10Lincoln Elementary SchoolGrades: K-5Distance: 0.9 mi
- 8/10Washington Middle SchoolGrades: 6-8Distance: 2 mi
- 9/10Olympia High SchoolGrades: 9-12Distance: 1.9 mi
Schools provided by the listing agent
- Elementary: Lincoln Elementary
- Middle: Wash Mid
- High: Olympia High
Source: NWMLS as distributed by MLS GRID. This data may not be complete. We recommend contacting the local school district to confirm school assignments for this home.
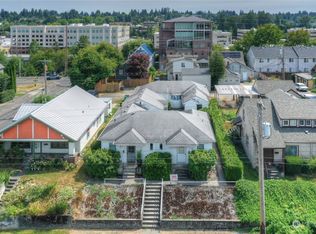
- $600,000-- bd-- ba2.2k sqft806-808 Adams St SE, Olympia, WA 98501Sold
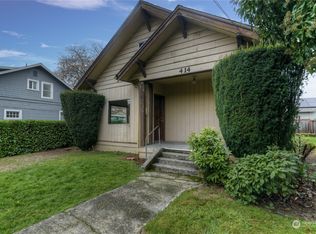
- $379,0003 bd1 ba1k sqft414 9th Ave SE, Olympia, WA 98501Sold
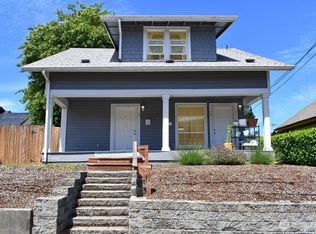
- $449,5002 bd2 ba1.3k sqft408 9th Ave SE, Olympia, WA 98501Sold
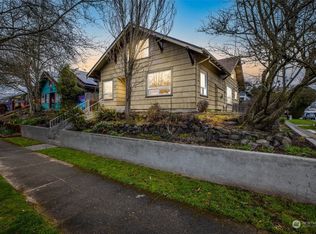
- $556,2503 bd2 ba2.8k sqft820 Adams St SE, Olympia, WA 98501Sold
- $710,700-- bd-- ba3.4k sqft419 9th Ave SE, Olympia, WA 98501Off Market
- $1,050,000-- bd-- ba4.7k sqft906908 Adams St SE, Olympia, WA 98501For Sale
- $490,0003 bd3 ba2.8k sqft311 9th Ave SE, Olympia, WA 98501Sold
- $599,0003 bd3 ba2.3k sqft315 10th Ave SE, Olympia, WA 98501Sold
A local agent can set up tours, give advice and negotiate with sellers.
A local lender can help you make sure your offer is ready when you are.
Similar homes
- $325,0001 bd1 ba682 sqft2831 Galloway Street SE, Olympia, WA 98501Active
 MLS ID #2552775, Marcus Rothwell. NWMLS as distributed by MLS GRID
 - $380,0003 bd2 ba1.3k sqft2013 Bush Avenue NW, Olympia, WA 98502Active
 MLS ID #2557766, Jill Trinh. NWMLS as distributed by MLS GRID
 - $479,0003 bd1 ba1.2k sqft1008 Frederick Street SE, Olympia, WA 98501Active
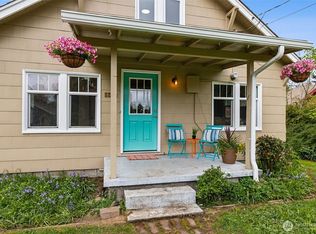 MLS ID #2512109, Jessica C Liederbach. NWMLS as distributed by MLS GRID
 - $485,0003 bd2 ba1.2k sqft1822 Eastside Street SE, Olympia, WA 98501Active
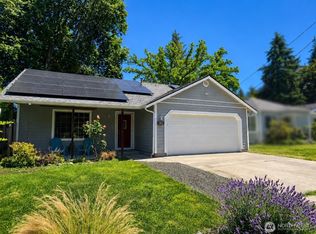 MLS ID #2515099, Jessica C Liederbach. NWMLS as distributed by MLS GRID
 - $435,0002 bd1 ba936 sqftWards Homestead, Tumwater, WA 98501ActiveMLS ID #2550955, Whitney DuRocher. NWMLS as distributed by MLS GRID
- $449,9003 bd2 ba1.4k sqft3701 Autumnwood Court SE, Olympia, WA 98501ActiveMLS ID #2517903, Sarah Diaz. NWMLS as distributed by MLS GRID
- $475,0003 bd2 ba1.4k sqft301 N Street SE, Tumwater, WA 98501ActiveMLS ID #2551962, Rebecca Bingaman. NWMLS as distributed by MLS GRID
- $419,0002 bd1 ba1k sqft916 Bowker Street SE, Lacey, WA 98503ActiveMLS ID #2531666, Kyle Walker. NWMLS as distributed by MLS GRID
- $465,0003 bd3 ba1.7k sqftSummerwalk, Lacey, WA 98503ActiveMLS ID #2559790, Ryan Kautz. NWMLS as distributed by MLS GRID
- $329,0003 bd3 ba1.3k sqft1207 E Madrona Boulevard NW, Lakebay, WA 98349ActiveMLS ID #2547464, Christopher Floyd. NWMLS as distributed by MLS GRID
- $500,0003 bd2 ba1.2k sqft517 Ferry Street SW, Tumwater, WA 98512ActiveMLS ID #2541060, Matthew J Williamson. NWMLS as distributed by MLS GRID
- $479,9003 bd2 ba1.5k sqft4914 24th Avenue SE, Lacey, WA 98503ActiveMLS ID #2549561, Bruce Batson. NWMLS as distributed by MLS GRID
- $509,0003 bd3 ba1.4k sqftSunwood Lakes, Olympia, WA 98513ActiveMLS ID #2557991, Lori Maruska. NWMLS as distributed by MLS GRID
- $369,0003 bd1 ba1.3k sqft408 S 4th Street, McCleary, WA 98557ActiveMLS ID #2525580, Jillian West. NWMLS as distributed by MLS GRID
- $459,9503 bd2 ba1.4k sqft4610 31st Avenue SE, Lacey, WA 98503ActiveMLS ID #2515973, Paulette Taylor. NWMLS as distributed by MLS GRID
- $425,0003 bd1 ba1.1k sqft1235 Warner Street NE, Olympia, WA 98516ActiveMLS ID #2540042, Bob Brothers. NWMLS as distributed by MLS GRID
- $429,0003 bd2 ba1.3k sqftTanglewilde East Div 2, Olympia, WA 98516ActiveMLS ID #2542248, David Brian Wahlers. NWMLS as distributed by MLS GRID
- $380,0003 bd1 ba1.3k sqft240 Wildcat Drive, McCleary, WA 98557ActiveMLS ID #2537717, Shelly Dunnington. NWMLS as distributed by MLS GRID
- $279,9992 bd2 ba1.2k sqft716 Dennis Street SE #55, Tumwater, WA 98501ActiveMLS ID #2486693, Tarah A Yurovchak. NWMLS as distributed by MLS GRID
- $399,9902 bd2 ba1.5k sqft10443 SW 184th Avenue, Rochester, WA 98579ActiveMLS ID #2555161, Jay Hultberg. NWMLS as distributed by MLS GRID
