Welcome home to this beautifully updated classic ranch rambler, ideally located in the highly desirable Lacey area. Step inside to a warm and inviting living space featuring a cozy fireplace, beautiful hardwood floors and natural light throughout. Enjoy peace of mind knowing many of the major updates have already been completed, including a new roof, updated new wiring and electrical panel box. The recently remodeled kitchen and bathroom is sure to impress with new flooring, tile, updated cabinetry, new appliances, and modern recessed lighting, creating a stylish and functional space. Outside offers a spacious, fully fenced backyard that's perfect for pets, play, relaxation, or hosting gatherings with friends. The property also offers a generous sized garage, a large upper loft, and an additional storage shed, providing plenty of room for hobbies, projects, and extra storage. The versatile loft above the garage could serve as a home office, bonus room, or creative space to fit your needs. Adding to the home's appeal is a built-in Bluetooth speaker sound system with individual room controls, allowing you to customize your listening experience throughout the house. Conveniently located just minutes from schools, shopping, dining, and parks, with easy access to I-5 and a short commute to Joint Base Lewis–McChord, this move-in-ready home offers the perfect combination of comfort, convenience, and value. Don't miss this incredible opportunity to make this home your own!
Active
Listed by: Skyline Properties, Inc. • Bob Brothers
Price cut: $10K (7/21)
$425,000
1235 Warner Street NE, Olympia, WA 98516
3beds
1,164sqft
:
Get pre-qualified$2,685/mo
Single Family Residence
Built in 1954
9,574 Square Feet Lot
$433,900 Zestimate®
$365/sqft
$-- HOA
What's special
Large upper loftCozy fireplaceModern recessed lightingNatural light throughoutGenerous sized garageBeautiful hardwood floorsAdditional storage shed
- 37 days |
- 531 |
- 41 |
Zillow last checked:
Listing updated:
Listed by:
Bob Brothers,
Skyline Properties, Inc.
Source: NWMLS as distributed by MLS GRID,MLS#: 2540042
Facts & features
Interior
Bedrooms & bathrooms
- Bedrooms: 3
- Bathrooms: 1
- Full bathrooms: 1
- Main level bathrooms: 1
- Main level bedrooms: 3
Bedroom
- Level: Main
Bedroom
- Level: Main
Bedroom
- Level: Main
Bathroom full
- Level: Main
Bonus room
- Level: Garage
Dining room
- Level: Main
Kitchen with eating space
- Level: Main
Living room
- Level: Main
Heating
- Fireplace, 90%+ High Efficiency, Forced Air, High Efficiency (Unspecified), Electric, Natural Gas
Cooling
- None
Appliances
- Included: Dishwasher, Dryer, Refrigerator, Stove(s)/Range(s), Washer, Dishwasher(s), Dryer(s), Refrigerator(s), Washer(s), Water Heater: Gas, Water Heater Location: Garage
Features
- Dining Room, High Tech Cabling, Loft
- Flooring: Ceramic Tile, Hardwood
- Windows: Dbl Pane/Storm Window
- Number of fireplaces: 1
- Fireplace features: Wood Burning, Main Level: 1, Fireplace
Interior area
- Total structure area: 1,164
- Total interior livable area: 1,164 sqft
Video & virtual tour
Property
Parking
- Total spaces: 2
- Parking features: Driveway, Attached Garage, Off Street
- Has attached garage: Yes
- Covered spaces: 1
- Uncovered spaces: 1
Features
- Levels: One
- Stories: 1
- Patio & porch: Dbl Pane/Storm Window, Dining Room, Fireplace, High Tech Cabling, Loft, Security System, Water Heater
Lot
- Size: 9,574 Square Feet
- Features: Paved, Secluded, Fenced-Fully, Gas Available, High Speed Internet, Outbuildings, Patio
- Topography: Level
- Residential vegetation: Brush, Fruit Trees, Garden Space, Wooded
Details
- Parcel number: 79530000400
- Zoning description: Jurisdiction: County
- Special conditions: Standard
- Other equipment: Leased Equipment: No
Construction
Type & style
- Home type: SingleFamily
- Architectural style: Traditional,1 Story
- Property subtype: Single Family Residence
Materials
- Brick, Wood Products
- Foundation: Poured Concrete
- Roof: Composition
Condition
- Very Good
- Year built: 1954
- Major remodel year: 1987
Utilities & green energy
- Electric: Company: PSE
- Sewer: Septic Tank, Company: Septic
- Water: Public, Company: PSE
- Utilities for property: Xfinity
Community & HOA
Community
- Security: Security System
- Subdivision: Thompson Place
Location
- Region: Olympia
Financial & listing details
- Price per square foot: $365/sqft
- Tax assessed value: $317,400
- Annual tax amount: $3,744
- Date on market: 7/2/2026
- Cumulative days on market: 22 days
- Listing terms: Conventional,FHA,VA Loan
- Inclusions: Dishwasher(s), Dryer(s), Leased Equipment, Refrigerator(s), Stove(s)/Range(s), Washer(s)
Estimated market value
$433,900
$412,000 - $456,000
$2,432/mo
Price history
| Date | Event | Price |
|---|---|---|
| 7/21/2026 | Price change | $425,000-2.3%$365/sqft |
Source:  NWMLS as distributed by MLS GRID #2540042 Report a problem NWMLS as distributed by MLS GRID #2540042 Report a problem | ||
| 7/5/2026 | Price change | $435,000+2.4%$374/sqft |
Source: NWMLS as distributed by MLS GRID #2540042 Report a problem | ||
| 6/19/2026 | Pending sale | $425,000$365/sqft |
Source: NWMLS as distributed by MLS GRID #2540042 Report a problem | ||
| 6/16/2026 | Price change | $425,000+2.4%$365/sqft |
Source: NWMLS as distributed by MLS GRID #2540042 Report a problem | ||
| 5/23/2026 | Listed for sale | $415,000+237.4%$357/sqft |
Source: FSBO-Online.com Report a problem | ||
| 12/20/2023 | Listing removed | -- |
Source: Zillow Rentals Report a problem | ||
| 12/5/2023 | Price change | $2,000-9.1%$2/sqft |
Source: Zillow Rentals Report a problem | ||
| 11/20/2023 | Listed for rent | $2,200$2/sqft |
Source: Zillow Rentals Report a problem | ||
| 5/28/2014 | Sold | $123,000+0.1%$106/sqft |
Source: NWMLS as distributed by MLS GRID #614398 Report a problem | ||
| 4/6/2014 | Listed for sale | $122,900$106/sqft |
Source: Prudential Olympia Realtors #614398 Report a problem | ||
Public tax history
| Year | Property taxes | Tax assessment |
|---|---|---|
| 2024 | $3,450 +12.7% | $317,400 +4.3% |
| 2023 | $3,062 -3.9% | $304,300 -3.4% |
| 2022 | $3,186 +2.9% | $315,100 +24.6% |
| 2021 | $3,095 +14.4% | $252,800 +23.5% |
| 2020 | $2,705 +24.9% | $204,700 +13.3% |
| 2019 | $2,165 -5.8% | $180,600 -1.5% |
| 2018 | $2,299 +23.3% | $183,400 +29.9% |
| 2017 | $1,865 | $141,200 +2% |
| 2016 | $1,865 | $138,400 +5.7% |
| 2014 | $1,865 | $130,900 +8.1% |
| 2013 | -- | $121,050 |
| 2012 | $177 | -- |
| 2011 | -- | -- |
| 2010 | -- | -- |
| 2009 | $189 | -- |
| 2008 | -- | -- |
| 2007 | $191 -56.2% | -- |
| 2006 | $436 | -- |
| 2005 | -- | -- |
| 2004 | -- | -- |
| 2002 | -- | -- |
| 2001 | $839 -4.8% | $91,200 +8.6% |
| 2000 | $881 | $84,000 |
Find assessor info on the county website
Monthly payment
Est. payment
Payment breakdown
Explore the cost of this home by adjusting the details. Changes won't be saved.Climate risks
Neighborhood: 98516
Nearby schools
GreatSchools rating
- 7/10Olympic View Elementary SchoolGrades: K-5Distance: 0.4 mi
- 5/10Salish Middle SchoolGrades: 6-8Distance: 2.1 mi
- 4/10River Ridge High SchoolGrades: 9-12Distance: 1.6 mi
- $413,0004 bd2 ba1.6k sqft1239 Warner St NE, Lacey, WA 98516Sold
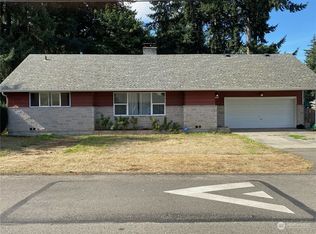
- $410,0003 bd1 ba1k sqft1244 Neil St NE, Olympia, WA 98516Sold
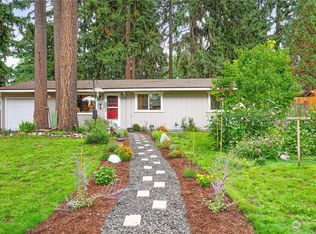
- $389,0003 bd1 ba1.3k sqft1240 Neil St NE, Olympia, WA 98516Sold
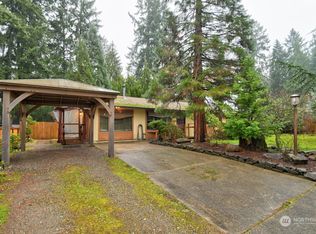
- $420,0003 bd1 ba1k sqft1235 Neil St NE, Olympia, WA 98516Sold
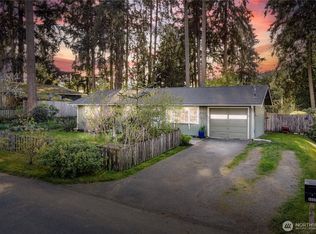
- $360,0003 bd1 ba1.6k sqft1306 Warner St NE, Olympia, WA 98516Sold
- $385,0003 bd1 ba1k sqft1215 Warner St NE, Olympia, WA 98516Sold
- $599,9505 bd3 ba3.3k sqft1317 Warner St NE, Olympia, WA 98516Sold
- $459,9503 bd2 ba1.3k sqft1237 Merkel St NE, Olympia, WA 98516Sold
A local agent can set up tours, give advice and negotiate with sellers.
A local lender can help you make sure your offer is ready when you are.
Similar homes
- $429,0003 bd2 ba1.3k sqftTanglewilde East Div 2, Olympia, WA 98516Active
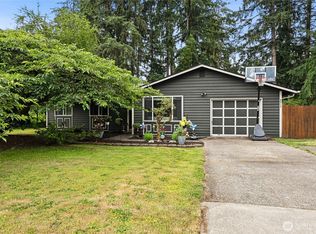 MLS ID #2542248, David Brian Wahlers. NWMLS as distributed by MLS GRID
 - $472,5003 bd3 ba1.4k sqftWoodland Creek, Olympia, WA 98516Active
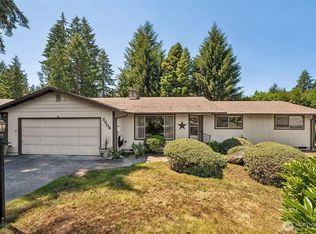 MLS ID #2551116, Lisa Quaade. NWMLS as distributed by MLS GRID
 - $449,0004 bd2 ba1.2k sqft8504 Quinault Drive NE, Olympia, WA 98516Active
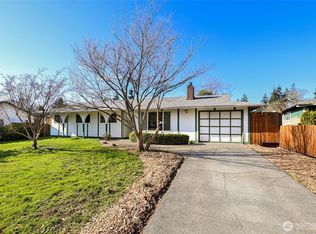 MLS ID #2477360, Matthew J Williamson. NWMLS as distributed by MLS GRID
 - $399,9003 bd1 ba936 sqft9538 Helen Avenue NE, Olympia, WA 98516Active
 MLS ID #2541750, Chad M. Link. NWMLS as distributed by MLS GRID
 - $400,0003 bd1 ba960 sqft802 Oakcrest Drive SE, Lacey, WA 98503ActiveMLS ID #2546624, Jessica C Liederbach. NWMLS as distributed by MLS GRID
- $419,0002 bd1 ba1k sqft916 Bowker Street SE, Lacey, WA 98503ActiveMLS ID #2531666, Kyle Walker. NWMLS as distributed by MLS GRID
- $459,9503 bd2 ba1.4k sqft4610 31st Avenue SE, Lacey, WA 98503ActiveMLS ID #2515973, Paulette Taylor. NWMLS as distributed by MLS GRID
- $479,9003 bd2 ba1.5k sqft4914 24th Avenue SE, Lacey, WA 98503ActiveMLS ID #2549561, Bruce Batson. NWMLS as distributed by MLS GRID
- $465,0004 bd2 ba1.5k sqft3627 Princeton Court SE, Lacey, WA 98503ActiveMLS ID #2524827, Nicole Marie Larson. NWMLS as distributed by MLS GRID
- $509,0003 bd3 ba1.4k sqftSunwood Lakes, Olympia, WA 98513ActiveMLS ID #2557991, Lori Maruska. NWMLS as distributed by MLS GRID
- $479,9503 bd3 ba1.6k sqft8022 26th Avenue SE, Lacey, WA 98503ActiveMLS ID #2539270, Paulette Taylor. NWMLS as distributed by MLS GRID
- $539,0003 bd2 ba1.4k sqftHomewood, Lacey, WA 98503ActiveMLS ID #2546016, J. Obendorf. NWMLS as distributed by MLS GRID
- $575,0003 bd2 ba1.7k sqft2025 Kempton Street SE, Olympia, WA 98501ActiveMLS ID #2557532, Michelle Lukin. NWMLS as distributed by MLS GRID
- $509,0003 bd2 ba1.4k sqft3835 Blue Finch Court SE, Olympia, WA 98503ActiveMLS ID #2538589, Matthew J Williamson. NWMLS as distributed by MLS GRID
- $570,0003 bd3 ba1.6k sqft9331 Pinedrop Drive SE, Olympia, WA 98513ActiveMLS ID #2541734, Melanie Egan. NWMLS as distributed by MLS GRID
- $449,9003 bd2 ba1.4k sqft3701 Autumnwood Court SE, Olympia, WA 98501ActiveMLS ID #2517903, Sarah Diaz. NWMLS as distributed by MLS GRID
- $479,0003 bd1 ba1.2k sqft1008 Frederick Street SE, Olympia, WA 98501ActiveMLS ID #2512109, Jessica C Liederbach. NWMLS as distributed by MLS GRID
- $365,0001 bd1 ba696 sqft4808 15th Avenue SE, Lacey, WA 98503ActiveMLS ID #2531200, John Stormans. NWMLS as distributed by MLS GRID
- $415,0003 bd1 ba964 sqft9801 119th Street SW, Lakewood, WA 98498ActiveMLS ID #2547447, Heather Field. NWMLS as distributed by MLS GRID
- $529,9004 bd2 ba1.5k sqft6720 Alder Glen Drive SE, Olympia, WA 98513ActiveMLS ID #2528519, Justin Lane. NWMLS as distributed by MLS GRID
