Don’t miss this charming 4-bedroom, 1.75-bath Lake Forest home, perfectly blending comfort, warmth, and convenience. The main floor welcomes you with a cozy living room featuring a wood-burning stove—an ideal spot to gather on cool evenings—alongside a spacious kitchen, dining area, three comfortable bedrooms, and a full bath. The primary suite offers its own 3/4 bath and a sliding glass door that opens directly to a peaceful backyard firepit area, creating a wonderful indoor-outdoor retreat. Outside, you’ll find a fully fenced backyard designed for both relaxation and entertaining, complete with a spacious deck and two storage sheds for added convenience. The two-car garage and ample parking provide plenty of space for vehicles and guests. This home also features skylights, ceiling fans, a gas furnace, and updated light fixtures, adding comfort and style throughout. As part of a desirable community, you’ll enjoy private lake access, perfect for year-round recreation. Ideally located close to schools, shopping, dining, entertainment, I-5, and JBLM—this home offers both everyday ease and a welcoming place to call your own.
Active
Listed by: Redfin • Nicole Marie Larson
Price cut: $10K (7/10)
$465,000
3627 Princeton Court SE, Lacey, WA 98503
4beds
1,500sqft
:
Get pre-qualified$2,926/mo
Single Family Residence
Built in 1974
9,631 Square Feet Lot
$463,800 Zestimate®
$310/sqft
$19/mo HOA
What's special
Peaceful backyard firepit areaSpacious kitchenTwo-car garageGas furnaceCeiling fansSpacious deckUpdated light fixtures
- 60 days |
- 1,247 |
- 122 |
Likely to sell faster than
Zillow last checked:
Listing updated:
Listed by:
Nicole Marie Larson,
Redfin
Source: NWMLS as distributed by MLS GRID,MLS#: 2524827
Facts & features
Interior
Bedrooms & bathrooms
- Bedrooms: 4
- Bathrooms: 2
- Full bathrooms: 1
- 3/4 bathrooms: 1
- Main level bathrooms: 2
- Main level bedrooms: 4
Bedroom
- Level: Main
Bedroom
- Level: Main
Bedroom
- Level: Main
Bedroom
- Level: Main
Bathroom three quarter
- Level: Main
Bathroom full
- Level: Main
Dining room
- Level: Main
Kitchen with eating space
- Level: Main
Living room
- Level: Main
Heating
- Fireplace, 90%+ High Efficiency, Electric, Natural Gas
Cooling
- None
Appliances
- Included: Dishwasher, Microwave, Refrigerator, Stove(s)/Range(s), Dishwasher(s), Microwave(s), Refrigerator(s), Water Heater: Gas, Water Heater Location: Garage
Features
- Bath Off Primary, Ceiling Fan(s)
- Flooring: Laminate
- Windows: Dbl Pane/Storm Window, Skylight(s)
- Basement: None
- Number of fireplaces: 1
- Fireplace features: Wood Burning, Main Level: 1, Fireplace
Interior area
- Total structure area: 1,500
- Total interior livable area: 1,500 sqft
Property
Parking
- Total spaces: 2
- Parking features: Attached Garage
- Has attached garage: Yes
- Covered spaces: 2
Features
- Levels: One
- Stories: 1
- Patio & porch: Bath Off Primary, Ceiling Fan(s), Dbl Pane/Storm Window, Fireplace, Skylight(s), Water Heater
Lot
- Size: 9,631 Square Feet
- Features: Cul-De-Sac, Paved, Deck, Fenced-Partially, Outbuildings
Details
- Parcel number: 58110004600
- Special conditions: Standard
Construction
Type & style
- Home type: SingleFamily
- Architectural style: 1 Story
- Property subtype: Single Family Residence
Materials
- Wood Siding, Wood Products
- Foundation: Poured Concrete
- Roof: Composition
Condition
- Good
- Year built: 1974
Utilities & green energy
- Electric: Company: PSE
- Sewer: Septic Tank, Company: City of Lacey Utility
- Water: Public, Company: City of Lacey Utility
Community & HOA
Community
- Features: CCRs
- Subdivision: Lacey
HOA
- Services included: Common Area Maintenance, Road Maintenance
- HOA fee: $225 annually
Location
- Region: Olympia
Financial & listing details
- Price per square foot: $310/sqft
- Tax assessed value: $429,200
- Annual tax amount: $4,574
- Date on market: 6/3/2026
- Cumulative days on market: 61 days
- Listing terms: Conventional,FHA,VA Loan
- Inclusions: Dishwasher(s), Microwave(s), Refrigerator(s), Stove(s)/Range(s)
Estimated market value
$463,800
$441,000 - $487,000
$2,642/mo
Price history
| Date | Event | Price |
|---|---|---|
| 7/10/2026 | Price change | $465,000-2.1%$310/sqft |
Source:  NWMLS as distributed by MLS GRID #2524827 Report a problem NWMLS as distributed by MLS GRID #2524827 Report a problem | ||
| 6/4/2026 | Listed for sale | $475,000+8%$317/sqft |
Source: NWMLS as distributed by MLS GRID #2524827 Report a problem | ||
| 6/6/2022 | Sold | $440,000+1.1%$293/sqft |
Source: NWMLS as distributed by MLS GRID #1922128 Report a problem | ||
| 5/5/2022 | Pending sale | $435,000$290/sqft |
Source: NWMLS as distributed by MLS GRID #1922128 Report a problem | ||
| 4/25/2022 | Listed for sale | $435,000+24.3%$290/sqft |
Source: NWMLS as distributed by MLS GRID #1922128 Report a problem | ||
| 7/7/2020 | Listing removed | $349,900$233/sqft |
Source: Abbey Realty Inc #1597618 Report a problem | ||
| 7/7/2020 | Listed for sale | $349,900-2.8%$233/sqft |
Source: Abbey Realty Inc #1597618 Report a problem | ||
| 7/6/2020 | Sold | $360,000+2.9%$240/sqft |
Source: NWMLS as distributed by MLS GRID #1597618 Report a problem | ||
| 6/7/2020 | Pending sale | $349,900$233/sqft |
Source: Abbey Realty Inc #1597618 Report a problem | ||
| 6/5/2020 | Listed for sale | $349,900+41.7%$233/sqft |
Source: Abbey Realty Inc #1597618 Report a problem | ||
| 11/3/2017 | Sold | $247,000$165/sqft |
Source: NWMLS as distributed by MLS GRID #1181544 Report a problem | ||
| 9/19/2017 | Pending sale | $247,000$165/sqft |
Source: RE/MAX PROFESSIONALS #1181544 Report a problem | ||
| 9/14/2017 | Listed for sale | $247,000$165/sqft |
Source: RE/MAX PROFESSIONALS #1181544 Report a problem | ||
| 8/25/2017 | Pending sale | $247,000$165/sqft |
Source: RE/MAX PROFESSIONALS #1181544 Report a problem | ||
| 8/20/2017 | Listed for sale | $247,000+37.2%$165/sqft |
Source: RE/MAX PROFESSIONALS #1181544 Report a problem | ||
| 11/15/2012 | Sold | $180,000-5.3%$120/sqft |
Source: NWMLS as distributed by MLS GRID #393491 Report a problem | ||
| 8/17/2012 | Listed for sale | $190,000-21.7%$127/sqft |
Source: Van Dorm Realty, Inc. #393491 Report a problem | ||
| 6/19/2006 | Sold | $242,700$162/sqft |
Source: Public Record Report a problem | ||
Public tax history
| Year | Property taxes | Tax assessment |
|---|---|---|
| 2024 | $4,612 +13.3% | $429,200 +4.8% |
| 2023 | $4,069 +1.2% | $409,400 +2% |
| 2022 | $4,020 +2.9% | $401,200 +24.6% |
| 2021 | $3,906 +11.2% | $322,100 +19.7% |
| 2020 | $3,514 +26.7% | $269,200 +6.5% |
| 2019 | $2,774 -11.5% | $252,700 +4.6% |
| 2018 | $3,136 +26.3% | $241,500 +22.8% |
| 2017 | $2,483 | $196,600 +5.2% |
| 2016 | $2,483 | $186,900 +4% |
| 2014 | $2,483 | $179,700 +14.4% |
| 2013 | -- | $157,100 |
| 2012 | $2,169 | -- |
| 2011 | -- | -- |
| 2010 | -- | -- |
| 2009 | $2,115 | -- |
| 2008 | -- | -- |
| 2007 | $2,067 -30.8% | -- |
| 2006 | $2,988 | -- |
| 2005 | -- | -- |
| 2004 | -- | -- |
| 2002 | -- | -- |
| 2001 | $1,705 +4.1% | $104,100 +6.4% |
| 2000 | $1,638 | $97,800 |
Find assessor info on the county website
Monthly payment
Est. payment
Payment breakdown
Explore the cost of this home by adjusting the details. Changes won't be saved.Climate risks
Neighborhood: 98503
Nearby schools
GreatSchools rating
- 7/10Evergreen Forest Elementary SchoolGrades: K-5Distance: 0.4 mi
- 5/10Nisqually Middle SchoolGrades: 6-8Distance: 2.4 mi
- 4/10River Ridge High SchoolGrades: 9-12Distance: 3 mi
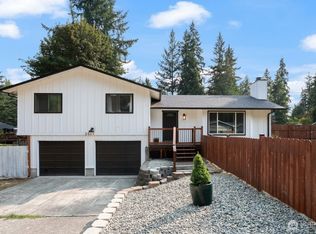
- $495,0003 bd2 ba1.5k sqft8407 Lake Forest Dr SE, Olympia, WA 98503Sold
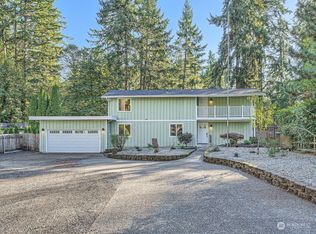
- $570,0004 bd2 ba2.3k sqft3730 Creighton Ct SE, Olympia, WA 98503Sold
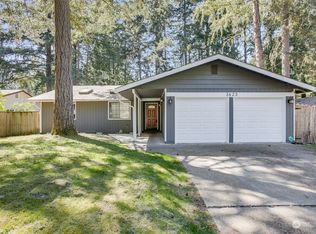
- $455,0003 bd2 ba1.3k sqft3623 Carnegie Dr SE, Olympia, WA 98503Sold
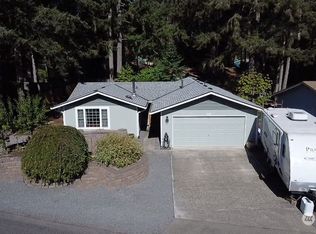
- $420,0003 bd2 ba1.3k sqft8410 Lake Forest Dr SE, Olympia, WA 98503Sold
- $541,2253 bd3 ba1.9k sqft3711 Carnegie Dr SE, Olympia, WA 98503Sold
- $517,0003 bd2 ba1.6k sqft8510 Oxford Dr SE, Lacey, WA 98503Off Market
- $489,0003 bd2 ba1.4k sqft8333 Lake Forest Dr SE, Olympia, WA 98503Sold
- $582,5003 bd3 ba1.9k sqft4048 Oxford Loop SE, Lacey, WA 98503Off Market
A local agent can set up tours, give advice and negotiate with sellers.
A local lender can help you make sure your offer is ready when you are.
Similar homes
- $468,0003 bd2 ba1.3k sqft524 Choker Ct SE, Lacey, WA 98503Active
 MLS ID #2561131, Jesse Nelson. NWMLS as distributed by MLS GRID
 - $519,9504 bd2 ba1.7k sqft2402 Larch St SE, Lacey, WA 98503Active
 MLS ID #2561118, Anna Rogov. NWMLS as distributed by MLS GRID
 - $479,9503 bd3 ba1.6k sqft8022 26th Avenue SE, Lacey, WA 98503Active
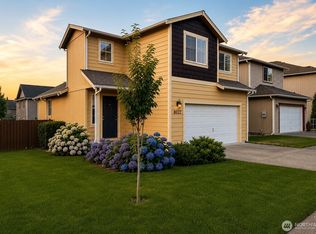 MLS ID #2539270, Paulette Taylor. NWMLS as distributed by MLS GRID
 - $515,0003 bd2 ba1.9k sqftTanglewilde Div 14, Lacey, WA 98503Active
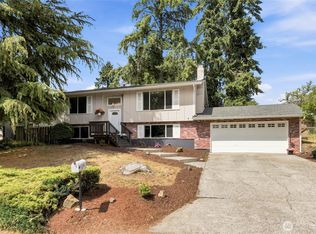 MLS ID #2551089, Jenny Sawyer. NWMLS as distributed by MLS GRID
 - $509,0003 bd2 ba1.4k sqft3835 Blue Finch Court SE, Olympia, WA 98503ActiveMLS ID #2538589, Matthew J Williamson. NWMLS as distributed by MLS GRID
- $472,5003 bd3 ba1.4k sqftWoodland Creek, Olympia, WA 98516ActiveMLS ID #2551116, Lisa Quaade. NWMLS as distributed by MLS GRID
- $564,0003 bd3 ba1.9k sqftMeadowlake, Lacey, WA 98503ActiveMLS ID #2535229, Wesley Daughenbaugh. NWMLS as distributed by MLS GRID
- $465,0004 bd2 ba1.6k sqftSummer Shore Acres 2, Olympia, WA 98513ActiveMLS ID #2413515, Patricia Landis. NWMLS as distributed by MLS GRID
- $484,9003 bd2 ba1.6k sqftDel Ray, Div 1, Olympia, WA 98501ActiveMLS ID #2556967, Kim Rucker. NWMLS as distributed by MLS GRID
- $570,0003 bd3 ba2.2k sqft1314 Starlite Court E, Lacey, WA 98503ActiveMLS ID #2514869, Austin Hellickson. NWMLS as distributed by MLS GRID
- $529,9004 bd2 ba1.5k sqft6720 Alder Glen Drive SE, Olympia, WA 98513ActiveMLS ID #2528519, Justin Lane. NWMLS as distributed by MLS GRID
- $429,0003 bd2 ba1.3k sqftTanglewilde East Div 2, Olympia, WA 98516ActiveMLS ID #2542248, David Brian Wahlers. NWMLS as distributed by MLS GRID
- $400,0003 bd1 ba960 sqft802 Oakcrest Drive SE, Lacey, WA 98503ActiveMLS ID #2546624, Jessica C Liederbach. NWMLS as distributed by MLS GRID
- $530,0004 bd2 ba1.8k sqft1225 Solar Court NE, Olympia, WA 98516ActiveMLS ID #2532601, Alexandria Goforth. NWMLS as distributed by MLS GRID
- $410,0002 bd1 ba1k sqft916 Bowker Street SE, Lacey, WA 98503ActiveMLS ID #2531666, Kyle Walker. NWMLS as distributed by MLS GRID
- $449,9003 bd2 ba1.4k sqft3701 Autumnwood Court SE, Olympia, WA 98501ActiveMLS ID #2517903, Sarah Diaz. NWMLS as distributed by MLS GRID
- $470,0003 bd3 ba1.4k sqft1812 Humphrey Street SE, Olympia, WA 98501ActiveMLS ID #2534877, Hannah Carpenter. NWMLS as distributed by MLS GRID
- $559,9004 bd3 ba2k sqft8504 Lackland Court NE, Lacey, WA 98516ActiveMLS ID #2562417, Stacy Littlejohn. NWMLS as distributed by MLS GRID
- $524,0003 bd2 ba1.6k sqft3102 60th Loop SE, Olympia, WA 98501ActiveMLS ID #2525915, Justin Carter. NWMLS as distributed by MLS GRID
- $399,9003 bd1 ba936 sqft9538 Helen Avenue NE, Olympia, WA 98516ActiveMLS ID #2541750, Chad M. Link. NWMLS as distributed by MLS GRID
