Skip main navigation
ActiveErrorPrice cut: $20.5K (7/12)
$564,000
3beds
1,933sqft

4209 Arbor Court SE, Lacey, WA 98503

3beds
1,933sqft
Single family residence
Built in 1994
8,184 sqft
2 Attached garage spaces
$292 price/sqft
$39/mo HOA

What's special

Gas fireplaceCozy lower-level family roomBeautifully remodeled tri-levelSpacious primary suiteWalk-in closetFull yard irrigationExpansive deck

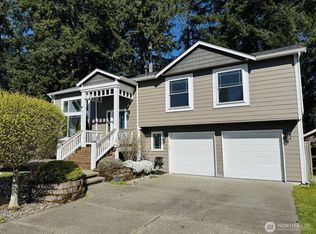
Welcome to this beautifully remodeled tri-level in Meadowlake, with private community access to Long Lake! With over $90,000 invested, this move-in-ready residence features new flooring, trim, paint, kitchen cabinetry, laundry, & appliances which creates a vibrant and modern living experience. The functional floor plan offers multiple living spaces, including a cozy ...

40 days
|
326
|
32
|
Source: NWMLS as distributed by MLS GRID,MLS#: 2535229MLS Logo
Travel times

Living Room

Kitchen

Primary Bedroom

Zillow last checked:

Listing updated:

Listed by:

Wesley Daughenbaugh,

Seattle Works Real Estate

Source: NWMLS as distributed by MLS GRID,MLS#: 2535229MLS Logo

Facts & features

Interior

Bedrooms & bathrooms
  • Bedrooms: 3
  • Bathrooms: 3
  • Full bathrooms: 1
  • 3/4 bathrooms: 1
  • 1/2 bathrooms: 1
  • Main level bathrooms: 1
Primary bedroom
  • Level: Second
  • Area: 195
  • Dimensions: 15 x 13
Bedroom
  • Level: Second
  • Area: 135
  • Dimensions: 15 x 9
Bedroom
  • Level: Second
  • Area: 120
  • Dimensions: 12 x 10
Bathroom full
  • Level: Second
  • Area: 50
  • Dimensions: 10 x 5
Bathroom three quarter
  • Level: Second
  • Area: 55
  • Dimensions: 11 x 5
Other
  • Level: Main
  • Area: 30
  • Dimensions: 6 x 5
Dining room
  • Level: Main
  • Area: 132
  • Dimensions: 12 x 11
Entry hall
  • Level: Main
Family room
  • Level: Lower
  • Area: 240
  • Dimensions: 16 x 15
Kitchen without eating space
  • Level: Main
  • Area: 120
  • Dimensions: 12 x 10
Living room
  • Level: Main
  • Area: 247
  • Dimensions: 19 x 13
Utility room
  • Level: Main
  • Area: 54
  • Dimensions: 9 x 6
Heating
  • Fireplace, Forced Air, Heat Pump, High Efficiency (Unspecified), Electric, Natural Gas
Cooling
  • Forced Air
Appliances
  • Included: Dishwasher, Dryer, Microwave, Refrigerator, Stove(s)/Range(s), Washer, Dishwasher(s), Dryer(s), Microwave(s), Refrigerator(s), Washer(s), Water Heater: Gas, Water Heater Location: Garage
Features
  • Bath Off Primary, Ceiling Fan(s), Dining Room
  • Flooring: Laminate, Vinyl Plank
  • Basement: None
  • Number of fireplaces: 1
  • Fireplace features: Gas, Lower Level: 1, Fireplace
Interior area
  • Total structure area: 1,933
  • Total interior livable area: 1,933 sqft
Video & virtual tour

Property

Parking
  • Total spaces: 2
  • Parking features: Attached Garage
  • Has attached garage: Yes
  • Covered spaces: 2
Features
  • Levels: Three Or More
  • Entry location: Main
  • Patio & porch: Bath Off Primary, Ceiling Fan(s), Dining Room, Fireplace, Sprinkler System, Walk-In Closet(s), Water Heater
Lot
  • Size: 8,184 Square Feet
  • Features: Cul-De-Sac, Cable TV, Deck, Electric Car Charging, Fenced-Fully, Gas Available, Irrigation, Patio, Sprinkler System
  • Topography: Level
  • Residential vegetation: Garden Space
Details
  • Parcel number: 6171000200
  • Zoning: LD 3-6
  • Special conditions: Standard

Construction

Type & style
  • Home type: SingleFamily
  • Architectural style: Tri-Level
  • Property subtype: Single Family Residence
Materials
  • Wood Siding
  • Foundation: Poured Concrete
  • Roof: Composition
Condition
  • Year built: 1994

Utilities & green energy

  • Electric: Company: PSE
  • Sewer: Sewer Connected, STEP Sewer, Company: City of Lacey
  • Water: Public, Company: City of Lacey

Community & HOA

Community
  • Features: CCRs, Park, Playground
  • Subdivision: Long Lake West
HOA
  • Services included: Common Area Maintenance
  • HOA fee: $465 annually
  • HOA phone: 360-474-7145
Location
  • Region: Lacey

Financial & listing details

  • Price per square foot: $292/sqft
  • Tax assessed value: $446,500
  • Annual tax amount: $4,727
  • Date on market: 6/4/2026
  • Cumulative days on market: 41 days
  • Listing terms: Conventional,FHA,VA Loan
  • Inclusions: Dishwasher(s), Dryer(s), Microwave(s), Refrigerator(s), Stove(s)/Range(s), Washer(s)

Price history

DateEventPrice
7/12/2026Price change$564,000-3.5%$292/sqft
Source: NWMLS as distributed by MLS GRID #2535229 Report a problem
6/5/2026Listed for sale$584,500+11.3%$302/sqft
Source: NWMLS as distributed by MLS GRID #2535229 Report a problem
6/10/2025Sold$525,000-0.9%$272/sqft
Source: NWMLS as distributed by MLS GRID #2380367 Report a problem
5/29/2025Pending sale$529,950$274/sqft
Source: NWMLS as distributed by MLS GRID #2380367 Report a problem
5/22/2025Listed for sale$529,950+231.4%$274/sqft
Source: NWMLS as distributed by MLS GRID #2380367 Report a problem
5/4/2001Sold$159,900$83/sqft
Source: NWMLS as distributed by MLS GRID #21030211 Report a problem

Public tax history

YearProperty taxesTax assessment
2024$4,727 +12.1%$446,500 +3.4%
2023$4,218 +1.8%$432,000 +1.4%
2022$4,143 -0.2%$426,100 +21.8%
2021$4,153 +14.7%$349,800 +23.4%
2020$3,622 +31.3%$283,400 +4.8%
2019$2,758 -11.3%$270,500 +9.1%
2018$3,109 +15.2%$248,000 +12.4%
2017$2,699 $220,700 +7.9%
2016$2,699 $204,550 +0.6%
2014$2,699 $203,250 +7.6%
2013-- $188,900
2012$2,461 --
2011-- --
2010-- --
2009$2,287 --
2008-- --
2007$2,335 -26.1%--
2006$3,160 +51.5%--
2005$2,086 --
2004-- --
2002-- --
2001$2,032 -3.7%$132,100
2000$2,111 $132,100

Find assessor info on the county website

Monthly payment

Est. payment
$3,256/mo
Principal & interest
$2836
Property taxes
$381
HOA Fees
$39
More affordability toolsChevron Right

Estimated market value

$562,100

$534,000 - $590,000

$2,851/mo

Climate risks

Explore flood, wildfire, and other predictive climate risk information for this property on First Street®️.

Neighborhood: 98503

Nearby schools

Woodland Elementary School
Grades PK-50.2 miles
7/10
GreatSchools® Rating
Test Score Rating
6/10
Student Progress Rating
7/10
Nisqually Middle School
Grades 6-82.8 miles
5/10
GreatSchools® Rating
Test Score Rating
4/10
Student Progress Rating
5/10
Timberline High School
Grades 9-120.9 miles
6/10
GreatSchools® Rating
Test Score Rating
5/10
College Readiness Rating
7/10