Beautifully updated home on an oversized lot in the desirable Arbors Community with private waterfront access to Long Lake. This move-in ready home features new flooring, updated bathroom fixtures, new LED lighting throughout, and fresh interior and exterior paint for a clean, modern feel and low-maintenance living.Upstairs offers 3 bedrooms, including a spacious primary suite with dual sinks and dual closets, plus a full guest bath. The fully fenced backyard is designed for relaxing and entertaining, featuring an oversized covered deck overlooking a lush, landscaped yard.Enjoy nearby parks, playgrounds, and the secure Long Lake community waterfront park with walking trails. Long Lake offers swimming, fishing, power boating, personal watercraft, and a variety of water sports (Public Boat Launch is only minutes away). Highly rated Woodland Elementary School is just minutes away within easy walking distance. Conveniently located close to I-5, shopping, parks, and Joint Base Lewis–McChord for an easy commute.
Active
Listed by: NextHome Northwest Group • Michael Barber • 360-701-3006
Price cut: $10.1K (9/16)
$514,900
4204 Arbor Court SE, Lacey, WA 98503
3beds
1,774sqft
Single Family Residence
Built in 1992
8,768 Square Feet Lot
$514,600 Zestimate®
$290/sqft
$39/mo HOA
What's special
Lush landscaped yardUpdated bathroom fixturesSpacious primary suiteNew led lighting throughoutFull guest bathDual sinksDual closets
- --
- on Zillow
- 163
- views
- 7
- saves
Zillow last checked:
Listing updated:
Listed by:
Michael Barber 360-701-3006 mikebarber123@gmail.com,
NextHome Northwest Group
Source: NWMLS as distributed by MLS GRID,MLS#: 2518938
Facts & features
Interior
Bedrooms & bathrooms
- Bedrooms: 3
- Bathrooms: 3
- Full bathrooms: 1
- 3/4 bathrooms: 1
- 1/2 bathrooms: 1
- Main level bathrooms: 1
Primary bedroom
- Level: Second
Bedroom
- Level: Second
Bedroom
- Level: Second
Bathroom full
- Level: Second
Bathroom three quarter
- Level: Second
Other
- Level: Main
Dining room
- Level: Main
Entry hall
- Level: Main
Family room
- Level: Lower
Kitchen with eating space
- Level: Main
Living room
- Level: Main
Utility room
- Level: Lower
Heating
- Fireplace, Forced Air, Electric, Natural Gas
Cooling
- None
Appliances
- Included: Dishwasher, Disposal, Microwave, Stove(s)/Range(s), Dishwasher(s), Garbage Disposal, Microwave(s), Water Heater: Gas, Water Heater Location: Garage
Features
- Bath Off Primary, Ceiling Fan(s), Dining Room
- Flooring: Hardwood, Vinyl, Carpet
- Windows: Dbl Pane/Storm Window
- Basement: None
- Number of fireplaces: 1
- Fireplace features: Gas, Lower Level: 1, Fireplace
Interior area
- Total structure area: 1,774
- Total interior livable area: 1,774 sqft
Property
Parking
- Total spaces: 6
- Parking features: Attached Garage
- Has attached garage: Yes
- Covered spaces: 2
- Uncovered spaces: 4
Features
- Levels: Two
- Stories: 2
- Entry location: Main
- Patio & porch: Bath Off Primary, Ceiling Fan(s), Dbl Pane/Storm Window, Dining Room, Fireplace, Security System, Vaulted Ceiling(s), Walk-In Closet(s), Water Heater
Lot
- Size: 8,768 Square Feet
- Features: Cul-De-Sac, Curbs, Paved, Sidewalk, Deck, Fenced-Fully, Gas Available, Outbuildings, Sprinkler System
- Topography: Level
- Residential vegetation: Garden Space
Details
- Parcel number: 61710000600
- Zoning: LD 3-6
- Zoning description: Jurisdiction: City
- Special conditions: Standard
Construction
Type & style
- Home type: SingleFamily
- Architectural style: Craftsman,2 Story
- Property subtype: Single Family Residence
Materials
- Wood Siding, Wood Products
- Foundation: Poured Concrete
- Roof: Composition
Condition
- Very Good
- Year built: 1992
- Major remodel year: 1994
Utilities & green energy
- Electric: Company: PSE
- Sewer: Sewer Connected, Company: City of Lacey
- Water: Public, Company: City of Lacey
- Utilities for property: Xfinity, Xfinity
Community & HOA
Community
- Features: CCRs, Park, Playground, Trail(s)
- Security: Security System
- Subdivision: Long Lake West
HOA
- Services included: Common Area Maintenance, See Remarks
- HOA fee: $465 annually
- HOA phone: 253-844-6922
Location
- Region: Lacey
Financial & listing details
- Price per square foot: $290/sqft
- Tax assessed value: $447,500
- Annual tax amount: $4,741
- Date on market: 5/7/2026
- Listing terms: Conventional,FHA,VA Loan
- Inclusions: Dishwasher(s), Garbage Disposal, Microwave(s), Stove(s)/Range(s)
Estimated market value
$514,600
$489,000 - $540,000
$2,765/mo
Price history
| Date | Event | Price |
|---|---|---|
| 9/16/2026 | Price change | $514,900-1.9%$290/sqft |
Source:  NWMLS as distributed by MLS GRID #2518938 Report a problem NWMLS as distributed by MLS GRID #2518938 Report a problem | ||
| 7/14/2026 | Price change | $525,000-2.8%$296/sqft |
Source: NWMLS as distributed by MLS GRID #2518938 Report a problem | ||
| 5/7/2026 | Listed for sale | $539,900+272.4%$304/sqft |
Source: NWMLS as distributed by MLS GRID #2518938 Report a problem | ||
| 6/9/1994 | Sold | $144,990$82/sqft |
Source: Agent Provided Report a problem | ||
Public tax history
| Year | Property taxes | Tax assessment |
|---|---|---|
| 2025 | $4,741 +1.1% | $447,500 +1.1% |
| 2024 | $4,689 +11.8% | $442,800 +3.1% |
| 2023 | $4,196 +2.2% | $429,600 +1.8% |
| 2022 | $4,104 -0.6% | $421,900 +21.3% |
| 2021 | $4,130 +15.4% | $347,800 +24.2% |
| 2020 | $3,580 +30.9% | $280,000 +4.1% |
| 2019 | $2,734 +329.8% | $269,100 +9.5% |
| 2018 | $636 -43.6% | $245,800 +13.4% |
| 2017 | $1,128 | $216,750 +7.2% |
| 2016 | $1,128 | $202,200 +1.1% |
| 2014 | $1,128 | $200,050 +7.4% |
| 2013 | -- | $186,200 |
| 2012 | $1,146 | -- |
| 2011 | -- | -- |
| 2010 | -- | -- |
| 2009 | $535 | -- |
| 2008 | -- | -- |
| 2007 | $549 -65.9% | -- |
| 2006 | $1,610 +35.3% | -- |
| 2005 | $1,190 | -- |
| 2004 | -- | -- |
| 2002 | -- | -- |
| 2001 | $2,044 -3.4% | $132,900 +0.4% |
| 2000 | $2,116 | $132,400 |
Find assessor info on the county website
Monthly payment
Est. payment
Payment breakdown
Explore the cost of this home by adjusting the details. Changes won't be saved.Climate risks
Neighborhood: 98503
Nearby schools
Schools provided by the listing agent
- Elementary: Woodland Elem
Source: NWMLS as distributed by MLS GRID. This data may not be complete. We recommend contacting the local school district to confirm school assignments for this home.
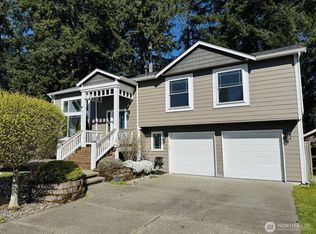
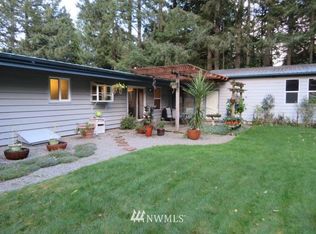
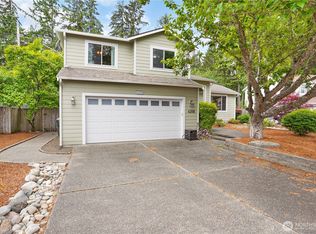
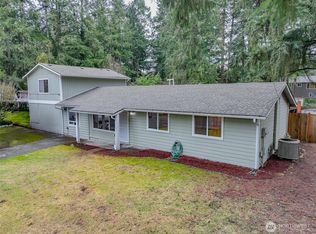
Similar homes
- $515,0003 bd3 ba2k sqftKensington, Lacey, WA 98503Active
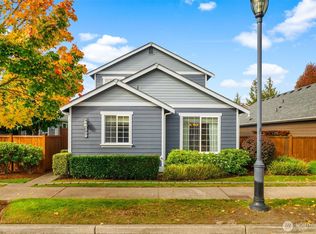 MLS ID #2592778, Nate Burgher. NWMLS as distributed by MLS GRID
 - $530,0004 bd3 ba2.1k sqft6545 36th Lane SE, Lacey, WA 98503Active
 MLS ID #2563481, Julie Bradshaw. NWMLS as distributed by MLS GRID
 - $557,0003 bd3 ba2.2k sqft1314 Starlite Court E, Lacey, WA 98503Active
 MLS ID #2514869, Austin Hellickson. NWMLS as distributed by MLS GRID
 - $500,0003 bd2 ba1.8k sqft6612 Alder Glen Drive SE, Lacey, WA 98513Active
 MLS ID #2563643, Diana v Bilovol. NWMLS as distributed by MLS GRID
