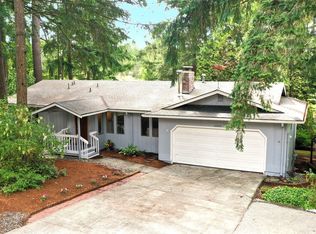
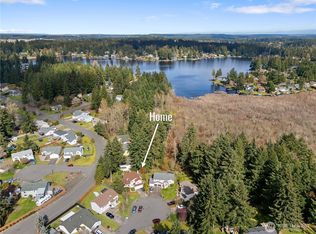
A rare find in Lacey! This spacious single story home offers 4 bedrooms, 3 bathrooms, minutes from Long Lake, no HOA and sits on just shy of half an acre. The flexible layout is designed for comfortable everyday living and features a formal living room with a newer wood burning fireplace insert, dining room, laminate flooring, and updated lighting throughout. The spacious kitchen features granite countertops, stainless steel appliances, abundant cabinet space, and an eye catching decorative backsplash. The home also offers a large bonus room and a primary bedroom with an ensuite bathroom and boutique wardrobe suite. Step outside and enjoy the beautifully landscaped front yard with established flower beds and a welcoming covered patio, then make your way to the fully fenced backyard featuring a Trex deck with gazebo with specialty lighting, ideal for outdoor dining, entertaining, or relaxing at home. Additional features include a newer driveway with dedicated RV parking, two storage sheds, and a 2 car garage with a durable concrete floor coating. Located in an established Lacey neighborhood near Long Lake, enjoy convenient access to shopping, dining, public transportation, recreation, and approximately 30 minutes to JBLM. A rare opportunity to find single story living, close to Lake access, RV parking, generous indoor space, and inviting outdoor amenities all in one property.
Pending inspection
Listed by: eXp Realty • Patrick Clark
$599,990
7542 41st Avenue SE, Lacey, WA 98503
4beds
2,114sqft
Single Family Residence
Built in 1970
0.46 Acres Lot
$593,100 Zestimate®
$284/sqft
$-- HOA
What's special
Welcoming covered patioSpacious kitchenSpacious single story homeEstablished flower bedsLarge bonus roomUpdated lighting throughoutBoutique wardrobe suite
- 7 days |
- 784 |
- 83 |
Zillow last checked:
Listing updated:
Listed by:
Patrick Clark,
eXp Realty
Source: NWMLS as distributed by MLS GRID,MLS#: 2553632
Facts & features
Interior
Bedrooms & bathrooms
- Bedrooms: 4
- Bathrooms: 3
- Full bathrooms: 3
- Main level bathrooms: 3
- Main level bedrooms: 4
Primary bedroom
- Level: Main
Bedroom
- Level: Main
Bedroom
- Level: Main
Bedroom
- Level: Main
Bathroom full
- Level: Main
Bathroom full
- Level: Main
Bathroom full
- Level: Main
Bonus room
- Level: Main
Dining room
- Level: Main
Entry hall
- Level: Main
Kitchen with eating space
- Level: Main
Living room
- Level: Main
Utility room
- Level: Main
Heating
- Fireplace, Forced Air, Electric, Natural Gas, Wood
Cooling
- None
Appliances
- Included: Dishwasher, Microwave, Refrigerator, Stove(s)/Range(s), Dishwasher(s), Microwave(s), Refrigerator(s), Water Heater: Gas, Water Heater Location: Garage
Features
- Bath Off Primary, Ceiling Fan(s), Dining Room
- Flooring: Laminate, Vinyl, Carpet
- Windows: Dbl Pane/Storm Window
- Basement: None
- Number of fireplaces: 1
- Fireplace features: Wood Burning, Main Level: 1, Fireplace
Interior area
- Total structure area: 2,114
- Total interior livable area: 2,114 sqft
Property
Parking
- Total spaces: 12
- Parking features: Driveway, Attached Garage, Off Street, RV Parking
- Has attached garage: Yes
- Covered spaces: 2
- Uncovered spaces: 10
Features
- Levels: One
- Stories: 1
- Entry location: Main
- Patio & porch: Bath Off Primary, Ceiling Fan(s), Dbl Pane/Storm Window, Dining Room, Fireplace, Walk-In Closet(s), Water Heater
Lot
- Size: 0.46 Acres
- Features: Paved, Cable TV, Deck, Fenced-Fully, Gas Available, High Speed Internet, Outbuildings, Patio, RV Parking
- Topography: Level
- Residential vegetation: Garden Space
Details
- Parcel number: 59500004300
- Zoning: Res
- Zoning description: Jurisdiction: City
- Special conditions: Standard
- Other equipment: Leased Equipment: None
Construction
Type & style
- Home type: SingleFamily
- Architectural style: Traditional,1 Story
- Property subtype: Single Family Residence
Materials
- Wood Siding
- Foundation: Poured Concrete
- Roof: Composition
Condition
- Good
- Year built: 1970
Utilities & green energy
- Electric: Company: Puget Sound Energy
- Sewer: Septic Tank, Company: Septic
- Water: Public, Company: City of Lacey
- Utilities for property: Xfinity/Comcast, Xfinity/Comcast
Community & HOA
Community
- Subdivision: Long Lake West
Location
- Region: Lacey
Financial & listing details
- Price per square foot: $284/sqft
- Tax assessed value: $538,900
- Annual tax amount: $5,650
- Date on market: 7/14/2026
- Cumulative days on market: 8 days
- Listing terms: Conventional,FHA,State Bond,VA Loan
- Inclusions: Dishwasher(s), Leased Equipment, Microwave(s), Refrigerator(s), Stove(s)/Range(s)
Estimated market value
$593,100
$563,000 - $623,000
$2,975/mo
Price history
| Date | Event | Price |
|---|---|---|
| 7/17/2026 | Pending sale | $599,990$284/sqft |
Source:  NWMLS as distributed by MLS GRID #2553632 Report a problem NWMLS as distributed by MLS GRID #2553632 Report a problem | ||
| 7/14/2026 | Listed for sale | $599,990+81.8%$284/sqft |
Source: NWMLS as distributed by MLS GRID #2553632 Report a problem | ||
| 1/28/2019 | Sold | $330,000+3.5%$156/sqft |
Source: NWMLS as distributed by MLS GRID #1397322 Report a problem | ||
| 1/11/2019 | Pending sale | $318,888$151/sqft |
Source: Better Properties Real Estate #1397322 Report a problem | ||
| 1/8/2019 | Listed for sale | $318,888+131%$151/sqft |
Source: Better Properties Real Estate #1397322 Report a problem | ||
| 10/9/2018 | Sold | $138,069+57%$65/sqft |
Source: Public Record Report a problem | ||
| 5/3/1995 | Sold | $87,932$42/sqft |
Source: Public Record Report a problem | ||
Public tax history
| Year | Property taxes | Tax assessment |
|---|---|---|
| 2024 | $5,685 +11.5% | $538,900 +2.7% |
| 2023 | $5,101 -0.5% | $524,500 -0.9% |
| 2022 | $5,125 -3.8% | $529,400 +17.4% |
| 2021 | $5,328 +16.6% | $451,000 +25.5% |
| 2020 | $4,571 +63.6% | $359,500 +8.2% |
| 2019 | $2,794 -11.5% | $332,400 +32.3% |
| 2018 | $3,157 +122.5% | $251,300 +13.4% |
| 2017 | $1,419 | $221,600 +4.3% |
| 2016 | $1,419 | $212,500 -0.7% |
| 2014 | $1,419 | $213,950 +6.5% |
| 2013 | -- | $200,900 |
| 2012 | $2,328 | -- |
| 2011 | -- | -- |
| 2010 | -- | -- |
| 2009 | $2,221 | -- |
| 2008 | -- | -- |
| 2007 | $2,281 -25.8% | -- |
| 2006 | $3,074 +56.7% | -- |
| 2005 | $1,962 | -- |
| 2004 | -- | -- |
| 2002 | -- | -- |
| 2001 | $1,667 +4.3% | $107,900 +8.6% |
| 2000 | $1,598 | $99,400 |
Find assessor info on the county website
Monthly payment
Est. payment
Payment breakdown
Explore the cost of this home by adjusting the details. Changes won't be saved.Climate risks
Neighborhood: 98503
Nearby schools
GreatSchools rating
- 7/10Woodland Elementary SchoolGrades: PK-5Distance: 0.3 mi
- 5/10Nisqually Middle SchoolGrades: 6-8Distance: 2.6 mi
- 6/10Timberline High SchoolGrades: 9-12Distance: 1 mi
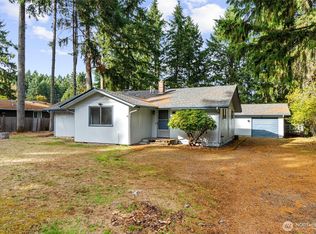
- $457,0003 bd2 ba1.4k sqft7604 41st Ave SE, Lacey, WA 98503Sold
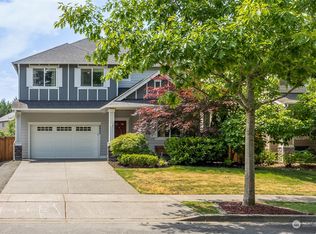
- $542,0004 bd3 ba2.5k sqft6905 38th Ave SE, Lacey, WA 98503Sold
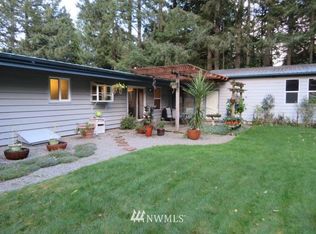
- $399,9002 bd1 ba1.2k sqft7535 41st Ave SE, Lacey, WA 98503Off Market
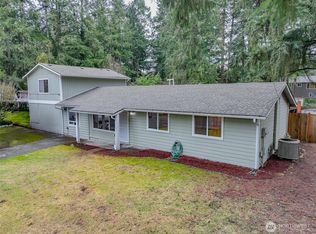
- $495,0004 bd2 ba2.3k sqft7523 41st Ave SE, Lacey, WA 98503Sold
- $430,0003 bd2 ba1.5k sqft7526 38th Dr SE, Lacey, WA 98503Sold
- $510,0003 bd3 ba1.7k sqft4201 Arbor Ct SE, Lacey, WA 98503Sold
- $525,0003 bd3 ba1.7k sqft4204 Arbor Ct SE, Lacey, WA 98503For Sale
- $510,0004 bd3 ba2.1k sqft7617 39th Ave SE, Lacey, WA 98503Sold
A local agent can set up tours, give advice and negotiate with sellers.
A local lender can help you make sure your offer is ready when you are.
Similar homes
- $589,9004 bd3 ba2.2k sqft4101 Arbor Drive SE, Lacey, WA 98503Active
 MLS ID #2542461, Kimberlee Goyette. NWMLS as distributed by MLS GRID
 - $675,0003 bd3 ba2.4k sqft6206 Shady Lane SE, Lacey, WA 98503Active
 MLS ID #2556249, Tammy Adams. NWMLS as distributed by MLS GRID
 - $499,9993 bd3 ba2.3k sqftGlen Terra, Lacey, WA 98503Active
 MLS ID #2555769, Kimberly Holm. NWMLS as distributed by MLS GRID
 - $544,0004 bd3 ba1.9k sqft7608 Elm Court SE, Lacey, WA 98503Active
 MLS ID #2502399, J. Obendorf. NWMLS as distributed by MLS GRID
 - $--3 bd4 ba1.7k sqft1311 Mills Landing Ct SE, Olympia, WA 98503AuctionAuction.com 2
- $564,0003 bd3 ba1.9k sqftMeadowlake, Lacey, WA 98503ActiveMLS ID #2535229, Wesley Daughenbaugh. NWMLS as distributed by MLS GRID
- $--3 bd3 ba1.8k sqft7139 Mullen Rd SE, Lacey, WA 98503AuctionAuction.com 2
- $689,9003 bd3 ba3k sqft6912 43rd Loop SE, Olympia, WA 98503ActiveMLS ID #2555507, Greg Fredericksen. NWMLS as distributed by MLS GRID
- $549,9004 bd3 ba1.9k sqft7311 36th Court SE, Lacey, WA 98503ActiveMLS ID #2517983, Justin Carter. NWMLS as distributed by MLS GRID
- $557,0003 bd3 ba2.2k sqft7004 Alderwood Court SE, Lacey, WA 98503ActiveMLS ID #2543940, Amanda Ficek. NWMLS as distributed by MLS GRID
- $525,0003 bd3 ba1.7k sqft4204 Arbor Court SE, Lacey, WA 98503ActiveMLS ID #2518938, Michael Barber. NWMLS as distributed by MLS GRID
- $539,0004 bd3 ba1.8k sqft4721 Parkside Drive SE, Lacey, WA 98503ActiveMLS ID #2550639, Jillian West. NWMLS as distributed by MLS GRID
- $590,0003 bd3 ba2.6k sqft7237 Ridgemont Drive SE, Olympia, WA 98513ActiveMLS ID #2547864, Jessica Taylor. NWMLS as distributed by MLS GRID
- $570,0003 bd3 ba2.2k sqft1314 Starlite Court E, Lacey, WA 98503ActiveMLS ID #2514869, Austin Hellickson. NWMLS as distributed by MLS GRID
- $425,0004 bd3 ba2.6k sqft7305 38th Loop SE, Lacey, WA 98503ActiveMLS ID #2515592, Chad M. Link. NWMLS as distributed by MLS GRID
- $563,0004 bd3 ba2k sqft3630 Silver Maple Court SE, Lacey, WA 98503ActiveMLS ID #2527516, Laura Lundin. NWMLS as distributed by MLS GRID
- $549,9994 bd2 ba1.7k sqft7438 Mullen Road SE #A-B, Lacey, WA 98503ActiveMLS ID #2476490, Tucker Stanley. NWMLS as distributed by MLS GRID
- $--3 bd3 ba2k sqft8026 26th Ave SE, Olympia, WA 98503AuctionAuction.com 2
- $560,0004 bd3 ba2.2k sqft5708 Arcarro Ct SE, Lacey, WA 98503ActiveMLS ID #2515928, Nicole Liann Koch. NWMLS as distributed by MLS GRID
- $498,0003 bd2 ba1.5k sqft3832 Blue Finch Ct SE, Lacey, WA 98503For Sale By OwnerFSBO-Online.com
