Discover elevated living in this beautifully designed home, where soaring vaulted ceilings and generous living spaces create an atmosphere of effortless sophistication. The flexible layout features a stylish rec room complete with a wet bar and a discreet hidden-door entry, perfect for entertaining or creating a private guest retreat. Set on an exceptional corner lot, the property feels like a secluded sanctuary. Enjoy lush, wooded surroundings, mature fruit trees, curated garden spaces, outdoor fire-pit areas, a charming play set and tree house, and a serene patio with a hot-tub gazebo. Inside, modern upgrades shine, including a new stainless-steel touchscreen refrigerator, a new stainless-steel range, custom woodwork throughout the home and kitchen, and thoughtful touches like a built-in wall safe. Located in a highly sought-after community with private lake access, this home blends tranquility with convenience, close to everything yet offering a lifestyle that feels worlds away. A rare opportunity to experience refined living. Your next chapter begins here.
Active
Listed by: RE/MAX Premier Group • Kimberlee Goyette
Price cut: $14.9K (7/30)
$575,000
4101 Arbor Drive SE, Lacey, WA 98503
4beds
2,270sqft
Single Family Residence
Built in 1993
0.33 Acres Lot
$573,900 Zestimate®
$253/sqft
$33/mo HOA
What's special
- 74 days
- 526
- 54
Likely to sell faster than
Zillow last checked:
Listing updated:
Listed by:
Kimberlee Goyette,
RE/MAX Premier Group
Source: NWMLS as distributed by MLS GRID,MLS#: 2542461
Facts & features
Interior
Bedrooms & bathrooms
- Bedrooms: 4
- Bathrooms: 3
- Full bathrooms: 2
- 3/4 bathrooms: 1
Bedroom
- Level: Lower
Bedroom
- Level: Lower
Dining room
- Level: Second
Family room
- Level: Lower
Kitchen with eating space
- Level: Second
Living room
- Level: Second
Rec room
- Level: Lower
Utility room
- Level: Lower
Heating
- Fireplace, Forced Air, Electric, Natural Gas
Cooling
- None
Appliances
- Included: Dishwasher, Dryer, Microwave, Refrigerator, Stove(s)/Range(s), Washer, Dishwasher(s), Dryer(s), Microwave(s), Refrigerator(s), Washer(s)
Features
- Bath Off Primary, Ceiling Fan(s), Dining Room
- Flooring: Vinyl Plank
- Windows: Dbl Pane/Storm Window
- Basement: None
- Number of fireplaces: 2
- Fireplace features: Electric, Gas, Lower Level: 1, Upper Level: 1, Fireplace
Interior area
- Total structure area: 2,270
- Total interior livable area: 2,270 sqft
Property
Parking
- Total spaces: 4
- Parking features: Driveway, Attached Garage, Off Street
- Has attached garage: Yes
- Covered spaces: 2
- Uncovered spaces: 2
Features
- Levels: Multi/Split
- Patio & porch: Bath Off Primary, Ceiling Fan(s), Dbl Pane/Storm Window, Dining Room, Fireplace, Vaulted Ceiling(s), Walk-In Closet(s), Wet Bar
- Has view: Yes
- View description: Territorial
Lot
- Size: 0.33 Acres
- Features: Corner Lot, Curbs, Paved, Sidewalk
- Topography: Level
- Residential vegetation: Fruit Trees, Garden Space, Wooded
Details
- Parcel number: 61710002700
- Special conditions: Standard
Construction
Type & style
- Home type: SingleFamily
- Architectural style: Split Entry
- Property subtype: Single Family Residence
Materials
- Metal/Vinyl
- Foundation: Poured Concrete
- Roof: Composition
Condition
- Year built: 1993
- Major remodel year: 1995
Utilities & green energy
- Electric: Company: PSE
- Sewer: Sewer Connected, Company: City of Lacey
- Water: Public, Company: City of Lacey
Community & HOA
Community
- Features: CCRs, Playground
- Subdivision: Lacey
HOA
- HOA fee: $400 annually
- HOA phone: 360-474-7145
Location
- Region: Lacey
Financial & listing details
- Price per square foot: $253/sqft
- Tax assessed value: $543,100
- Annual tax amount: $6,157
- Date on market: 6/25/2026
- Cumulative days on market: 76 days
- Listing terms: Conventional,FHA,VA Loan
- Inclusions: Dishwasher(s), Dryer(s), Microwave(s), Refrigerator(s), Stove(s)/Range(s), Washer(s)
Estimated market value
$573,900
$545,000 - $603,000
$3,157/mo
Price history
| Date | Event | Price |
|---|---|---|
| 7/30/2026 | Price change | $575,000-2.5%$253/sqft |
Source:  NWMLS as distributed by MLS GRID #2542461 Report a problem NWMLS as distributed by MLS GRID #2542461 Report a problem | ||
| 6/26/2026 | Listed for sale | $589,900+11.9%$260/sqft |
Source: NWMLS as distributed by MLS GRID #2542461 Report a problem | ||
| 1/19/2022 | Sold | $527,000+5.4%$232/sqft |
Source: NWMLS as distributed by MLS GRID #1872761 Report a problem | ||
| 12/20/2021 | Pending sale | $500,000$220/sqft |
Source: NWMLS as distributed by MLS GRID #1872761 Report a problem | ||
| 12/16/2021 | Listed for sale | $500,000+83.2%$220/sqft |
Source: NWMLS as distributed by MLS GRID #1872761 Report a problem | ||
| 3/20/2021 | Listing removed | -- |
Source: Zillow Rental Manager Report a problem | ||
| 2/17/2021 | Listed for rent | $2,400+9.1%$1/sqft |
Source: Zillow Rental Manager Report a problem | ||
| 6/28/2019 | Listing removed | $2,200$1/sqft |
Source: Owner Report a problem | ||
| 5/28/2019 | Listed for rent | $2,200+10%$1/sqft |
Source: Owner Report a problem | ||
| 1/4/2019 | Listing removed | $2,000$1/sqft |
Source: Owner Report a problem | ||
| 12/4/2018 | Listed for rent | $2,000+17.6%$1/sqft |
Source: Owner Report a problem | ||
| 6/16/2015 | Sold | $273,000-0.7%$120/sqft |
Source: NWMLS as distributed by MLS GRID #762421 Report a problem | ||
| 4/7/2015 | Pending sale | $274,900$121/sqft |
Source: Abbey Realty Inc #762421 Report a problem | ||
| 4/6/2015 | Listed for sale | $274,900$121/sqft |
Source: Abbey Realty Inc #762421 Report a problem | ||
| 4/6/2015 | Pending sale | $274,900$121/sqft |
Source: Abbey Realty Inc #762421 Report a problem | ||
| 3/27/2015 | Listed for sale | $274,900-1.5%$121/sqft |
Source: Abbey Realty Inc #762390 Report a problem | ||
| 5/29/2012 | Listing removed | $1,700$1/sqft |
Source: RentalHunt.com #235340 Report a problem | ||
| 5/10/2012 | Listed for rent | $1,700$1/sqft |
Source: RentalHunt.com #235340 Report a problem | ||
| 2/17/2006 | Sold | $279,000+63.3%$123/sqft |
Source: NWMLS as distributed by MLS GRID #26008631 Report a problem | ||
| 8/22/2000 | Sold | $170,900$75/sqft |
Source: NWMLS as distributed by MLS GRID #20082805 Report a problem | ||
Public tax history
| Year | Property taxes | Tax assessment |
|---|---|---|
| 2024 | $5,729 +12.3% | $543,100 +3.6% |
| 2023 | $5,100 -0.8% | $524,400 -1.3% |
| 2022 | $5,144 -0.9% | $531,400 +21% |
| 2021 | $5,189 +14.5% | $439,000 +23.2% |
| 2020 | $4,531 +27.9% | $356,300 +5% |
| 2019 | $3,541 -11.5% | $339,200 +6.1% |
| 2018 | $4,000 +17% | $319,800 +9.8% |
| 2017 | $3,419 | $291,350 +10.4% |
| 2016 | $3,419 | $264,000 +2.1% |
| 2014 | $3,419 | $258,500 +7.8% |
| 2013 | -- | $239,850 |
| 2012 | $3,110 | -- |
| 2011 | -- | -- |
| 2010 | -- | -- |
| 2009 | $2,827 | -- |
| 2008 | -- | -- |
| 2007 | $2,909 +22.3% | -- |
| 2006 | $2,378 +1.4% | -- |
| 2005 | $2,346 | -- |
| 2004 | -- | -- |
| 2002 | -- | -- |
| 2001 | $2,338 -2.4% | $152,400 +1.4% |
| 2000 | $2,397 | $150,300 |
Find assessor info on the county website
Monthly payment
Est. payment
Payment breakdown
Explore the cost of this home by adjusting the details. Changes won't be saved.Climate risks
Neighborhood: 98503
Similar homes
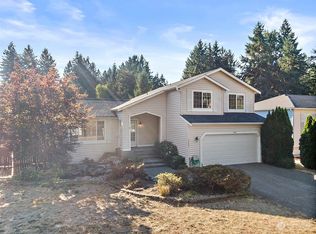
- $598,6603 bd2 ba2.4k sqft3401 Ida Jane Road SE, Olympia, WA 98503Active
 MLS ID #2569674, Deborah Dunham-Bouis. NWMLS as distributed by MLS GRID
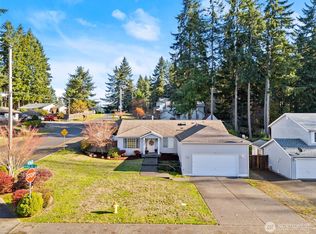
 - $557,0003 bd3 ba2.2k sqft1314 Starlite Court E, Lacey, WA 98503Active
 MLS ID #2514869, Austin Hellickson. NWMLS as distributed by MLS GRID
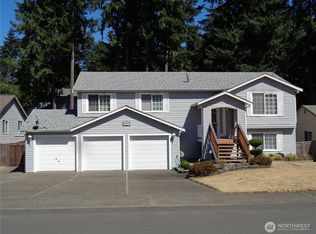
 - $575,0003 bd3 ba2.6k sqft7237 Ridgemont Drive SE, Olympia, WA 98513Active
 MLS ID #2547864, Jessica Taylor. NWMLS as distributed by MLS GRID
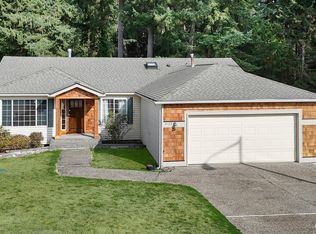
 - $535,0003 bd2 ba2.4k sqft608 School Street SE, Lacey, WA 98503Active
 MLS ID #2576964, Sarina Hoffman. NWMLS as distributed by MLS GRID
