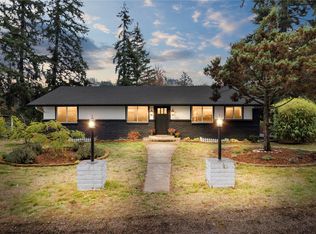
Beautifully updated and thoughtfully designed, this home offers a unique blend of style, privacy, and versatility! Professionally landscaped grounds create a welcoming first impression, while the peaceful neighborhood offers a country-like setting just minutes from I-5, shopping, dining, and everyday conveniences. Inside, enjoy a charming farmhouse-inspired kitchen, extensive updates throughout, and a stunning spa-like primary bathroom. Sliding barn doors add character and a distinctive touch to the primary suite. The flexible floor plan offers exceptional possibilities, with two bedrooms currently configured as a separate living space complete with kitchenette and private entrance, ideal for multigenerational living, extended guests, a home-based business, or a private work-from-home setup. Outside, there's room for all your needs with two dedicated RV parking spaces with hookups, a fenced pasture for animals, chicken coop, separately fenced backyard perfect for entertaining, and EV charging. Whether you're looking for space to spread out, accommodate multiple generations, or enjoy the freedom of a more flexible lifestyle, this property delivers thoughtful improvements, adaptable living spaces, and peaceful surroundings without sacrificing convenience. Move-in ready and waiting for you!
Active
Listed by: Coldwell Banker Evergreen • Julie Cooke • 360-878-7545
$599,000
6518 190th Trail SW, Rochester, WA 98579
4beds
2,320sqft
Single Family Residence
Built in 2007
1.01 Acres Lot
$594,000 Zestimate®
$258/sqft
$-- HOA
What's special
Chicken coopFenced pasture for animalsStunning spa-like primary bathroomProfessionally landscaped groundsThoughtfully designedSliding barn doorsCharming farmhouse-inspired kitchen
- --
- on Zillow
- 529
- views
- 60
- saves
Likely to sell faster than
Zillow last checked:
Listing updated:
Listed by:
Julie Cooke 360-878-7545 HomesInThePNW@gmail.com,
Coldwell Banker Evergreen
Source: NWMLS as distributed by MLS GRID,MLS#: 2596967
Facts & features
Interior
Bedrooms & bathrooms
- Bedrooms: 4
- Bathrooms: 3
- Full bathrooms: 2
- 1/2 bathrooms: 1
- Main level bathrooms: 3
- Main level bedrooms: 4
Primary bedroom
- Level: Main
Bedroom
- Level: Main
Bedroom
- Level: Main
Bedroom
- Level: Main
Bathroom full
- Level: Main
Bathroom full
- Level: Main
Other
- Level: Main
Dining room
- Level: Main
Entry hall
- Level: Main
Kitchen with eating space
- Level: Main
Living room
- Level: Main
Utility room
- Level: Main
Heating
- Fireplace, Forced Air, Heat Pump, Electric
Cooling
- Heat Pump
Appliances
- Included: Dishwasher, Dryer, Refrigerator, Stove(s)/Range(s), Washer, Dishwasher(s), Dryer(s), Refrigerator(s), Washer(s)
Features
- Bath Off Primary, Ceiling Fan(s), Dining Room
- Flooring: Ceramic Tile, Laminate, Vinyl, Carpet
- Windows: Dbl Pane/Storm Window
- Basement: None
- Number of fireplaces: 1
- Fireplace features: Wood Burning, Main Level: 1, Fireplace
Interior area
- Total structure area: 2,320
- Total interior livable area: 2,320 sqft
Property
Parking
- Total spaces: 12
- Parking features: Attached Garage, RV Parking
- Has attached garage: Yes
- Covered spaces: 2
- Uncovered spaces: 10
Features
- Levels: One
- Stories: 1
- Entry location: Main
- Patio & porch: Bath Off Primary, Ceiling Fan(s), Dbl Pane/Storm Window, Dining Room, Fireplace, Vaulted Ceiling(s), Walk-In Closet(s), Wired for Generator
Lot
- Size: 1.01 Acres
- Features: Cul-De-Sac, Dead End Street, Deck, Electric Car Charging, Fenced-Fully, Outbuildings, Patio, RV Parking, Sprinkler System
- Topography: Level
- Residential vegetation: Fruit Trees, Garden Space, Pasture
Details
- Parcel number: 31430300603
- Zoning description: Jurisdiction: County
- Special conditions: Standard
- Other equipment: Wired for Generator
Construction
Type & style
- Home type: SingleFamily
- Architectural style: 1 Story
- Property subtype: Single Family Residence
Materials
- Cement Planked, Cement Plank
- Foundation: Poured Concrete
- Roof: Composition
Condition
- Year built: 2007
Utilities & green energy
- Electric: Company: PSE
- Sewer: Septic Tank, Company: Septic
- Water: Individual Well, Company: Well
Community & HOA
Community
- Subdivision: Grand Mound
Location
- Region: Rochester
Financial & listing details
- Price per square foot: $258/sqft
- Tax assessed value: $620,600
- Annual tax amount: $5,261
- Date on market: 11/5/2026
- Listing terms: Conventional,FHA,VA Loan
- Inclusions: Dishwasher(s), Dryer(s), Refrigerator(s), Stove(s)/Range(s), Washer(s)
- Road surface type: Dirt
Estimated market value
$594,000
$564,000 - $624,000
$2,948/mo
Price history
| Date | Event | Price |
|---|---|---|
| 11/5/2026 | Listed for sale | $599,000+166.3%$258/sqft |
Source:  NWMLS as distributed by MLS GRID #2596967 Report a problem | ||
| 8/31/2010 | Sold | $224,900$97/sqft |
Source: NWMLS as distributed by MLS GRID #77941 Report a problem | ||
| 6/30/2010 | Price change | $224,900-4.3%$97/sqft |
Source: Coldwell Banker Kline & Associates #77941 Report a problem | ||
| 5/24/2010 | Price change | $234,900+105.3%$101/sqft |
Source: foreclosure.com Report a problem | ||
| 5/23/2010 | Listed for sale | -- |
Source: foreclosure.com Report a problem | ||
| 10/4/2006 | Sold | $114,400$49/sqft |
Source: NWMLS as distributed by MLS GRID #26075570 Report a problem | ||
Public tax history
| Year | Property taxes | Tax assessment |
|---|---|---|
| 2025 | $5,261 +7% | $620,600 +8.7% |
| 2024 | $4,916 +6.6% | $570,800 +6.5% |
| 2023 | $4,610 +7.7% | $536,100 -0.4% |
| 2022 | $4,282 +1.3% | $538,200 +29.9% |
| 2021 | $4,228 +2% | $414,200 +10.7% |
| 2020 | $4,147 +9.9% | $374,100 +18.1% |
| 2019 | $3,775 -8.8% | $316,800 -2.8% |
| 2018 | $4,141 +17.6% | $325,800 +18.7% |
| 2017 | $3,520 | $274,450 +10.2% |
| 2016 | $3,520 | $249,000 +1.3% |
| 2014 | $3,520 | $245,750 +17.1% |
| 2013 | -- | $209,950 |
| 2012 | $2,851 | -- |
| 2011 | -- | -- |
| 2010 | -- | -- |
| 2009 | $3,229 | -- |
| 2008 | -- | -- |
| 2007 | $2,920 | -- |
Find assessor info on the county website
Monthly payment
Est. payment
Payment breakdown
Explore the cost of this home by adjusting the details. Changes won't be saved.Climate risks
Neighborhood: 98579
Nearby schools
Schools provided by the listing agent
- Elementary: Grand Mound Elem
- Middle: Rochester Mid
- High: Rochester High
Source: NWMLS as distributed by MLS GRID. This data may not be complete. We recommend contacting the local school district to confirm school assignments for this home.
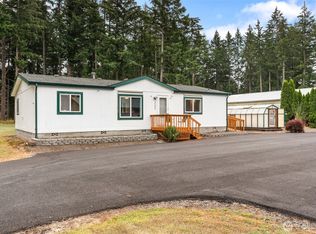


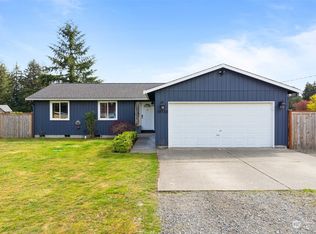
Similar homes
- $599,0003 bd3 ba1.6k sqft10305 187th Avenue SW, Rochester, WA 98579Active
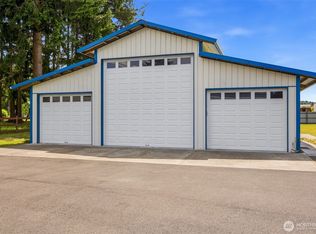 MLS ID #2545877, Alexis Moore. NWMLS as distributed by MLS GRID
- $599,0004 bd3 ba2.4k sqftScatter Creek Ranch, Tenino, WA 98589Active
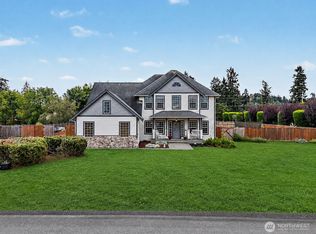 MLS ID #2573578, Kellie Larson. NWMLS as distributed by MLS GRID
- $649,9003 bd3 ba2.6k sqftScatter Creek Park, Tenino, WA 98589Active
 MLS ID #2601256, John P Hedgers. NWMLS as distributed by MLS GRID
- $589,0003 bd2 ba1.4k sqft11312 Cowlitz Drive SE, Olympia, WA 98501Active
 MLS ID #2602582, Chris C. Nye. NWMLS as distributed by MLS GRID
