Skip main navigation
Pending
  • Listed by: CENTURY 21 Lund, Realtors • Gary A. Fox
    $485,000

    19000 Citrus Street SW, Rochester, WA 98579

    3beds
    1,344sqft
    Manufactured Home, Manufactured On Land
    Built in 1998
    3.09 Acres Lot
    $-- Zestimate®
    $361/sqft
    $-- HOA

    What's special

    Appliances that stayAll flatPellet stoveFresh paint insideNew flooring
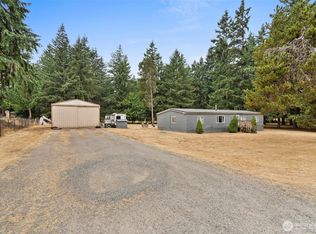
    Neat as a pin and not a hair out of place. Level 3 acre parcel is half cleared and half wooded and all flat. New flooring and fresh paint inside this well cared for home with heat pump & air conditioning, pellet stove and appliances that stay. Covered back deck for year round enjoyment. 36x25 insulated shop has woodstove to keep you warm and dry while working on your projects. Greenhouse to get your garden started early or grow exotic plants. 6 bay loafing/machine shed. In addition to the shop, there is carport storage for up to 8 vehicles. Driveway and a rather large surface area are paved with asphalt which helps keep the dust and mud under control.
    27 days
    |
    362
    |
    20
    |

    Zillow last checked:

    Listing updated:

    Listed by:

    Gary A. Fox,

    CENTURY 21 Lund, Realtors

    Source: NWMLS as distributed by MLS GRID,MLS#: 2549595MLS Logo

      Facts & features

      Interior

      Bedrooms & bathrooms
      • Bedrooms: 3
      • Bathrooms: 2
      • Full bathrooms: 1
      • 3/4 bathrooms: 1
      • Main level bathrooms: 2
      • Main level bedrooms: 3
      Primary bedroom
      • Level: Main
      Bedroom
      • Level: Main
      Bedroom
      • Level: Main
      Bathroom three quarter
      • Level: Main
      Bathroom full
      • Level: Main
      Entry hall
      • Level: Main
      Kitchen with eating space
      • Level: Main
      Living room
      • Level: Main
      Utility room
      • Level: Main
      Heating
      • Heat Pump, Stove/Free Standing, Electric, Pellet
      Cooling
      • Heat Pump
      Appliances
      • Included: Dishwasher, Microwave, Refrigerator, Stove(s)/Range(s), Dishwasher(s), Microwave(s), Refrigerator(s), Water Heater: Electric
      Features
      • Bath Off Primary
      • Flooring: Laminate, Vinyl, Carpet
      • Basement: None
      • Has fireplace: No
      • Fireplace features: Pellet Stove
      Interior area
      • Total structure area: 1,344
      • Total interior livable area: 1,344 sqft

      Property

      Parking
      • Total spaces: 108
      • Parking features: Detached Carport, Driveway, Detached Garage, Off Street, RV Parking
      • Has garage: Yes
      • Has carport: Yes
      • Covered spaces: 8
      • Uncovered spaces: 100
      Features
      • Levels: One
      • Stories: 1
      • Entry location: Main
      • Patio & porch: Bath Off Primary, Vaulted Ceiling(s), Walk-In Closet(s), Water Heater
      Lot
      • Size: 3.09 Acres
      • Features: Dead End Street, Deck, Fenced-Partially, Gated Entry, Outbuildings, RV Parking, Shop
      • Topography: Level
      • Residential vegetation: Pasture, Wooded
      Details
      • Parcel number: 31430600300
      • Zoning description: Jurisdiction: County
      • Special conditions: Standard

      Construction

      Type & style
      • Home type: MobileManufactured
      • Architectural style: Manuf-Double Wide
      • Property subtype: Manufactured Home, Manufactured On Land
      Materials
      • Cement Planked, Cement Plank
      • Foundation: Block, Tie Down
      • Roof: Composition
      Condition
      • Very Good
      • Year built: 1998
      • Major remodel year: 1998
      Details
      • Builder model: WOODBRIDGE

      Utilities & green energy

      • Electric: Company: PSE
      • Sewer: Septic Tank, Company: Septic
      • Water: Individual Well, Company: Well

      Community & HOA

      Community
      • Subdivision: Rochester
      Location
      • Region: Rochester

      Financial & listing details

      • Price per square foot: $361/sqft
      • Tax assessed value: $349,900
      • Annual tax amount: $3,357
      • Date on market: 7/20/2026
      • Cumulative days on market: 15 days
      • Listing terms: Conventional,FHA,VA Loan
      • Inclusions: Dishwasher(s), Microwave(s), Refrigerator(s), Stove(s)/Range(s)
      • Body type: Double Wide

        Estimated market value

        Not available

        Estimated sales range

        Not available

        Not available

        Price history

        DateEventPrice
        7/15/2026Pending sale$485,000$361/sqft
        Source: NWMLS as distributed by MLS GRID #2549595 Report a problem
        7/7/2026Listed for sale$485,000$361/sqft
        Source: NWMLS as distributed by MLS GRID #2549595 Report a problem

        Public tax history

        YearProperty taxesTax assessment
        2024$3,073 +8%$349,900 +8.1%
        2023$2,845 +8.1%$323,800 +0.2%
        2022$2,631 -11.8%$323,100 +12.5%
        2021$2,984 +20.8%$287,200 +31.9%
        2020$2,470 +7.1%$217,700 +9.2%
        2019$2,305 -2.5%$199,300 +2.6%
        2018$2,365 +17.4%$194,200 +41.6%
        2017$2,014 $137,100 -0.7%
        2016$2,014 $138,100 +1%
        2014$2,014 $136,750 -0.3%
        2013-- $137,150
        2012$1,626 --
        2011-- --
        2010-- --
        2009$2,613 --
        2008-- --
        2007$1,513 --
        2006-- --
        2005-- --
        2004-- --
        2002-- --
        2001$837 +12.9%$50,700
        2000$742 $50,700
        Find assessor info on the county website

        Monthly payment

        Estimated monthly payment$1,822
        All calculations are estimates and provided by Zillow, Inc. for informational purposes only. Actual amounts may vary.
        HOA fees may include property taxes on listings classified as Co-Ops. Contact the listing agent and/or owner for fee details.
        Mortgage interest rates are dependent on a number of factors, including credit score, down payment, and repayment length. Interest rate data provided by Zillow Group Marketplace, Inc. as of 1/1/1970 from various mortgage lenders with which we have lead or other similar arrangements; the Estimated Payment is an average of those rates.
        See how much you could borrow to make a competitive offer.

        Climate risks

        Neighborhood: 98579

        Getting around

        3 / 100
        Car-Dependent
        26 / 100
        Somewhat Bikeable

        Nearby schools

        GreatSchools rating

        A local agent can set up tours, give advice and negotiate with sellers.

        A local lender can help you make sure your offer is ready when you are.

        Browse local experts

        Similar homes