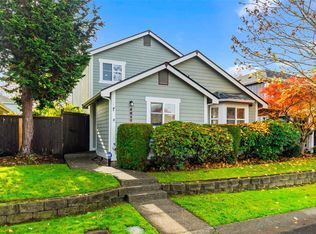
Come home to a house that has quietly handled the details. Built in 2015 in the Kensington neighborhood and upgraded with real intention ever since, it saves its best for the primary suite. The ensuite is a true spa retreat: heated floors underfoot, a deep soaking tub, a fully remodeled large shower, updated lighting, and a bidet toilet with a heated seat, warm-water cleansing, and self-cleaning. Add the walk-in closet and extra built-in storage, and the end of the day just feels different here. The rest of the home keeps pace. The kitchen runs on quartz counters, stainless appliances, a walk-in pantry, and an upgraded gas range with a multifunction oven and built-in air fryer. A gas fireplace warms the main floor, an upstairs loft gives you a second living area, and the laundry room sits right by the bedrooms. Newly installed central air, a new furnace, and fresh white paint mean the big-ticket items are already handled. Outside, the backyard is fully fenced with new sod over prepared soil, and the HOA keeps the front landscaping looking sharp. The neighborhood is full of parks, with a public trail close by for everyday walks. Three bedrooms, 2.5 baths, a two-car garage, and an unusually long list of updates already done. Come experience that spa bathroom for yourself! ASK ABOUT SELLER UPGRADE LIST & available lender credits of up to 1.5% of the loan amount when financing through the preferred lender. Credit amount and eligibility vary by loan program.
Active
Listed by: eXp Realty • Liza Nilsen • 253-381-4790
$535,000
4638 Colleen Street SE, Lacey, WA 98503
3beds
2,028sqft
Single Family Residence
Built in 2015
4,321 Square Feet Lot
$513,500 Zestimate®
$264/sqft
$112/mo HOA
What's special
Two-car garageHeated floors underfootUpdated lightingWalk-in closetNew furnaceDeep soaking tubFully remodeled large shower
- --
- on Zillow
- 64
- views
- 7
- saves
Likely to sell faster than
Zillow last checked:
Listing updated:
Listed by:
Liza Nilsen 253-381-4790 liza@landliza.com,
eXp Realty
Source: NWMLS as distributed by MLS GRID,MLS#: 2601686
Facts & features
Interior
Bedrooms & bathrooms
- Bedrooms: 3
- Bathrooms: 3
- Full bathrooms: 2
- 1/2 bathrooms: 1
- Main level bathrooms: 1
Primary bedroom
- Level: Second
Bathroom full
- Level: Second
Bathroom full
- Level: Second
Dining room
- Level: Main
Entry hall
- Level: Main
Family room
- Level: Second
Kitchen with eating space
- Level: Main
Living room
- Level: Main
Heating
- Fireplace, Forced Air, Electric, Natural Gas
Cooling
- Has cooling: Yes
Appliances
- Included: Dishwasher, Dryer, Microwave, Refrigerator, Stove(s)/Range(s), Washer, Dishwasher(s), Dryer(s), Microwave(s), Refrigerator(s), Washer(s), Water Heater: Gas, Water Heater Location: Garage
Features
- Bath Off Primary, Dining Room, Loft
- Flooring: Ceramic Tile, Laminate, Vinyl, Carpet
- Windows: Dbl Pane/Storm Window
- Basement: None
- Number of fireplaces: 1
- Fireplace features: Gas, Main Level: 1, Fireplace
Interior area
- Total structure area: 2,028
- Total interior livable area: 2,028 sqft
Property
Parking
- Total spaces: 2
- Parking features: Driveway, Attached Garage
- Has attached garage: Yes
- Covered spaces: 2
Features
- Levels: Two
- Stories: 2
- Entry location: Main
- Patio & porch: Bath Off Primary, Dbl Pane/Storm Window, Dining Room, Fireplace, Loft, Security System, Sprinkler System, Vaulted Ceiling(s), Walk-In Closet(s), Water Heater
Lot
- Size: 4,321 Square Feet
- Features: Curbs, Paved, Sidewalk, Fenced-Fully, High Speed Internet, Patio, Sprinkler System
- Topography: Level
- Residential vegetation: Garden Space
Details
- Parcel number: 57510021900
- Special conditions: Standard
Construction
Type & style
- Home type: SingleFamily
- Architectural style: 2 Story
- Property subtype: Single Family Residence
Materials
- Cement Planked, Cement Plank
- Foundation: Poured Concrete
- Roof: Composition
Condition
- Year built: 2015
Utilities & green energy
- Electric: Company: Puget Sound Energy
- Sewer: Sewer Connected, Company: City of Lacey
- Water: Public, Company: City of Lacey
Community & HOA
Community
- Features: CCRs, Park, Playground, Trail(s)
- Security: Security System
- Subdivision: Lacey
HOA
- Services included: Common Area Maintenance, Maintenance Grounds, Road Maintenance
- HOA fee: $112 monthly
- HOA phone: 360-455-1131
Location
- Region: Lacey
Financial & listing details
- Price per square foot: $264/sqft
- Tax assessed value: $514,500
- Annual tax amount: $5,334
- Date on market: 11/6/2026
- Listing terms: Conventional,FHA,VA Loan
- Inclusions: Dishwasher(s), Dryer(s), Microwave(s), Refrigerator(s), Stove(s)/Range(s), Washer(s)
Estimated market value
$513,500
$488,000 - $539,000
$2,756/mo
Price history
| Date | Event | Price |
|---|---|---|
| 11/6/2026 | Listed for sale | $535,000+9.2%$264/sqft |
Source:  NWMLS as distributed by MLS GRID #2601686 Report a problem | ||
| 11/7/2022 | Sold | $489,990$242/sqft |
Source: NWMLS as distributed by MLS GRID #1995491 Report a problem | ||
| 10/9/2022 | Pending sale | $489,990$242/sqft |
Source: NWMLS as distributed by MLS GRID #1995491 Report a problem | ||
| 9/15/2022 | Listed for sale | $489,990+36.1%$242/sqft |
Source: NWMLS as distributed by MLS GRID #1995491 Report a problem | ||
| 8/27/2019 | Sold | $360,000+2.9%$178/sqft |
Source: NWMLS as distributed by MLS GRID #1486192 Report a problem | ||
| 7/26/2019 | Pending sale | $349,999$173/sqft |
Source: Coldwell Banker Danforth #1486192 Report a problem | ||
| 7/26/2019 | Listed for sale | $349,999+30.1%$173/sqft |
Source: Coldwell Banker Danforth #1486192 Report a problem | ||
| 4/29/2016 | Sold | $269,000-2.5%$133/sqft |
Source: NWMLS as distributed by MLS GRID #910039 Report a problem | ||
| 8/31/2015 | Sold | $275,950$136/sqft |
Source: NWMLS as distributed by MLS GRID #740808 Report a problem | ||
Public tax history
| Year | Property taxes | Tax assessment |
|---|---|---|
| 2025 | $5,334 +2.1% | $514,500 +2.3% |
| 2024 | $5,224 +13.4% | $502,800 +4.3% |
| 2023 | $4,609 +1.4% | $482,000 +1% |
| 2022 | $4,543 -1.5% | $477,300 +20.4% |
| 2021 | $4,610 +11.3% | $396,300 +19.5% |
| 2020 | $4,143 +22.6% | $331,700 +5.2% |
| 2019 | $3,379 -13.2% | $315,300 +2% |
| 2018 | $3,893 +490.9% | $309,000 +16.1% |
| 2017 | $659 | $266,250 +7% |
| 2016 | $659 | $248,800 +398.6% |
| 2014 | $659 | $49,900 |
Find assessor info on the county website
Monthly payment
Est. payment
Payment breakdown
Explore the cost of this home by adjusting the details. Changes won't be saved.Climate risks
Neighborhood: 98503
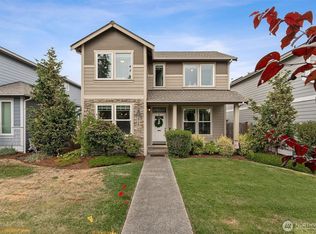

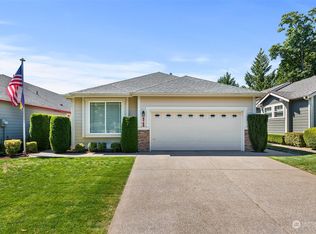
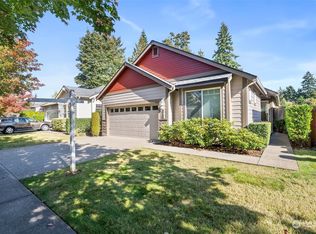
Similar homes
- $570,0004 bd3 ba2.2k sqft4223 Maricite, Lacey, WA 98503Active
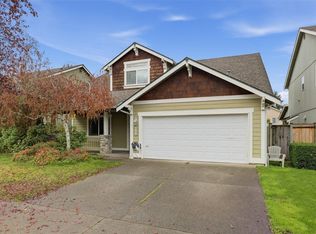 MLS ID #2600809, Horvet Yao. NWMLS as distributed by MLS GRID
- $--3 bd1 ba2k sqft5012 47th Ave SE, Lacey, WA 98503AuctionServiceLink Auction
- $535,0003 bd3 ba2.1k sqftKensington Div 2, Lacey, WA 98503Active
 MLS ID #2594883, Matt Brady. NWMLS as distributed by MLS GRID
- $449,9003 bd3 ba1.5k sqftLexington Div 1, Lacey, WA 98503Active
 MLS ID #2601791, Paul Oczkewicz. NWMLS as distributed by MLS GRID
