Welcome home to this beautifully updated property situated on a spacious lot in a quiet cul-de-sac. Recent improvements include a new furnace, roof, gutters, all new insulation and vapor barrier in the crawlspace and fresh interior paint throughout, all-new flooring. The kitchen features new appliances, while the updated living spaces offer a fresh, move-in-ready feel. Step outside onto the composite deck overlooking the private backyard—perfect for relaxing or entertaining. Additional features include RV/Boat parking , air conditioning and an established neighborhood setting conveniently located near schools, shopping, and Wonderwood Park. With its extensive updates, spacious lot, and desirable location, this home is ready to welcome its next owner.
Active
Listed by: Riley Jackson Real Estate Inc. • Scott Lambert • 360-507-9758
$520,000
5328 Stikes Court SE, Lacey, WA 98503
3beds
1,779sqft
Single Family Residence
Built in 1978
0.28 Acres Lot
$517,800 Zestimate®
$292/sqft
$-- HOA
What's special
Private backyardKitchen features new appliancesAll-new flooringSpacious lotUpdated living spacesQuiet cul-de-sacFresh interior paint throughout
- --
- on Zillow
- 243
- views
- 24
- saves
Zillow last checked:
Listing updated:
Listed by:
Scott Lambert 360-507-9758 Scottsllc@gmail.com,
Riley Jackson Real Estate Inc.
Source: NWMLS as distributed by MLS GRID,MLS#: 2586991
Facts & features
Interior
Bedrooms & bathrooms
- Bedrooms: 3
- Bathrooms: 3
- Full bathrooms: 1
- 3/4 bathrooms: 1
- 1/2 bathrooms: 1
- Main level bathrooms: 1
Primary bedroom
- Level: Second
Bedroom
- Level: Second
Bedroom
- Level: Second
Bathroom full
- Level: Second
Bathroom three quarter
- Level: Second
Other
- Level: Main
Entry hall
- Level: Main
Family room
- Level: Main
Kitchen with eating space
- Level: Main
Living room
- Level: Lower
Utility room
- Level: Main
Heating
- Fireplace, Forced Air, Natural Gas
Cooling
- Has cooling: Yes
Appliances
- Included: Dishwasher, Disposal, Refrigerator, Stove(s)/Range(s), Dishwasher(s), Garbage Disposal, Refrigerator(s), Water Heater: Gas, Water Heater Location: Garage
Features
- Bath Off Primary
- Flooring: Laminate, Vinyl, Carpet
- Basement: None
- Number of fireplaces: 1
- Fireplace features: Gas, Lower Level: 1, Fireplace
Interior area
- Total structure area: 1,779
- Total interior livable area: 1,779 sqft
Property
Parking
- Total spaces: 2
- Parking features: Driveway, Attached Garage, RV Parking
- Has attached garage: Yes
- Covered spaces: 2
Features
- Levels: Three Or More
- Entry location: Main
- Patio & porch: Bath Off Primary, Fireplace, Walk-In Closet(s), Water Heater
Lot
- Size: 0.28 Acres
- Features: Cul-De-Sac, Cable TV, Deck, Fenced-Partially, Gas Available, RV Parking
- Topography: Level
- Residential vegetation: Brush
Details
- Parcel number: 75530005600
- Zoning description: Jurisdiction: City
- Special conditions: Standard
Construction
Type & style
- Home type: SingleFamily
- Architectural style: Tri-Level
- Property subtype: Single Family Residence
Materials
- Cement Planked, Wood Siding, Wood Products, Cement Plank
- Foundation: Poured Concrete
- Roof: Composition
Condition
- Good
- Year built: 1978
Utilities & green energy
- Electric: Company: PSE
- Sewer: Sewer Connected, Company: City of Lacey
- Water: Public, Company: City of Lacey
Community & HOA
Community
- Subdivision: Lacey
Location
- Region: Lacey
Financial & listing details
- Price per square foot: $292/sqft
- Annual tax amount: $4,824
- Date on market: 9/25/2026
- Listing terms: Conventional,FHA,VA Loan
- Inclusions: Dishwasher(s), Garbage Disposal, Refrigerator(s), Stove(s)/Range(s)
Estimated market value
$517,800
$492,000 - $544,000
$2,813/mo
Price history
| Date | Event | Price |
|---|---|---|
| 9/25/2026 | Listed for sale | $520,000$292/sqft |
Source:  NWMLS as distributed by MLS GRID #2586991 Report a problem | ||
Public tax history
Tax history is unavailable.
Monthly payment
Est. payment
Payment breakdown
Explore the cost of this home by adjusting the details. Changes won't be saved.Climate risks
Neighborhood: 98503
Nearby schools
Schools provided by the listing agent
- Elementary: Lakes Elem
- Middle: Komachin Mid
- High: Timberline High
Source: NWMLS as distributed by MLS GRID. This data may not be complete. We recommend contacting the local school district to confirm school assignments for this home.
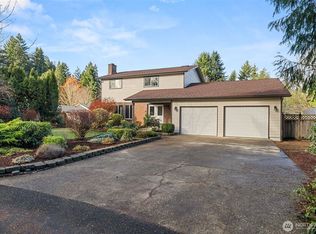
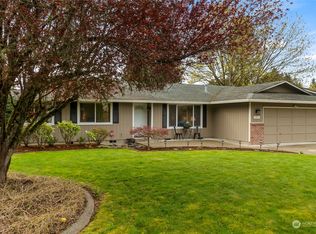

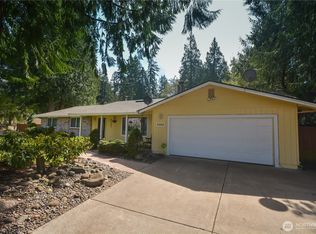
Similar homes
- $544,9993 bd2 ba1.5k sqft5006 21st Avenue SE, Lacey, WA 98503Active
 MLS ID #2601238, Alex Myhas. NWMLS as distributed by MLS GRID
- $--4 bd3 ba2.4k sqft7112 Alderwood Ct SE, Lacey, WA 98503Auction
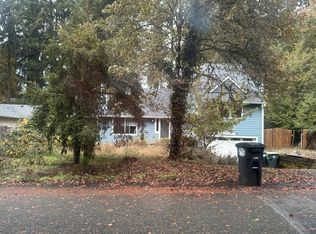 Auction.com 2
- $520,0003 bd2 ba1.5k sqft5401 Craney Ct Se, Lacey, WA 98503Active
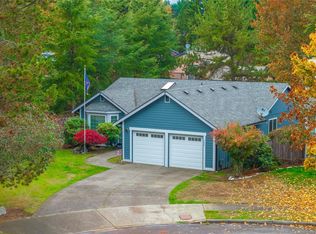 MLS ID #2600161, Adrian Cruz. NWMLS as distributed by MLS GRID
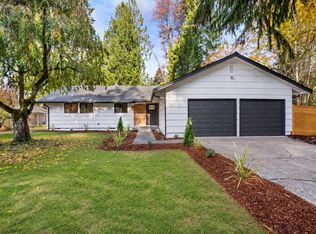
- $520,0003 bd3 ba1.8k sqft5102 39th Avenue SE, Lacey, WA 98503Contingent
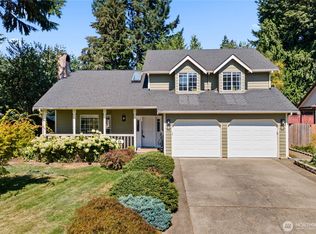 MLS ID #2575590, Pamela Davison. NWMLS as distributed by MLS GRID
