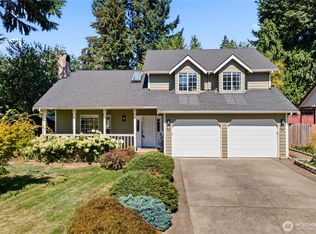
Welcome to the highly sought-after Kensington community in Lacey! This beautifully refreshed 3-bedroom, 2.5-bath home offers 2,010 sq. ft. of comfortable living with the convenience of a low-maintenance, lock-and-leave lifestyle. The HOA maintains the front yard, allowing you more time to enjoy life and less time on upkeep. Inside, you'll find a bright and inviting floor plan featuring brand-new carpet and flooring. The spacious living areas provide plenty of room for everyday living and entertaining, while the well-designed layout offers both functionality and comfort. Step outside to your private patio, the perfect space for morning coffee, outdoor dining, or relaxing with friends and family. Whether you're a busy professional, frequent traveler, or simply looking for easy living, this home delivers the ideal combination of convenience and style. In the Kensington community, you'll enjoy a welcoming neighborhood atmosphere with easy access to shopping, dining, parks, and major commuting routes. Move-in ready and thoughtfully updated, this home is ready for its next owner to enjoy. Don't miss this opportunity to own a beautifully maintained home in one of Lacey's most desirable communities!
Active
Listed by: Epic Realty • Christina Janis
$525,000
4634 Rochelle Street SE, Lacey, WA 98503
3beds
2,010sqft
Single Family Residence
Built in 2012
3,781 Square Feet Lot
$523,700 Zestimate®
$261/sqft
$112/mo HOA
What's special
Brand-new carpet and flooringPrivate patio
- 1 day
- 107
- 8
Zillow last checked:
Listing updated:
Listed by:
Christina Janis,
Epic Realty,
Lucia Arroyo,
Epic Realty
Source: NWMLS as distributed by MLS GRID,MLS#: 2580597
Facts & features
Interior
Bedrooms & bathrooms
- Bedrooms: 3
- Bathrooms: 3
- Full bathrooms: 2
- 1/2 bathrooms: 1
- Main level bathrooms: 1
Primary bedroom
- Level: Second
Bedroom
- Level: Second
Bedroom
- Level: Second
Bathroom full
- Level: Second
Bathroom full
- Level: Second
Other
- Level: Main
Bonus room
- Level: Second
Dining room
- Level: Main
Entry hall
- Level: Main
Kitchen with eating space
- Level: Main
Living room
- Level: Main
Utility room
- Level: Main
Heating
- Fireplace, 90%+ High Efficiency, Electric, Natural Gas
Cooling
- None
Appliances
- Included: Dishwasher, Disposal, Microwave, Refrigerator, Stove(s)/Range(s), Dishwasher(s), Garbage Disposal, Microwave(s), Refrigerator(s), Water Heater: gas, Water Heater Location: garage
Features
- Bath Off Primary, Dining Room
- Flooring: Vinyl Plank, Carpet
- Basement: None
- Number of fireplaces: 1
- Fireplace features: Gas, Main Level: 1, Fireplace
Interior area
- Total structure area: 2,010
- Total interior livable area: 2,010 sqft
Property
Parking
- Total spaces: 2
- Parking features: Attached Garage
- Has attached garage: Yes
- Covered spaces: 2
Features
- Levels: Two
- Stories: 2
- Entry location: Main
- Patio & porch: Bath Off Primary, Dining Room, Fireplace, Walk-In Closet(s), Water Heater
Lot
- Size: 3,781 Square Feet
- Features: Curbs, Paved, Sidewalk, Cable TV, Fenced-Partially, Gas Available, Patio
- Topography: Level
- Residential vegetation: Garden Space
Details
- Parcel number: 57510014400
- Zoning description: Jurisdiction: City
- Special conditions: Standard
Construction
Type & style
- Home type: SingleFamily
- Architectural style: Craftsman,2 Story
- Property subtype: Single Family Residence
Materials
- Cement Planked, Stone, Wood Siding, Wood Products, Cement Plank
- Foundation: Poured Concrete
- Roof: Composition
Condition
- Very Good
- Year built: 2012
- Major remodel year: 2012
Utilities & green energy
- Electric: Company: PSE
- Sewer: Sewer Connected, Company: City of Lacey
- Water: Public, Company: City of Lacey
Community & HOA
Community
- Features: CCRs, Park, Playground
- Subdivision: Lacey
HOA
- Services included: Common Area Maintenance, Maintenance Grounds
- HOA fee: $112 monthly
- HOA phone: 360-455-1131
Location
- Region: Lacey
Financial & listing details
- Price per square foot: $261/sqft
- Tax assessed value: $484,700
- Annual tax amount: $5,133
- Date on market: 9/10/2026
- Cumulative days on market: 3 days
- Listing terms: Conventional,FHA,VA Loan
- Inclusions: Dishwasher(s), Garbage Disposal, Microwave(s), Refrigerator(s), Stove(s)/Range(s)
Estimated market value
$523,700
$498,000 - $550,000
$2,832/mo
Price history
| Date | Event | Price |
|---|---|---|
| 9/12/2026 | Listed for sale | $525,000$261/sqft |
Source:  NWMLS as distributed by MLS GRID #2580597 Report a problem NWMLS as distributed by MLS GRID #2580597 Report a problem | ||
| 1/20/2015 | Listing removed | $1,550$1/sqft |
Source: Zillow Rental Network Report a problem | ||
| 11/13/2014 | Listed for rent | $1,550+1.6%$1/sqft |
Source: The Rants Group Report a problem | ||
| 5/31/2013 | Listing removed | $1,525$1/sqft |
Source: Zillow Rental Network Report a problem | ||
| 4/9/2013 | Listed for rent | $1,525$1/sqft |
Source: vFlyer Rentals Report a problem | ||
Public tax history
| Year | Property taxes | Tax assessment |
|---|---|---|
| 2024 | $5,036 +13.7% | $484,700 +4.6% |
| 2023 | $4,429 +0.6% | $463,200 +0.1% |
| 2022 | $4,403 -1% | $462,600 +21% |
| 2021 | $4,447 +9.6% | $382,200 +17.7% |
| 2020 | $4,057 +19.9% | $324,800 +4.2% |
| 2019 | $3,382 -13.4% | $311,800 +0.8% |
| 2018 | $3,904 +20.5% | $309,300 +13.7% |
| 2017 | $3,240 | $271,950 +8.4% |
| 2016 | $3,240 | $250,900 +1.2% |
| 2014 | $3,240 | $247,900 +6.1% |
| 2013 | -- | $233,600 |
| 2012 | $1,617 | -- |
Find assessor info on the county website
Monthly payment
Est. payment
Payment breakdown
Explore the cost of this home by adjusting the details. Changes won't be saved.Climate risks
Neighborhood: 98503
Similar homes
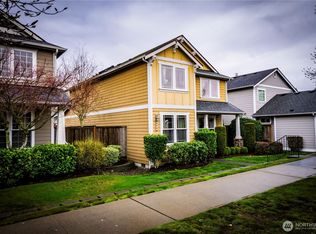
- $530,0003 bd3 ba1.8k sqft5102 39th Avenue SE, Lacey, WA 98503Active
 MLS ID #2575590, Pamela Davison. NWMLS as distributed by MLS GRID
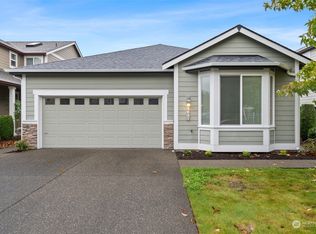
 - $520,0003 bd2 ba1.5k sqft4320 Wellington Loop SE, Lacey, WA 98503Active
 MLS ID #2576834, Barbara Estrella. NWMLS as distributed by MLS GRID
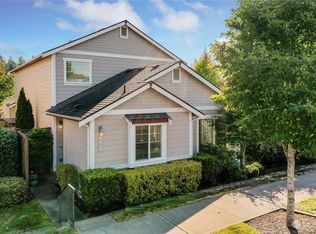
 - $469,9003 bd2 ba1.6k sqft4543 19th Avenue SE, Lacey, WA 98503Active
 MLS ID #2579157, Haley Dawn Connor. NWMLS as distributed by MLS GRID
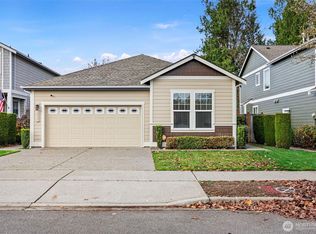
 - $495,0004 bd3 ba1.7k sqft5449 50th Loop SE, Lacey, WA 98503Active
 MLS ID #2576594, Rhonda C Olnick. NWMLS as distributed by MLS GRID
