Skip main navigation
Sold
  • Listed by: Networks Real Estate LLC • Peter Henry
    Bought with: Century 21 Van Dorm Realty
    $473,000

    4646 ROCHELLE Street SE, Lacey, WA 98503

    3beds
    1,853sqft
    Single Family Residence
    Built in 2011
    3,781 Square Feet Lot
    $472,900 Zestimate®
    $255/sqft
    $2,844 Estimated rent

    Home value

    $472,900

    $449,000 - $497,000

    $2,844/mo

    Zestimate® history
    Loading
    Loading...

    Owner options

    List your home for rent

    $2,844/mo

    Rent Zestimate®

    Find your next renter with Zillow Rental Manager. Plus, with online applications, you can quickly screen prospective tenants – for free.

    Learn more

    $2,844/mo

    Rent Zestimate®

    Refinance and save

    $3,030/mo

    Est. payment

    Refinancing to a lower rate could help reduce your monthly payments and save thousands over the life of the loan.

    See today's rates

    $3,030/mo

    Est. payment

    Explore your selling options

    Work with a Zillow partner agent

    Leverage their expertise and Zillow's premium Showcase listings to get your home seen by more buyers.

    Get started

    List with your own agent

    Get your home in front of millions of buyers by listing it on Zillow.

    Learn how to do it

    Sell it yourself

    Take full control of how buyers see your home on Zillow by listing For Sale by Owner (FSBO).

    List your home

    What's special

    Covered patioDual sinksGood sized showerEasy care outdoor spaceNew laminate wood flooringRecent fence replacement
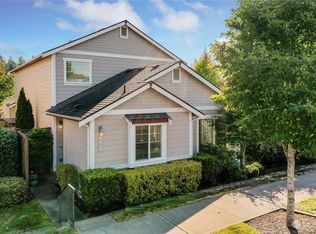
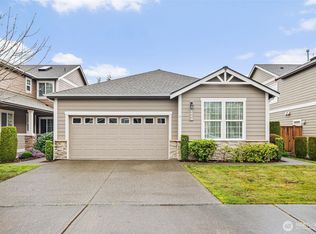
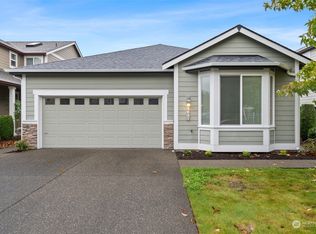
    JUST REDUCED AND MOVE IN READY! DELIGHTFULLY MAINTAINED HOME IN LOVELY NEIGHBORHOOD. New laminate wood flooring welcomes you into open floor plan kitchen, living and dining areas. Light and bright with windows surrounding the kitchen and living space. Enjoy the gas fireplace in living room while you relax in the versatile space that be set up in many different ways. Step outside and enjoy the covered patio and easy care outdoor space. Recent fence replacement looks wonderful. Keep those weekends free! Upstairs we find the loft that could be an out of the way play space or office/den. Primary bedroom has vaulted ceiling and 5 piece bath with wonderful soaking tub, dual sinks and good sized shower. Don't miss the walk in closet with shelving. Two secondary bedrooms are good sized too and each have their own walk in closets. Full bath for secondary bedrooms upstairs too! All appliances stay (including washer/dryer). Recent furnace tune up and seller added AC/heat pump in 2021. Alley access two car garage with built in shelving that stays with home (includes free standing shelving as well). Terrific location as the home is close to many grocery stores, multiple restaurants and many services. Walkable neighborhood with community park and playground. Quick trip down the street to the Chehalis Western Trail and only a mile or so to Rainier Vista Park (play pickleball or attend A LOT of soccer games), Providence Medical Services nearby as well. Come See It You'll LOVE IT!

    Zillow last checked:

    Listing updated:

    Listed by:

    Peter Henry,

    Networks Real Estate LLC,

    Todd Donaldson,

    Networks Real Estate LLC

    Bought with:

    Anna Lisa Schorn, 97598

    Century 21 Van Dorm Realty

    Source: NWMLS as distributed by MLS GRID,MLS#: 2493082MLS Logo

    Facts & features

    Interior

    Bedrooms & bathrooms
    • Bedrooms: 3
    • Bathrooms: 3
    • Full bathrooms: 2
    • 1/2 bathrooms: 1
    • Main level bathrooms: 1
    Primary bedroom
    • Level: Second
    Bedroom
    • Level: Second
    Bedroom
    • Level: Second
    Bathroom full
    • Level: Second
    Bathroom full
    • Level: Second
    Other
    • Level: Main
    Den office
    • Level: Second
    Dining room
    • Level: Main
    Entry hall
    • Level: Main
    Kitchen with eating space
    • Level: Main
    Living room
    • Level: Main
    Heating
    • Fireplace, Forced Air, Heat Pump, Natural Gas
    Cooling
    • Forced Air, Heat Pump
    Appliances
    • Included: Dishwasher, Microwave, Refrigerator, Stove(s)/Range(s), Dishwasher(s), Microwave(s), Refrigerator(s), Water Heater: GAS, Water Heater Location: GARAGE
    Features
    • Bath Off Primary, Dining Room, Loft
    • Flooring: Laminate, Vinyl, Carpet
    • Windows: Dbl Pane/Storm Window
    • Basement: None
    • Number of fireplaces: 1
    • Fireplace features: Gas, Main Level: 1, Fireplace
    Interior area
    • Total structure area: 1,853
    • Total interior livable area: 1,853 sqft

    Property

    Parking
    • Total spaces: 2
    • Parking features: Attached Garage
    • Has attached garage: Yes
    • Covered spaces: 2
    Features
    • Levels: Two
    • Stories: 2
    • Entry location: Main
    • Patio & porch: Bath Off Primary, Dbl Pane/Storm Window, Dining Room, Fireplace, Loft, Vaulted Ceiling(s), Walk-In Closet(s), Water Heater
    • Has view: Yes
    • View description: Territorial
    Lot
    • Size: 3,781 Square Feet
    • Features: Curbs, Paved, Sidewalk, Cable TV, Fenced-Fully, Gas Available, Patio
    • Topography: Level
    Details
    • Parcel number: 57510014200
    • Zoning description: Jurisdiction: City
    • Special conditions: Standard

    Construction

    Type & style
    • Home type: SingleFamily
    • Architectural style: 2 Story
    • Property subtype: Single Family Residence
    Materials
    • Cement Planked, Wood Products, Cement Plank
    • Foundation: Poured Concrete
    • Roof: Composition
    Condition
    • Year built: 2011
    • Major remodel year: 2011

    Utilities & green energy

    • Electric: Company: PSE
    • Sewer: Sewer Connected, Company: CITY OF LACEY
    • Water: Public, Company: CITY OF LACEY
    • Utilities for property: Xfinity, Xfinity

    Community & HOA

    Community
    • Features: CCRs, Park, Playground
    • Subdivision: Lacey
    HOA
    • Services included: Common Area Maintenance, Maintenance Grounds, Road Maintenance
    • HOA fee: $112 monthly
    • HOA phone: 360-455-1131
    Location
    • Region: Lacey

    Financial & listing details

    • Price per square foot: $255/sqft
    • Tax assessed value: $452,600
    • Annual tax amount: $5,001
    • Date on market: 4/4/2026
    • Cumulative days on market: 115 days
    • Listing terms: Conventional,FHA,VA Loan
    • Inclusions: Dishwasher(s), Microwave(s), Refrigerator(s), Stove(s)/Range(s)

    Price history

    DateEventPrice
    7/28/2026Sold$473,000-3.3%$255/sqft
    Source: NWMLS as distributed by MLS GRID #2493082 Report a problem
    7/12/2026Pending sale$489,000$264/sqft
    Source: NWMLS as distributed by MLS GRID #2493082 Report a problem
    5/29/2026Price change$489,000-2%$264/sqft
    Source: NWMLS as distributed by MLS GRID #2493082 Report a problem
    4/30/2026Price change$499,000-2.2%$269/sqft
    Source: NWMLS as distributed by MLS GRID #2493082 Report a problem
    4/9/2026Price change$510,000-1%$275/sqft
    Source: NWMLS as distributed by MLS GRID #2493082 Report a problem
    3/19/2026Listed for sale$515,000+100.4%$278/sqft
    Source: NWMLS as distributed by MLS GRID #2493082 Report a problem
    7/28/2016Sold$257,000-1.2%$139/sqft
    Source: NWMLS as distributed by MLS GRID #909555 Report a problem
    3/16/2016Listed for sale$260,000+6.1%$140/sqft
    Source: RE/MAX PROFESSIONALS #909555 Report a problem
    11/30/2012Listing removed$1,500$1/sqft
    Source: NW Choice Realty Report a problem
    11/26/2012Price change$1,500-6.3%$1/sqft
    Source: NW Choice Realty Report a problem
    11/13/2012Listed for rent$1,600$1/sqft
    Source: Owner Report a problem
    10/26/2012Listing removed$245,000$132/sqft
    Source: HotPads.com Report a problem
    8/27/2012Price change$245,000+2.1%$132/sqft
    Source: Owner Report a problem
    8/24/2012Listed for sale$240,000-0.3%$130/sqft
    Source: Owner Report a problem
    1/6/2011Sold$240,785$130/sqft
    Source: Public Record Report a problem

    Public tax history

    YearProperty taxesTax assessment
    2024$4,703 +12.3%$452,600 +3.4%
    2023$4,187 +2.4%$437,800 +2%
    2022$4,088 -1.3%$429,400 +20.6%
    2021$4,142 +10.1%$356,000 +18.2%
    2020$3,761 +19.2%$301,100 +3.5%
    2019$3,154 -12.8%$290,900 +0.9%
    2018$3,618 +18.7%$288,400 +14.2%
    2017$3,048 $252,650 +7.3%
    2016$3,048 $235,500 +1%
    2014$3,048 $233,200 +6.2%
    2013-- $219,600
    2012$2,636 --
    2011-- --
    Find assessor info on the county website

    Neighborhood: 98503

    Nearby schools

    GreatSchools rating
    Schools provided by the listing agent
    • Elementary: Horizons Elem
    • Middle: Komachin Mid
    • High: Timberline High

    Source: NWMLS as distributed by MLS GRID. This data may not be complete. We recommend contacting the local school district to confirm school assignments for this home.

    Get a cash offer in 3 minutes
    Find out how much your home could sell for in as little as 3 minutes with a no-obligation cash offer.
    Estimated market value
    $472,900
    Get a cash offer in 3 minutes
    Find out how much your home could sell for in as little as 3 minutes with a no-obligation cash offer.
    Estimated market value
    $472,900