Contemporary and move-in ready, this home offers a desirable primary suite on the main floor and a smart, flexible layout. The kitchen features quartz counters, newer stainless steel appliances, one of which is a gas stovetop, a cozy nook, and a built-in desk for everyday convenience. The seller has invested nearly $60,000 in updates, including a new roof in 2022 with Leaf-Filter gutters, adding peace of mind for the next owner. Enjoy a fenced yard, a charming art nook at the entry, and a bonus room with a closet that could serve as a 4th bedroom, office, or guest space. Perfectly located close to shopping with easy I-5 access.
Active
Listed by: Abbey Realty Inc • Laura Lundin
Price cut: $2.5K (10/10)
$555,000
3630 Silver Maple Court SE, Lacey, WA 98503
4beds
2,060sqft
Single Family Residence
Built in 2001
5,575 Square Feet Lot
$554,500 Zestimate®
$269/sqft
$47/mo HOA
What's special
Kitchen features quartz countersSmart flexible layoutFenced yardNewer stainless steel appliancesCozy nookGas stovetopContemporary and move-in ready
- --
- on Zillow
- 343
- views
- 46
- saves
Zillow last checked:
Listing updated:
Offers reviewed: May 25
Listed by:
Laura Lundin,
Abbey Realty Inc
Source: NWMLS as distributed by MLS GRID,MLS#: 2527516
Facts & features
Interior
Bedrooms & bathrooms
- Bedrooms: 4
- Bathrooms: 3
- Full bathrooms: 2
- 1/2 bathrooms: 1
- Main level bathrooms: 2
- Main level bedrooms: 1
Bedroom
- Level: Second
Dining room
- Level: Main
Heating
- Fireplace, Forced Air, Heat Pump, Natural Gas
Cooling
- Heat Pump
Appliances
- Included: Dishwasher, Microwave, Refrigerator, Dishwasher(s), Microwave(s), Refrigerator(s)
Features
- Bath Off Primary
- Flooring: Vinyl Plank, Carpet
- Basement: None
- Number of fireplaces: 1
- Fireplace features: Gas, Main Level: 1, Fireplace
Interior area
- Total structure area: 2,060
- Total interior livable area: 2,060 sqft
Property
Parking
- Total spaces: 2
- Parking features: Attached Garage
- Has attached garage: Yes
- Covered spaces: 2
Features
- Levels: Two
- Stories: 2
- Entry location: Main
- Patio & porch: Bath Off Primary, Fireplace
- Has view: Yes
- View description: Territorial
Lot
- Size: 5,575 Square Feet
- Features: Paved, Cable TV, Fenced-Fully, Patio
- Topography: Level
Details
- Parcel number: 76510004500
- Special conditions: Standard
Construction
Type & style
- Home type: SingleFamily
- Architectural style: 2 Story
- Property subtype: Single Family Residence
Materials
- Cement Planked, Cement Plank
- Foundation: Poured Concrete
- Roof: Composition
Condition
- Year built: 2001
Utilities & green energy
- Electric: Company: PSE
- Sewer: Sewer Connected, Company: City of Lacey
- Water: Public, Company: City of Lacey
Community & HOA
Community
- Features: CCRs
- Subdivision: Lacey
HOA
- HOA fee: $140 quarterly
Location
- Region: Lacey
Financial & listing details
- Price per square foot: $269/sqft
- Tax assessed value: $486,900
- Annual tax amount: $5,049
- Offers reviewed: 05/25/2026
- Date on market: 5/21/2026
- Listing terms: Conventional,FHA,VA Loan
- Inclusions: Dishwasher(s), Microwave(s), Refrigerator(s)
Estimated market value
$554,500
$527,000 - $582,000
$2,799/mo
Price history
| Date | Event | Price |
|---|---|---|
| 10/10/2026 | Price change | $555,000-0.4%$269/sqft |
Source:  NWMLS as distributed by MLS GRID #2527516 Report a problem NWMLS as distributed by MLS GRID #2527516 Report a problem | ||
| 9/8/2026 | Price change | $557,500-0.4%$271/sqft |
Source: NWMLS as distributed by MLS GRID #2527516 Report a problem | ||
| 8/7/2026 | Price change | $560,000-0.5%$272/sqft |
Source: NWMLS as distributed by MLS GRID #2527516 Report a problem | ||
| 7/19/2026 | Price change | $563,000-0.9%$273/sqft |
Source: NWMLS as distributed by MLS GRID #2527516 Report a problem | ||
| 7/11/2026 | Price change | $568,000-0.4%$276/sqft |
Source: NWMLS as distributed by MLS GRID #2527516 Report a problem | ||
| 6/4/2026 | Price change | $570,000-0.9%$277/sqft |
Source: NWMLS as distributed by MLS GRID #2527516 Report a problem | ||
| 5/21/2026 | Listed for sale | $575,000+111%$279/sqft |
Source: NWMLS as distributed by MLS GRID #2527516 Report a problem | ||
| 12/4/2015 | Sold | $272,500$132/sqft |
Source: NWMLS as distributed by MLS GRID #839088 Report a problem | ||
| 10/24/2015 | Pending sale | $272,500$132/sqft |
Source: Coldwell Banker Evergreen Olympic Realty, Inc. #839088 Report a problem | ||
| 8/27/2015 | Listed for sale | $272,500+1.3%$132/sqft |
Source: Visual Tour #839088 Report a problem | ||
| 6/25/2015 | Listing removed | $269,000$131/sqft |
Source: RE/MAX PARKSIDE AFFILIATES #786919 Report a problem | ||
| 6/18/2015 | Price change | $269,000+4.3%$131/sqft |
Source: RE/MAX PARKSIDE AFFILIATES #786919 Report a problem | ||
| 6/5/2015 | Price change | $258,000-4.1%$125/sqft |
Source: RE/MAX PARKSIDE AFFILIATES #786919 Report a problem | ||
| 5/19/2015 | Listed for sale | $269,000+45.9%$131/sqft |
Source: RE/MAX PARKSIDE AFFILIATES #786919 Report a problem | ||
| 7/20/2001 | Sold | $184,350$89/sqft |
Source: NWMLS as distributed by MLS GRID #21018630 Report a problem | ||
Public tax history
| Year | Property taxes | Tax assessment |
|---|---|---|
| 2025 | $5,049 +3% | $486,900 +3.2% |
| 2024 | $4,902 +14.9% | $471,800 +5.7% |
| 2023 | $4,268 +0.6% | $446,300 +0.1% |
| 2022 | $4,243 -2.3% | $445,700 +19.4% |
| 2021 | $4,344 +10.1% | $373,400 +18.2% |
| 2020 | $3,946 +12.7% | $315,900 +4.3% |
| 2019 | $3,502 -10.7% | $302,800 -5.5% |
| 2018 | $3,921 +23.5% | $320,300 +15.8% |
| 2017 | $3,174 | $276,600 +11.1% |
| 2016 | $3,174 | $248,900 +2.5% |
| 2014 | $3,174 | $242,900 +5.7% |
| 2013 | -- | $229,700 |
| 2012 | $2,723 | -- |
| 2011 | -- | -- |
| 2010 | -- | -- |
| 2009 | $2,543 | -- |
| 2008 | -- | -- |
| 2007 | $2,569 -27.2% | -- |
| 2006 | $3,527 +64.4% | -- |
| 2005 | $2,146 | -- |
| 2004 | -- | -- |
| 2002 | -- | -- |
| 2001 | $460 -3.8% | $30,000 |
| 2000 | $478 | $30,000 |
Find assessor info on the county website
Monthly payment
Est. payment
Payment breakdown
Explore the cost of this home by adjusting the details. Changes won't be saved.Climate risks
Neighborhood: 98503
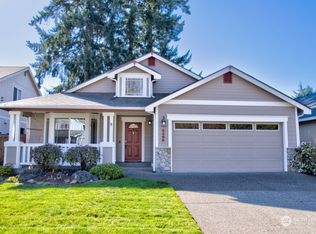
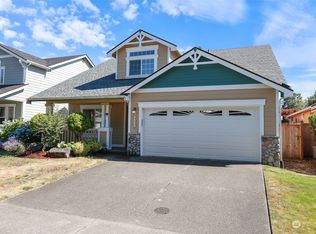
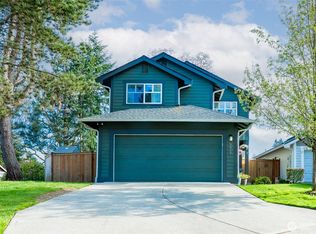
Similar homes
- $520,0003 bd3 ba1.8k sqft5102 39th Avenue SE, Lacey, WA 98503Active
 MLS ID #2575590, Pamela Davison. NWMLS as distributed by MLS GRID
 - $525,0004 bd3 ba1.8k sqft4721 Parkside Drive SE, Lacey, WA 98503Active
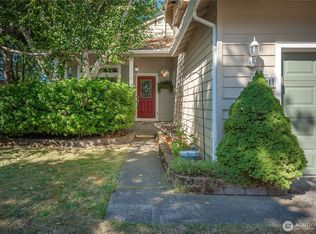 MLS ID #2550639, Jillian West. NWMLS as distributed by MLS GRID
 - $499,9503 bd3 ba1.8k sqft4628 Durham Street SE, Lacey, WA 98503Active
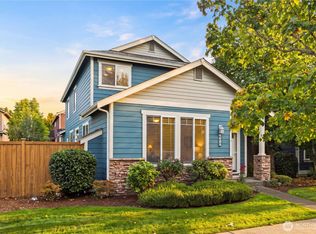 MLS ID #2591155, Kyle Carlson. NWMLS as distributed by MLS GRID
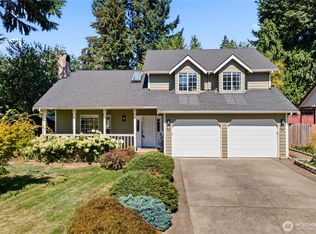
 - $557,0003 bd3 ba2.2k sqft1314 Starlite Court E, Lacey, WA 98503Active
 MLS ID #2514869, Austin Hellickson. NWMLS as distributed by MLS GRID
