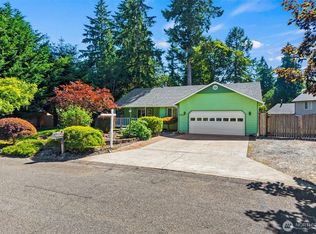
Welcome to this beautifully maintained Lake Forest home on a generous nearly quarter-acre lot in an established neighborhood with walking trails throughout. The mature landscaping features established trees, colorful plantings, and plenty of space to relax or entertain. Inside, you'll find a great layout with comfortable living spaces, a massive mid-century fireplace, and an inviting eat-in kitchen. The home offers character, warmth, and flexibility for everyday living. The exceptionally clean and well-maintained shop, complete with its own electrical panel, is ideal for hobbies, projects, storage, or a home workshop. Conveniently located near shopping, dining, parks, and freeway access, this property offers the best of peaceful neighborhood living, a large mature lot, and everyday convenience.
Active
Listed by: RE/MAX Northwest • Danielle Vocke
$479,000
8609 Lake Forest Drive SE, Lacey, WA 98503
4beds
1,528sqft
Single Family Residence
Built in 1974
9,583 Square Feet Lot
$477,100 Zestimate®
$313/sqft
$25/mo HOA
What's special
Massive mid-century fireplaceInviting eat-in kitchenMature landscapingEstablished treesColorful plantingsLarge mature lotGenerous nearly quarter-acre lot
- 10 days |
- 890 |
- 70 |
Likely to sell faster than
Zillow last checked:
Listing updated:
Listed by:
Danielle Vocke,
RE/MAX Northwest
Source: NWMLS as distributed by MLS GRID,MLS#: 2569403
Facts & features
Interior
Bedrooms & bathrooms
- Bedrooms: 4
- Bathrooms: 2
- Full bathrooms: 2
- Main level bathrooms: 2
- Main level bedrooms: 4
Primary bedroom
- Level: Main
Bedroom
- Level: Main
Bedroom
- Level: Main
Bedroom
- Level: Main
Bathroom full
- Level: Main
Bathroom full
- Level: Main
Kitchen with eating space
- Level: Main
Living room
- Level: Main
Heating
- Fireplace, Forced Air, Electric, Natural Gas
Cooling
- Forced Air
Appliances
- Included: Dishwasher, Disposal, Dryer, Refrigerator, Stove(s)/Range(s), Washer, Dishwasher(s), Dryer(s), Garbage Disposal, Refrigerator(s), Washer(s)
Features
- Bath Off Primary, Ceiling Fan(s)
- Flooring: Laminate, Carpet
- Windows: Dbl Pane/Storm Window
- Basement: None
- Number of fireplaces: 1
- Fireplace features: Electric, Wood Burning, Main Level: 1, Fireplace
Interior area
- Total structure area: 1,528
- Total interior livable area: 1,528 sqft
Property
Parking
- Total spaces: 2
- Parking features: Driveway, Attached Garage
- Has attached garage: Yes
- Covered spaces: 2
Features
- Levels: One
- Stories: 1
- Patio & porch: Bath Off Primary, Ceiling Fan(s), Dbl Pane/Storm Window, Fireplace
Lot
- Size: 9,583 Square Feet
- Features: Corner Lot, Paved, Cable TV, Deck, Fenced-Fully, Gas Available, Outbuildings
- Topography: Level
Details
- Parcel number: 58110002700
- Special conditions: Standard
Construction
Type & style
- Home type: SingleFamily
- Architectural style: 1 Story
- Property subtype: Single Family Residence
Materials
- Wood Siding
- Foundation: Block
- Roof: Composition
Condition
- Year built: 1974
- Major remodel year: 1991
Utilities & green energy
- Electric: Company: PSE
- Sewer: Septic Tank, Company: Septic
- Water: Public, Company: City of Lacey
Community & HOA
Community
- Subdivision: Lake Forest
HOA
- Services included: Common Area Maintenance, Road Maintenance
- HOA fee: $300 annually
Location
- Region: Olympia
Financial & listing details
- Price per square foot: $313/sqft
- Tax assessed value: $448,900
- Annual tax amount: $2,551
- Date on market: 7/14/2026
- Cumulative days on market: 43 days
- Listing terms: Conventional,FHA,VA Loan
- Inclusions: Dishwasher(s), Dryer(s), Garbage Disposal, Refrigerator(s), Stove(s)/Range(s), Washer(s)
Estimated market value
$477,100
$453,000 - $501,000
$2,642/mo
Price history
| Date | Event | Price |
|---|---|---|
| 8/16/2026 | Listed for sale | $479,000+121.8%$313/sqft |
Source:  NWMLS as distributed by MLS GRID #2569403 Report a problem NWMLS as distributed by MLS GRID #2569403 Report a problem | ||
| 11/28/2005 | Sold | $215,950+62.4%$141/sqft |
Source: NWMLS as distributed by MLS GRID #25154926 Report a problem | ||
| 4/30/2002 | Sold | $133,000+10.8%$87/sqft |
Source: NWMLS as distributed by MLS GRID #22028807 Report a problem | ||
| 6/18/1998 | Sold | $120,000$79/sqft |
Source: NWMLS as distributed by MLS GRID #33161017 Report a problem | ||
Public tax history
| Year | Property taxes | Tax assessment |
|---|---|---|
| 2024 | $4,816 +13.7% | $448,900 +5.2% |
| 2023 | $4,236 +0.3% | $426,900 +1.1% |
| 2022 | $4,224 +3.6% | $422,400 +25.4% |
| 2021 | $4,078 +11.9% | $336,900 +20.4% |
| 2020 | $3,646 +29.7% | $279,800 +5.9% |
| 2019 | $2,811 -11.6% | $264,300 +7.9% |
| 2018 | $3,179 +26.3% | $244,900 +22.5% |
| 2017 | $2,518 | $199,950 +5.2% |
| 2016 | $2,518 | $190,000 +4.2% |
| 2014 | $2,518 | $182,300 +14.4% |
| 2013 | -- | $159,400 |
| 2012 | $2,327 | -- |
| 2011 | -- | -- |
| 2010 | -- | -- |
| 2009 | $2,250 | -- |
| 2008 | -- | -- |
| 2007 | $2,198 -28.6% | -- |
| 2006 | $3,077 +46.6% | -- |
| 2005 | $2,099 | -- |
| 2004 | -- | -- |
| 2002 | -- | -- |
| 2001 | $1,738 +6.4% | $107,400 +8.8% |
| 2000 | $1,634 | $98,700 |
Find assessor info on the county website
Monthly payment
Est. payment
Payment breakdown
Explore the cost of this home by adjusting the details. Changes won't be saved.Climate risks
Neighborhood: 98503
Nearby schools
GreatSchools rating
- 7/10Evergreen Forest Elementary SchoolGrades: K-5Distance: 0.4 mi
- 5/10Nisqually Middle SchoolGrades: 6-8Distance: 2.4 mi
- 4/10River Ridge High SchoolGrades: 9-12Distance: 2.9 mi
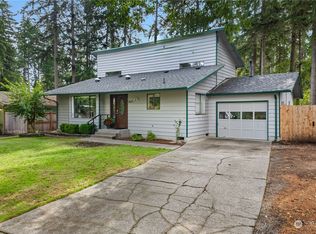
- $442,0003 bd2 ba1.4k sqft8605 Lake Forest Dr SE, Olympia, WA 98503Sold
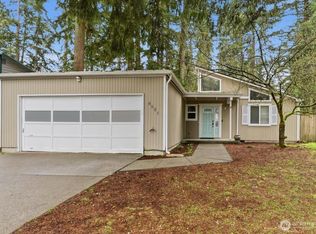
- $465,0003 bd2 ba1.3k sqft8531 Lake Forest Dr SE, Olympia, WA 98503Sold
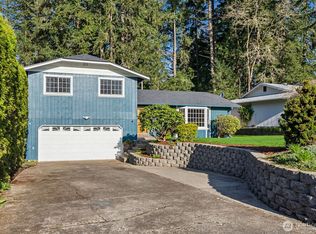
- $589,9003 bd2 ba1.8k sqft3509 Marquette St SE, Olympia, WA 98503Sold
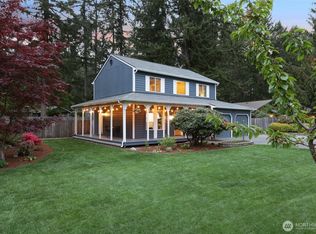
- $580,0003 bd2 ba1.4k sqft8714 Oxford Ct SE, Lacey, WA 98503Sold
- $419,9503 bd2 ba1.4k sqft8529 37th Ct SE, Lacey, WA 98503Sold
- $475,0003 bd2 ba1.6k sqft8525 37th Ct SE, Olympia, WA 98503Sold
- $562,8003 bd3 ba2k sqft8643 Oxford Dr SE, Lacey, WA 98503Off Market
- $535,0003 bd2 ba1.7k sqft8634 35th Ct SE, Olympia, WA 98503Sold
A local agent can set up tours, give advice and negotiate with sellers.
A local lender can help you make sure your offer is ready when you are.
Similar homes
- $479,5003 bd2 ba1.4k sqft3930 Oxford Loop SE, Lacey, WA 98503Active
 MLS ID #2549138, Dave Champagne. NWMLS as distributed by MLS GRID
 - $480,0003 bd3 ba1.5k sqft8600 Oxford Avenue SE, Lacey, WA 98503Active
 MLS ID #2496936, Jodi Davis-Ausbun. NWMLS as distributed by MLS GRID
 - $469,0004 bd2 ba1.6k sqft5111 21st Avenue SE, Lacey, WA 98503Active
 MLS ID #2564587, Cheri Wilkins. NWMLS as distributed by MLS GRID
 - $485,0003 bd3 ba1.5k sqft1239 Juniper Dr SE, Olympia, WA 98513Active
 MLS ID #2573681, Bing Yu. NWMLS as distributed by MLS GRID
 - $450,0003 bd2 ba1.6k sqft4432 29th Avenue SE, Lacey, WA 98503ActiveMLS ID #2567366, Zachary Taylor. NWMLS as distributed by MLS GRID
- $505,0003 bd2 ba1.9k sqftTanglewilde Div 14, Lacey, WA 98503ActiveMLS ID #2551089, Jenny Sawyer. NWMLS as distributed by MLS GRID
- $505,0003 bd3 ba1.7k sqftMills Landing, Lacey, WA 98503ActiveMLS ID #2562838, Christina Janis. NWMLS as distributed by MLS GRID
- $515,0003 bd3 ba1.8k sqft4061 Galena Street SE, Lacey, WA 98503ActiveMLS ID #2568946, Caldoon Farrah. NWMLS as distributed by MLS GRID
- $475,0003 bd2 ba1.6k sqftMeridian Acres, Olympia, WA 98513ActiveMLS ID #2555528, Mark Hopkins. NWMLS as distributed by MLS GRID
- $440,0003 bd2 ba1.9k sqft527 Ranger Drive SE, Olympia, WA 98503ActiveMLS ID #2538684, Anastacia Harrell. NWMLS as distributed by MLS GRID
- $525,0004 bd3 ba1.8k sqft4721 Parkside Drive SE, Lacey, WA 98503ActiveMLS ID #2550639, Jillian West. NWMLS as distributed by MLS GRID
- $475,0003 bd3 ba1.8k sqftStonegate At Avonlea, Lacey, WA 98503ActiveMLS ID #2522521, Matthew J Williamson. NWMLS as distributed by MLS GRID
- $557,0003 bd3 ba2.2k sqft7004 Alderwood Court SE, Lacey, WA 98503ActiveMLS ID #2543940, Amanda Ficek. NWMLS as distributed by MLS GRID
- $430,0003 bd1 ba1k sqft1706 Foxfire Drive SE, Olympia, WA 98513ActiveMLS ID #2567923, Paul R. Klenk. NWMLS as distributed by MLS GRID
- $494,9503 bd2 ba1.7k sqftMeadows Div 3, Olympia, WA 98513ActiveMLS ID #2487937, Shannon Mairs. NWMLS as distributed by MLS GRID
- $415,5003 bd1 ba1k sqft5743 39th Avenue SE, Lacey, WA 98503ActiveMLS ID #2538862, Sara Peterson. NWMLS as distributed by MLS GRID
- $470,0003 bd1 ba1.3k sqft3135 78th Avenue SE, Olympia, WA 98501ActiveMLS ID #2566168, Jennifer Wallace. NWMLS as distributed by MLS GRID
- $449,9003 bd3 ba1.4k sqftWoodland Creek, Olympia, WA 98516ActiveMLS ID #2551116, Lisa Quaade. NWMLS as distributed by MLS GRID
- $560,0004 bd3 ba2k sqft3630 Silver Maple Court SE, Lacey, WA 98503ActiveMLS ID #2527516, Laura Lundin. NWMLS as distributed by MLS GRID
- $510,0003 bd3 ba1.5k sqft9711 Vantage Terrace Court SE, Olympia, WA 98513ActiveMLS ID #2542496, Matthew J Williamson. NWMLS as distributed by MLS GRID
