Move-in-ready 3 BR rambler offering 1,014 sq ft of comfortable single-story living on a spacious quarter-acre lot. The inviting interior features thoughtful updates throughout, including a refreshed kitchen with all appliances included - brand new dishwasher! Fresh interior paint completed in 2026 adds a bright, welcoming feel, while exterior paint completed in 2021 enhances curb appeal. Other improvements include an efficient mini-split installed in 2018 for year-round comfort and a new roof in 2017. A large attached garage provides parking, storage, and project space, while the substantial detached carport offers covered space for an RV, boat, or additional vehicles. The separate 10 x 13-foot finished and heated office is ideal for working from home, hobbies, or creative pursuits. Outside, the generous yard offers room to garden, entertain, play, or relax in your own slice of the Pacific Northwest, plus a woodshed for added storage. Conveniently located near a community park, with the elementary school in the subdivision and close to parks, shopping, dining, and everyday amenities, with easy access to I-5, downtown Olympia, Lacey, JBLM, and the South Sound’s lakes, trails, and recreation. With valuable updates completed, flexible bonus space, abundant parking, and a large lot, you don’t have anything to worry about—just move in and enjoy! Call your broker to see it today!
Active
Listed by: Century 21 Van Dorm Realty • Paul R. Klenk
Price cut: $10K (9/2)
$420,000
1706 Foxfire Drive SE, Olympia, WA 98513
3beds
1,014sqft
Single Family Residence
Built in 1980
10,132 Square Feet Lot
$419,100 Zestimate®
$414/sqft
$22/mo HOA
What's special
Abundant parkingComfortable single-story livingBrand new dishwasherFlexible bonus spaceLarge lotSpacious quarter-acre lotWoodshed for added storage
- 26 days
- 524
- 27
Zillow last checked:
Listing updated:
Listed by:
Paul R. Klenk,
Century 21 Van Dorm Realty
Source: NWMLS as distributed by MLS GRID,MLS#: 2567923
Facts & features
Interior
Bedrooms & bathrooms
- Bedrooms: 3
- Bathrooms: 1
- Full bathrooms: 1
- Main level bathrooms: 1
- Main level bedrooms: 3
Primary bedroom
- Level: Main
Bedroom
- Level: Main
Bedroom
- Level: Main
Bathroom full
- Level: Main
Dining room
- Level: Main
Entry hall
- Level: Main
Great room
- Level: Main
Kitchen with eating space
- Level: Main
Utility room
- Level: Garage
Heating
- Fireplace, Baseboard, Ductless, Electric, Propane
Cooling
- Ductless
Appliances
- Included: Dishwasher, Disposal, Dryer, Refrigerator, Stove(s)/Range(s), Washer, Dishwasher(s), Dryer(s), Garbage Disposal, Refrigerator(s), Washer(s), Water Heater: Electric, Water Heater Location: Garage
Features
- Ceiling Fan(s), Dining Room
- Flooring: Laminate, Vinyl
- Windows: Dbl Pane/Storm Window, Skylight(s)
- Basement: None
- Number of fireplaces: 1
- Fireplace features: Gas, Main Level: 1, Fireplace
Interior area
- Total structure area: 1,014
- Total interior livable area: 1,014 sqft
Property
Parking
- Total spaces: 6
- Parking features: Detached Carport, Driveway, Attached Garage, Off Street, RV Parking
- Has attached garage: Yes
- Has carport: Yes
- Covered spaces: 2
- Uncovered spaces: 4
Features
- Levels: One
- Stories: 1
- Entry location: Main
- Patio & porch: Ceiling Fan(s), Dbl Pane/Storm Window, Dining Room, Fireplace, Skylight(s), Water Heater
Lot
- Size: 10,132 Square Feet
- Features: Cul-De-Sac, Paved, Cable TV, Deck, Dog Run, Fenced-Partially, High Speed Internet, Outbuildings, RV Parking
- Topography: Level
- Residential vegetation: Garden Space
Details
- Parcel number: 61780001400
- Zoning description: Jurisdiction: City
- Special conditions: Standard
Construction
Type & style
- Home type: SingleFamily
- Architectural style: Contemporary,1 Story
- Property subtype: Single Family Residence
Materials
- Wood Siding, Wood Products
- Foundation: Concrete Ribbon
- Roof: Composition
Condition
- Very Good
- Year built: 1980
Utilities & green energy
- Electric: Company: PSE
- Sewer: Septic Tank, Company: Septic - 3 BR
- Water: Community, Company: Thurston PUD
- Utilities for property: Comcast, Xfinity
Community & HOA
Community
- Features: CCRs, Park
- Subdivision: Meadows
HOA
- HOA fee: $22 monthly
- HOA phone: 360-474-7515
Location
- Region: Olympia
Financial & listing details
- Price per square foot: $414/sqft
- Tax assessed value: $318,300
- Annual tax amount: $3,778
- Date on market: 8/12/2026
- Cumulative days on market: 28 days
- Listing terms: Conventional,FHA,State Bond,VA Loan
- Inclusions: Dishwasher(s), Dryer(s), Garbage Disposal, Refrigerator(s), Stove(s)/Range(s), Washer(s)
Estimated market value
$419,100
$398,000 - $440,000
$2,214/mo
Price history
| Date | Event | Price |
|---|---|---|
| 9/2/2026 | Price change | $420,000-2.3%$414/sqft |
Source:  NWMLS as distributed by MLS GRID #2567923 Report a problem NWMLS as distributed by MLS GRID #2567923 Report a problem | ||
| 8/13/2026 | Listed for sale | $430,000+259.8%$424/sqft |
Source: NWMLS as distributed by MLS GRID #2567923 Report a problem | ||
| 1/2/2014 | Sold | $119,500$118/sqft |
Source: NWMLS as distributed by MLS GRID #390705 Report a problem | ||
| 6/23/2013 | Pending sale | $119,500$118/sqft |
Source: Windermere Real Estate/Olympia #390705 Report a problem | ||
| 6/18/2013 | Price change | $119,500-4.4%$118/sqft |
Source: Windermere Real Estate/Olympia #390705 Report a problem | ||
| 5/24/2013 | Listed for sale | $125,000$123/sqft |
Source: Windermere Real Estate/Olympia #390705 Report a problem | ||
| 5/8/2013 | Pending sale | $125,000$123/sqft |
Source: Windermere Real Estate/Olympia #390705 Report a problem | ||
| 5/2/2013 | Listed for sale | $125,000$123/sqft |
Source: Windermere Real Estate/Olympia #390705 Report a problem | ||
| 3/13/2013 | Pending sale | $125,000$123/sqft |
Source: Windermere Real Estate/Olympia #390705 Report a problem | ||
| 2/10/2013 | Price change | $125,000-30.2%$123/sqft |
Source: Windermere Real Estate/Olympia #390705 Report a problem | ||
| 8/8/2012 | Listed for sale | $179,200-3.7%$177/sqft |
Source: Windermere Real Estate/Olympia #390705 Report a problem | ||
| 10/29/2007 | Sold | $186,000$183/sqft |
Source: NWMLS as distributed by MLS GRID #27170490 Report a problem | ||
Public tax history
| Year | Property taxes | Tax assessment |
|---|---|---|
| 2024 | $3,488 +10.7% | $318,300 +2.4% |
| 2023 | $3,150 +3.4% | $310,700 +4.3% |
| 2022 | $3,046 +4.4% | $297,900 +26.6% |
| 2021 | $2,919 +11% | $235,400 +19.7% |
| 2020 | $2,630 +23% | $196,600 +9.5% |
| 2019 | $2,137 -6.5% | $179,500 +0.6% |
| 2018 | $2,285 +20.1% | $178,500 +30.8% |
| 2017 | $1,902 | $136,450 -0.4% |
| 2016 | $1,902 | $137,000 +3.9% |
| 2014 | $1,902 | $131,800 +12.1% |
| 2013 | -- | $117,550 |
| 2012 | $1,420 | -- |
| 2011 | -- | -- |
| 2010 | -- | -- |
| 2009 | $1,770 | -- |
| 2008 | -- | -- |
| 2007 | $1,698 -29.4% | -- |
| 2006 | $2,406 +59.7% | -- |
| 2005 | $1,507 | -- |
| 2004 | -- | -- |
| 2002 | -- | -- |
| 2001 | $1,446 +3.7% | $88,500 +6% |
| 2000 | $1,395 | $83,500 |
Find assessor info on the county website
Monthly payment
Est. payment
Payment breakdown
Explore the cost of this home by adjusting the details. Changes won't be saved.Climate risks
Neighborhood: 98513
Nearby schools
Schools provided by the listing agent
- Elementary: Meadows Elem
- Middle: Salish Middle
- High: River Ridge High
Source: NWMLS as distributed by MLS GRID. This data may not be complete. We recommend contacting the local school district to confirm school assignments for this home.
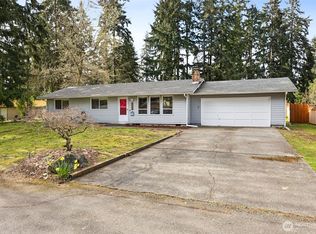
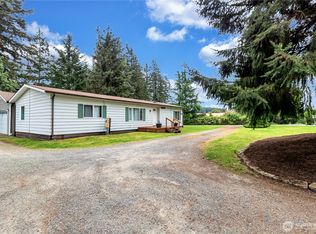
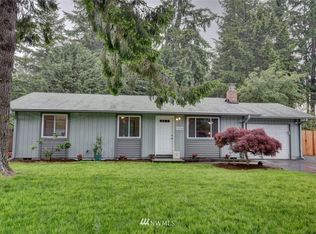
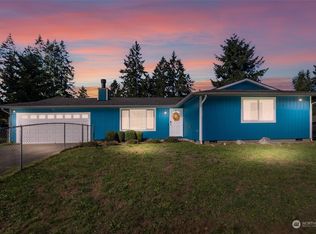
Similar homes
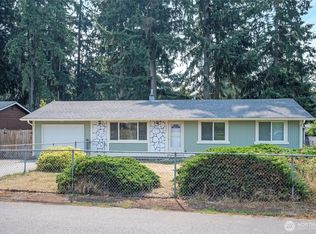
- $410,0003 bd1 ba1k sqft8901 Quinault Loop NE, Olympia, WA 98516Active
 MLS ID #2565627, Brent Tornquist. NWMLS as distributed by MLS GRID
 - $429,0004 bd1 ba1.2k sqftEvergreen Prairie Div 1, Olympia, WA 98513Active
 MLS ID #2543369, Chrissy DeHan. NWMLS as distributed by MLS GRID
 - $445,0003 bd2 ba1.3k sqft524 Choker Ct SE, Lacey, WA 98503Active
 MLS ID #2561131, Jesse Nelson. NWMLS as distributed by MLS GRID
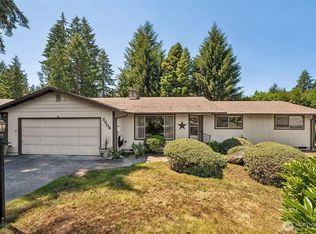
 - $449,9003 bd3 ba1.4k sqftWoodland Creek, Olympia, WA 98516Active
 MLS ID #2551116, Lisa Quaade. NWMLS as distributed by MLS GRID
