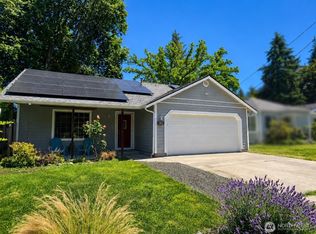
Tucked along a quiet cul-de-sac street in Olympia, this welcoming single-level home blends warmth, comfort, and an easy everyday flow. Vaulted ceilings and large windows fill the living spaces with natural light, giving the home an open, inviting feel from the moment you step inside. The layout offers a balance of shared spaces and quieter corners, with both a living room and separate family room connected by a centrally located kitchen featuring granite tile countertops. Whether hosting friends, enjoying a movie night, or simply settling into a slower evening at home, the spaces feel comfortable and well connected. Privately positioned toward the back of the home, the primary suite overlooks the yard and offers a peaceful place to recharge, complete with a walk-in closet, attached ¾ bath, and split A/C. Two additional bedrooms are located near the front of the home. Outside, mature trees create a beautiful natural backdrop for the spacious backyard, while the deck offers an inviting place to relax, entertain, garden, or enjoy warm summer evenings outdoors. Situated on a 6,900± sq ft lot with a 1-car attached garage and ample parking, this home is conveniently located near parks, schools, shopping, and commuter routes while still feeling tucked away from the pace of everyday life. Some photos have been virtually staged. Furnishings, decor, and outdoor items shown in staged images are for illustrative purposes only and are not included in the sale.
Active
Listed by: City Realty Inc. • Sarah Diaz
Price cut: $10K (7/9)
$449,900
3701 Autumnwood Court SE, Olympia, WA 98501
3beds
1,496sqft
Single Family Residence
Built in 1987
6,830 Square Feet Lot
$449,700 Zestimate®
$301/sqft
$-- HOA
What's special
Ample parkingSpacious backyardCentrally located kitchenNatural lightLarge windowsWalk-in closetOpen inviting feel
- 96 days |
- 966 |
- 67 |
Likely to sell faster than
Zillow last checked:
Listing updated:
Listed by:
Sarah Diaz,
City Realty Inc.,
Sabrina Thomas,
City Realty Inc.
Source: NWMLS as distributed by MLS GRID,MLS#: 2517903
Facts & features
Interior
Bedrooms & bathrooms
- Bedrooms: 3
- Bathrooms: 2
- Full bathrooms: 1
- 3/4 bathrooms: 1
- Main level bathrooms: 2
- Main level bedrooms: 3
Primary bedroom
- Level: Main
Bedroom
- Level: Main
Bedroom
- Level: Main
Bathroom full
- Level: Main
Bathroom three quarter
- Level: Main
Dining room
- Level: Main
Entry hall
- Level: Main
Family room
- Level: Main
Kitchen with eating space
- Level: Main
Living room
- Level: Main
Utility room
- Level: Main
Heating
- Ductless, Forced Air, Electric, Natural Gas
Cooling
- Ductless
Appliances
- Included: Dishwasher, Disposal, Dryer, Microwave, Refrigerator, Stove(s)/Range(s), Washer, Dishwasher(s), Dryer(s), Garbage Disposal, Microwave(s), Refrigerator(s), Washer(s), Water Heater: Gas, Water Heater Location: Utility Closet
Features
- Bath Off Primary, Ceiling Fan(s), Dining Room
- Flooring: Bamboo/Cork, Ceramic Tile, Carpet
- Doors: French Doors
- Windows: Dbl Pane/Storm Window
- Basement: None
- Has fireplace: No
Interior area
- Total structure area: 1,496
- Total interior livable area: 1,496 sqft
Property
Parking
- Total spaces: 1
- Parking features: Driveway, Attached Garage
- Has attached garage: Yes
- Covered spaces: 1
Features
- Levels: One
- Stories: 1
- Entry location: Main
- Patio & porch: Bath Off Primary, Ceiling Fan(s), Dbl Pane/Storm Window, Dining Room, French Doors, Vaulted Ceiling(s), Walk-In Closet(s), Water Heater
Lot
- Size: 6,830 Square Feet
- Features: Cul-De-Sac, Paved, Deck, Fenced-Fully, Gas Available, Patio
- Topography: Partial Slope
- Residential vegetation: Garden Space
Details
- Parcel number: 32650003600
- Special conditions: Standard
Construction
Type & style
- Home type: SingleFamily
- Architectural style: 1 Story
- Property subtype: Single Family Residence
Materials
- Wood Siding, Wood Products
- Foundation: Poured Concrete
- Roof: Composition
Condition
- Good
- Year built: 1987
Utilities & green energy
- Electric: Company: Puget Sound Energy
- Sewer: Sewer Connected, Company: City of Olympia
- Water: Public, Company: City of Olympia
Community & HOA
Community
- Subdivision: Olympia
Location
- Region: Olympia
Financial & listing details
- Price per square foot: $301/sqft
- Tax assessed value: $370,300
- Annual tax amount: $4,643
- Date on market: 5/13/2026
- Cumulative days on market: 98 days
- Listing terms: Conventional,FHA,VA Loan
- Inclusions: Dishwasher(s), Dryer(s), Garbage Disposal, Microwave(s), Refrigerator(s), Stove(s)/Range(s), Washer(s)
Estimated market value
$449,700
$427,000 - $472,000
$2,530/mo
Price history
| Date | Event | Price |
|---|---|---|
| 7/9/2026 | Price change | $449,900-2.2%$301/sqft |
Source:  NWMLS as distributed by MLS GRID #2517903 Report a problem NWMLS as distributed by MLS GRID #2517903 Report a problem | ||
| 6/11/2026 | Price change | $459,900-1.1%$307/sqft |
Source: NWMLS as distributed by MLS GRID #2517903 Report a problem | ||
| 5/14/2026 | Listed for sale | $465,000+34.5%$311/sqft |
Source: NWMLS as distributed by MLS GRID #2517903 Report a problem | ||
| 5/22/2023 | Listing removed | -- |
Source: Zillow Rentals Report a problem | ||
| 5/18/2023 | Listed for rent | $2,400$2/sqft |
Source: Zillow Rentals Report a problem | ||
| 1/5/2021 | Sold | $345,650+1.7%$231/sqft |
Source: NWMLS as distributed by MLS GRID #1690554 Report a problem | ||
| 11/24/2020 | Pending sale | $339,950$227/sqft |
Source: RE/MAX Northwest Realtors #1690554 Report a problem | ||
| 11/20/2020 | Listed for sale | $339,950+68.3%$227/sqft |
Source: RE/MAX Northwest Realtors #1690554 Report a problem | ||
| 10/12/2010 | Sold | $202,000+1.5%$135/sqft |
Source: NWMLS as distributed by MLS GRID #29118 Report a problem | ||
| 9/11/2010 | Pending sale | $199,000$133/sqft |
Source: John L Scott Real Estate #29118 Report a problem | ||
| 9/2/2010 | Price change | $199,000-5%$133/sqft |
Source: John L Scott Real Estate #29118 Report a problem | ||
| 6/10/2010 | Price change | $209,500-3.9%$140/sqft |
Source: John L Scott Real Estate #29118 Report a problem | ||
| 4/17/2010 | Price change | $218,000-0.9%$146/sqft |
Source: John L Scott Real Estate #29118 Report a problem | ||
| 3/14/2010 | Listed for sale | $220,000+16.4%$147/sqft |
Source: John L. Scott #29118 Report a problem | ||
| 11/26/2008 | Sold | $189,000-0.5%$126/sqft |
Source: NWMLS as distributed by MLS GRID #28177878 Report a problem | ||
| 3/18/2005 | Sold | $190,000$127/sqft |
Source: Public Record Report a problem | ||
Public tax history
| Year | Property taxes | Tax assessment |
|---|---|---|
| 2024 | $3,884 +5% | $370,300 +4.8% |
| 2023 | $3,700 +9.3% | $353,500 +4.3% |
| 2022 | $3,385 +2% | $339,000 +22.1% |
| 2021 | $3,320 +8.6% | $277,600 +17.4% |
| 2020 | $3,057 +21.2% | $236,500 +9.9% |
| 2019 | $2,523 -2.3% | $215,200 +5% |
| 2018 | $2,584 +20.6% | $205,000 +13.4% |
| 2017 | $2,143 | $180,750 +2.4% |
| 2016 | $2,143 | $176,550 +3.2% |
| 2014 | $2,143 | $171,100 +10% |
| 2013 | -- | $155,600 |
| 2012 | $2,010 | -- |
| 2011 | -- | -- |
| 2010 | -- | -- |
| 2009 | $1,990 | -- |
| 2008 | -- | -- |
| 2007 | $2,029 -32.4% | -- |
| 2006 | $3,003 +56.2% | -- |
| 2005 | $1,923 | -- |
| 2004 | -- | -- |
| 2002 | -- | -- |
| 2001 | $1,527 -1.6% | $97,900 -1.1% |
| 2000 | $1,551 | $99,000 |
Find assessor info on the county website
Monthly payment
Est. payment
Payment breakdown
Explore the cost of this home by adjusting the details. Changes won't be saved.Climate risks
Neighborhood: 98501
Nearby schools
GreatSchools rating
- 8/10McKenny Elementary SchoolGrades: PK-5Distance: 0.4 mi
- 8/10Washington Middle SchoolGrades: 6-8Distance: 0.8 mi
- 9/10Olympia High SchoolGrades: 9-12Distance: 1.5 mi
- $397,0002 bd1 ba948 sqft3617 Autumnwood Ct SE, Olympia, WA 98501Sold

- $385,0002 bd1 ba944 sqft3610 Autumnwood Ct SE, Olympia, WA 98501Sold

- $579,5003 bd3 ba1.7k sqft3703 Kings Way SE, Olympia, WA 98501Sold

- $495,0003 bd3 ba1.7k sqft3005 Powder Ridge St SE, Olympia, WA 98501Sold
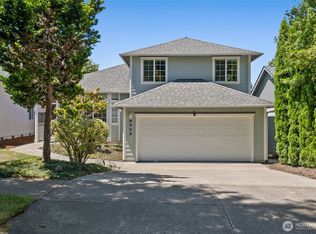
- $496,0003 bd2 ba1.5k sqft3627 Kings Way SE, Olympia, WA 98501Sold
- $440,0003 bd3 ba1.7k sqft3008 Powder Ridge St SE, Olympia, WA 98501Sold
- $369,0002 bd1 ba948 sqft3605 Autumnwood Ct SE, Olympia, WA 98501Sold
- $505,0003 bd3 ba1.7k sqft3715 30th Ave SE, Olympia, WA 98501Sold
A local agent can set up tours, give advice and negotiate with sellers.
A local lender can help you make sure your offer is ready when you are.
Similar homes
- $579,0003 bd3 ba1.7k sqft3327 28th Avenue SE, Olympia, WA 98501Active
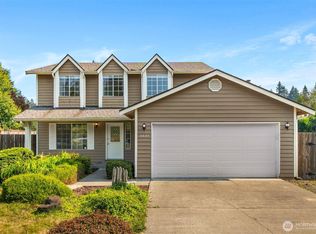 MLS ID #2565776, Tucker Bradshaw. NWMLS as distributed by MLS GRID
 - $470,0003 bd3 ba1.4k sqft1812 Humphrey Street SE, Olympia, WA 98501Active
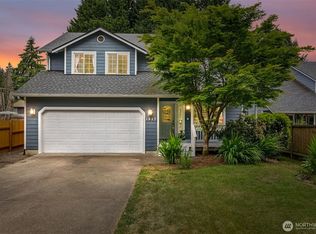 MLS ID #2534877, Hannah Carpenter. NWMLS as distributed by MLS GRID
 - $450,0003 bd2 ba1.6k sqft4432 29th Avenue SE, Lacey, WA 98503Active
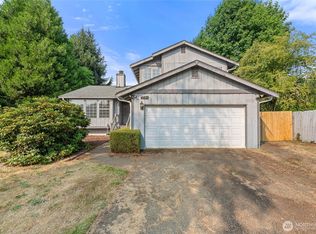 MLS ID #2567366, Zachary Taylor. NWMLS as distributed by MLS GRID
 - $485,0003 bd2 ba1.2k sqft1822 Eastside Street SE, Olympia, WA 98501Active
 MLS ID #2515099, Jessica C Liederbach. NWMLS as distributed by MLS GRID
 - $499,9503 bd3 ba1.8k sqftMadison Heights, Olympia, WA 98501ActiveMLS ID #2566028, Brandon P. Johnson. NWMLS as distributed by MLS GRID
- $514,0004 bd3 ba2.1k sqft2523 10th Court SE, Olympia, WA 98501ActiveMLS ID #2566242, Missy Watts. NWMLS as distributed by MLS GRID
- $450,0003 bd3 ba1.6k sqftRainier Park, Olympia, WA 98513ActiveMLS ID #2560146, Sukjoo Sohn. NWMLS as distributed by MLS GRID
- $499,0003 bd2 ba1.5k sqftGlenmore Village, Olympia, WA 98501ActiveMLS ID #2551084, Kyle Murphy. NWMLS as distributed by MLS GRID
- $524,0003 bd2 ba1.6k sqft3102 60th Loop SE, Olympia, WA 98501ActiveMLS ID #2525915, Justin Carter. NWMLS as distributed by MLS GRID
- $445,0003 bd3 ba1.3k sqft6104 Huntington Lane SE, Lacey, WA 98503ActiveMLS ID #2563905, Mary Blake. NWMLS as distributed by MLS GRID
- $445,0003 bd2 ba1.2k sqft917 N 7th Avenue SW, Tumwater, WA 98512ActiveMLS ID #2558689, Denise Steigers. NWMLS as distributed by MLS GRID
- $458,0003 bd2 ba1.3k sqft524 Choker Ct SE, Lacey, WA 98503ActiveMLS ID #2561131, Jesse Nelson. NWMLS as distributed by MLS GRID
- $539,0003 bd3 ba1.6k sqft1450 Brown Street SE, Olympia, WA 98501ActiveMLS ID #2520695, Justin Clement. NWMLS as distributed by MLS GRID
- $479,9993 bd2 ba1.2k sqftForestglen #3, Olympia, WA 98513ActiveMLS ID #2556888, Christine Forrey. NWMLS as distributed by MLS GRID
- $449,9003 bd3 ba1.4k sqftWoodland Creek, Olympia, WA 98516ActiveMLS ID #2551116, Lisa Quaade. NWMLS as distributed by MLS GRID
- $470,0002 bd2 ba1.5k sqftStratford Lane Condominiums, Olympia, WA 98501ActiveMLS ID #2529599, Susan Roewe. NWMLS as distributed by MLS GRID
- $599,9003 bd3 ba2k sqftWilderness Div 2, Olympia, WA 98501ActiveMLS ID #2537978, Savannah A. Parker. NWMLS as distributed by MLS GRID
- $430,0003 bd1 ba1k sqft1706 Foxfire Drive SE, Olympia, WA 98513ActiveMLS ID #2567923, Paul R. Klenk. NWMLS as distributed by MLS GRID
- $520,0003 bd3 ba1.8k sqft4061 Galena Street SE, Lacey, WA 98503ActiveMLS ID #2568946, Caldoon Farrah. NWMLS as distributed by MLS GRID
- $410,0003 bd2 ba1.2k sqft602 Malibu Drive SE, Lacey, WA 98503ActiveMLS ID #2562364, Desiree Day. NWMLS as distributed by MLS GRID
