Welcome to The Park in Lacey! This 3-bedroom, 2-bath home with a 2-car garage offers an incredible opportunity to build equity and make it your own. Fresh interior paint provides a clean starting point, while the functional floor plan is ready for your personal updates and vision. Whether you're looking for an affordable place to call home or searching for your next investment opportunity, this property is full of potential. Enjoy fantastic community amenities including a clubhouse, swimming pool, and playground, all within the desirable neighborhood of The Park. Conveniently located just minutes from JBLM, shopping, restaurants, schools, parks, and easy freeway access, you'll love the combination of location, value, and opportunity. Don't miss your chance to invest in a home with endless possibilities!
Active
Listed by: Century 21 Van Dorm Realty • Desiree Day
$410,000
602 Malibu Drive SE, Lacey, WA 98503
3beds
1,284sqft
Single Family Residence
Built in 1991
2,892 Square Feet Lot
$408,800 Zestimate®
$319/sqft
$92/mo HOA
What's special
Functional floor planFresh interior paint
- 19 days |
- 823 |
- 97 |
Likely to sell faster than
Zillow last checked:
Listing updated:
Listed by:
Desiree Day,
Century 21 Van Dorm Realty,
Torie Shin,
Century 21 Van Dorm Realty
Source: NWMLS as distributed by MLS GRID,MLS#: 2562364
Facts & features
Interior
Bedrooms & bathrooms
- Bedrooms: 3
- Bathrooms: 2
- Full bathrooms: 2
- Main level bathrooms: 1
Primary bedroom
- Level: Second
Bedroom
- Level: Second
Bedroom
- Level: Second
Bathroom full
- Level: Second
Bathroom full
- Level: Main
Dining room
- Level: Main
Entry hall
- Level: Main
Kitchen without eating space
- Level: Main
Living room
- Level: Main
Heating
- Ductless, Wall Furnace, Electric
Cooling
- Ductless
Appliances
- Included: Dishwasher, Refrigerator, Stove(s)/Range(s), Dishwasher(s), Refrigerator(s)
Features
- Ceiling Fan(s), Dining Room
- Flooring: Laminate, Vinyl, Carpet
- Windows: Dbl Pane/Storm Window
- Basement: None
- Has fireplace: No
Interior area
- Total structure area: 1,284
- Total interior livable area: 1,284 sqft
Property
Parking
- Total spaces: 2
- Parking features: Driveway, Attached Garage
- Has attached garage: Yes
- Covered spaces: 2
Features
- Levels: Two
- Stories: 2
- Entry location: Main
- Patio & porch: Ceiling Fan(s), Dbl Pane/Storm Window, Dining Room
- Pool features: Community
- Has view: Yes
- View description: Territorial
Lot
- Size: 2,892 Square Feet
- Features: Paved, Sidewalk, Fenced-Fully, Outbuildings, Patio
- Topography: Level
Details
- Parcel number: 67880000100
- Special conditions: Standard
Construction
Type & style
- Home type: SingleFamily
- Architectural style: 2 Story
- Property subtype: Single Family Residence
Materials
- Wood Siding, Wood Products
- Foundation: Poured Concrete
- Roof: Composition
Condition
- Year built: 1991
Utilities & green energy
- Electric: Company: Puget Sound Energy
- Sewer: Sewer Connected, Company: City of Lacey
- Water: Public, Company: City of Lacey
Community & HOA
Community
- Features: CCRs, Clubhouse, Playground
- Subdivision: Lacey
HOA
- Services included: Common Area Maintenance, Maintenance Grounds
- HOA fee: $92 monthly
Location
- Region: Lacey
Financial & listing details
- Price per square foot: $319/sqft
- Tax assessed value: $360,000
- Annual tax amount: $3,743
- Date on market: 7/30/2026
- Cumulative days on market: 20 days
- Listing terms: Conventional,FHA,VA Loan
- Inclusions: Dishwasher(s), Refrigerator(s), Stove(s)/Range(s)
- Total actual rent: 2320
Estimated market value
$408,800
$388,000 - $429,000
$2,336/mo
Price history
| Date | Event | Price |
|---|---|---|
| 8/1/2026 | Listed for sale | $410,000+83.9%$319/sqft |
Source:  NWMLS as distributed by MLS GRID #2562364 Report a problem NWMLS as distributed by MLS GRID #2562364 Report a problem | ||
| 5/21/2021 | Listing removed | -- |
Source: Zillow Rental Manager Report a problem | ||
| 5/13/2021 | Price change | $1,950+1.6%$2/sqft |
Source: Zillow Rental Manager Report a problem | ||
| 5/11/2021 | Listed for rent | $1,920$1/sqft |
Source: Zillow Rental Manager Report a problem | ||
| 10/30/2018 | Sold | $223,000+3.7%$174/sqft |
Source: NWMLS as distributed by MLS GRID #1367107 Report a problem | ||
| 10/10/2018 | Pending sale | $214,950$167/sqft |
Source: Keller Williams Realty Puyallup #1367107 Report a problem | ||
| 9/27/2018 | Listed for sale | $214,950$167/sqft |
Source: Keller Williams Realty #1367107 Report a problem | ||
Public tax history
| Year | Property taxes | Tax assessment |
|---|---|---|
| 2024 | $3,743 +11.5% | $360,000 +2.6% |
| 2023 | $3,358 +2.9% | $350,900 +2.4% |
| 2022 | $3,263 +4.7% | $342,600 +28% |
| 2021 | $3,116 +9.4% | $267,600 +17.5% |
| 2020 | $2,848 +28.4% | $227,800 +9% |
| 2019 | $2,217 -5% | $209,000 +3.2% |
| 2018 | $2,334 +37.1% | $202,500 +27.5% |
| 2017 | $1,702 | $158,850 +12.3% |
| 2016 | $1,702 | $141,400 +8.9% |
| 2014 | $1,702 | $129,900 +8.8% |
| 2013 | -- | $119,400 |
| 2012 | $1,525 | -- |
| 2011 | -- | -- |
| 2010 | -- | -- |
| 2009 | $1,761 | -- |
| 2008 | -- | -- |
| 2007 | $1,773 -20.8% | -- |
| 2006 | $2,239 +58.4% | -- |
| 2005 | $1,413 | -- |
| 2004 | -- | -- |
| 2002 | -- | -- |
| 2001 | $1,388 -3.8% | $91,500 |
| 2000 | $1,443 | $91,500 |
Find assessor info on the county website
Monthly payment
Est. payment
Payment breakdown
Explore the cost of this home by adjusting the details. Changes won't be saved.Climate risks
Neighborhood: 98503
Nearby schools
GreatSchools rating
- 5/10Lacey Elementary SchoolGrades: K-5Distance: 1.1 mi
- 5/10Salish Middle SchoolGrades: 6-8Distance: 3.2 mi
- 7/10North Thurston High SchoolGrades: 9-12Distance: 1.5 mi
Schools provided by the listing agent
- Elementary: Lacey Elem
- Middle: Salish Middle
- High: North Thurston High
Source: NWMLS as distributed by MLS GRID. This data may not be complete. We recommend contacting the local school district to confirm school assignments for this home.
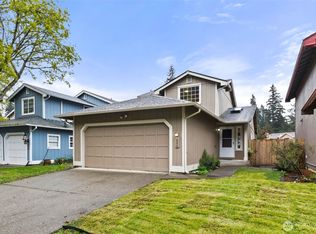
- $425,0003 bd2 ba1.2k sqft606 Malibu Dr SE, Lacey, WA 98503Sold
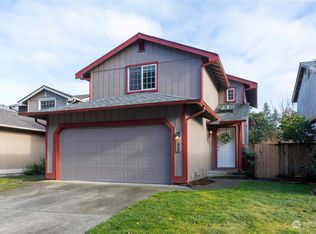
- $445,0003 bd3 ba1.3k sqft608 Malibu Dr SE, Lacey, WA 98503Sold
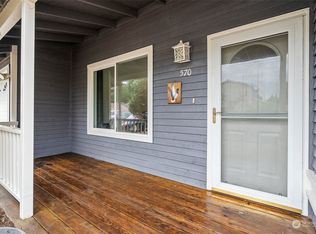
- $389,5003 bd2 ba1.1k sqft570 Malibu Dr SE, Lacey, WA 98503Sold
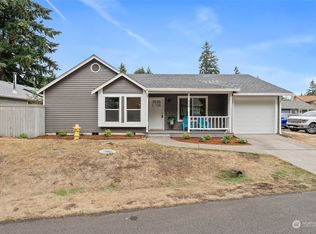
- $395,0002 bd2 ba1.1k sqft568 Malibu Dr SE, Lacey, WA 98503Sold
- $330,0002 bd1 ba1k sqft600 Malibu Dr SE, Lacey, WA 98503Sold
- $259,5001 bd1 ba823 sqft650 Malibu Dr SE, Lacey, WA 98503Off Market
- $409,0003 bd2 ba1.2k sqft595 Malibu Dr SE, Lacey, WA 98503Sold
- $310,0002 bd1 ba1k sqft636 Malibu Dr SE, Lacey, WA 98503Sold
A local agent can set up tours, give advice and negotiate with sellers.
A local lender can help you make sure your offer is ready when you are.
Similar homes
- $445,0003 bd3 ba1.3k sqft6104 Huntington Lane SE, Lacey, WA 98503Active
 MLS ID #2563905, Mary Blake. NWMLS as distributed by MLS GRID
 - $410,0002 bd1 ba1k sqft916 Bowker Street SE, Lacey, WA 98503Active
 MLS ID #2531666, Kyle Walker. NWMLS as distributed by MLS GRID
 - $458,0003 bd2 ba1.3k sqft524 Choker Ct SE, Lacey, WA 98503Active
 MLS ID #2561131, Jesse Nelson. NWMLS as distributed by MLS GRID
 - $489,0004 bd2 ba1.7k sqft2402 Larch SE, Lacey, WA 98503Active
 MLS ID #2571608, Anna Rogov. NWMLS as distributed by MLS GRID
 - $425,0003 bd1 ba1.1k sqft1815 Curtis Court SE, Lacey, WA 98503ActiveMLS ID #2567536, Donna Weaver. NWMLS as distributed by MLS GRID
- $400,0003 bd1 ba960 sqft802 Oakcrest Drive SE, Lacey, WA 98503ActiveMLS ID #2546624, Jessica C Liederbach. NWMLS as distributed by MLS GRID
- $474,9003 bd2 ba1.6k sqft1215 Hall Street SE, Lacey, WA 98503ActiveMLS ID #2568425, Jason Munoz. NWMLS as distributed by MLS GRID
- $430,0003 bd1 ba1k sqft1706 Foxfire Drive SE, Olympia, WA 98513ActiveMLS ID #2567923, Paul R. Klenk. NWMLS as distributed by MLS GRID
- $449,9003 bd3 ba1.4k sqftWoodland Creek, Olympia, WA 98516ActiveMLS ID #2551116, Lisa Quaade. NWMLS as distributed by MLS GRID
- $469,9003 bd3 ba1.7k sqft2732 Hidden Springs Loop SE, Lacey, WA 98503ActiveMLS ID #2569288, Jamie Girvin. NWMLS as distributed by MLS GRID
- $520,0003 bd3 ba1.8k sqft4061 Galena Street SE, Lacey, WA 98503ActiveMLS ID #2568946, Caldoon Farrah. NWMLS as distributed by MLS GRID
- $480,0003 bd3 ba1.5k sqft8600 Oxford Avenue SE, Lacey, WA 98503ActiveMLS ID #2496936, Jodi Davis-Ausbun. NWMLS as distributed by MLS GRID
- $335,0002 bd1 ba1k sqft4936 Cottage Lane SE, Lacey, WA 98503ActiveMLS ID #2558506, Suzie Elliott. NWMLS as distributed by MLS GRID
- $350,0003 bd2 ba1k sqft735 Hamelin Lane SE, Olympia, WA 98513ActiveMLS ID #2561223, Cory Burger. NWMLS as distributed by MLS GRID
- $489,9503 bd3 ba1.8k sqftStonegate At Avonlea, Lacey, WA 98503ActiveMLS ID #2522521, Matthew J Williamson. NWMLS as distributed by MLS GRID
- $449,0004 bd2 ba1.2k sqft8504 Quinault Drive NE, Olympia, WA 98516ActiveMLS ID #2477360, Matthew J Williamson. NWMLS as distributed by MLS GRID
- $449,9003 bd2 ba1.4k sqft3701 Autumnwood Court SE, Olympia, WA 98501ActiveMLS ID #2517903, Sarah Diaz. NWMLS as distributed by MLS GRID
- $479,9993 bd2 ba1.2k sqftForestglen #3, Olympia, WA 98513ActiveMLS ID #2556888, Christine Forrey. NWMLS as distributed by MLS GRID
- $365,0001 bd1 ba696 sqft4808 15th Avenue SE, Lacey, WA 98503ActiveMLS ID #2531200, John Stormans. NWMLS as distributed by MLS GRID
- $429,0004 bd1 ba1.2k sqftEvergreen Prairie Div 1, Olympia, WA 98513ActiveMLS ID #2543369, Chrissy DeHan. NWMLS as distributed by MLS GRID
